 Available
Photo 1 of 18
£230,000 Asking price
Belvoir Close, Waddington, Lincolnshire,, LN5
Belvoir Close, Lincolnshire,, Waddington, LN5
- 🏠 Bungalow
- 📋 For sale
- 🛏 3 beds
- 🛁 1 bath
- 👁 5 views
About this property
For Sale – 16 Belvoir Close, Waddington, Lincoln, LN5 9DG
Detached Bungalow | Fully Renovated | Solar Panels | No Onward Chain
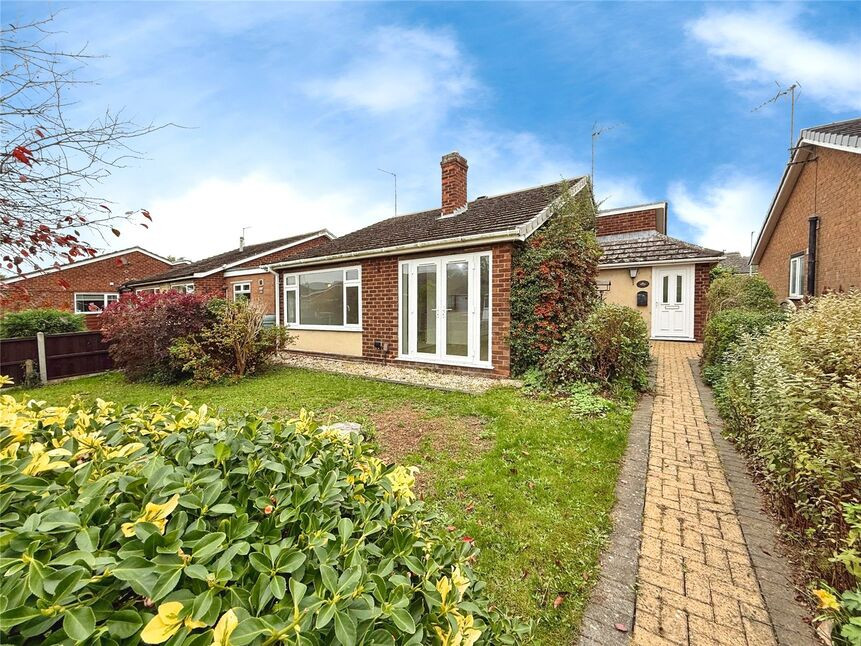
Tucked away in a peaceful residential setting in the ever-popular village of Waddington, 16 Belvoir Close is a beautifully renovated detached bungalow offering stylish, single-storey living on a manageable plot — ideal for downsizers, couples or anyone seeking a turn-key home in a well-connected location.
This spacious three-bedroom home has been fully modernised throughout, including new windows, doors, central heating, and fitted solar panels for improved energy efficiency. With no onward chain, you can move straight in and start enjoying your new lifestyle from day one.
The accommodation is bright, welcoming, and finished to an excellent standard and features:
A spacious lounge flows seamlessly into a modern kitchen-diner, ideal for both daily living and entertaining
Three bedrooms offer flexibility for guests, hobbies, or a home office
A contemporary bathroom suite complements the home’s sleek modern styling
High-quality flooring, fixtures, and fittings throughout.
Belvoir Close is a quiet residential cul-de-sac in Waddington, a highly regarded village just a short drive from Lincoln city centre. The area offers a range of local amenities including shops, schools, pubs, GP surgery and excellent bus links — all while retaining a friendly, community feel.
Freehold/North Kesteven District Council-Band B/EPC Grade B.
Hall
uPVC doors to both front and rear aspect, loft access, double glazed frosted window to side aspect, storage cupboard, two radiators.
Lounge
16'12" x 11'11" (5.17m x 3.64m)
Double glazed window to front aspect, gas fire with feature surround, radiator.
Kitchen-Diner
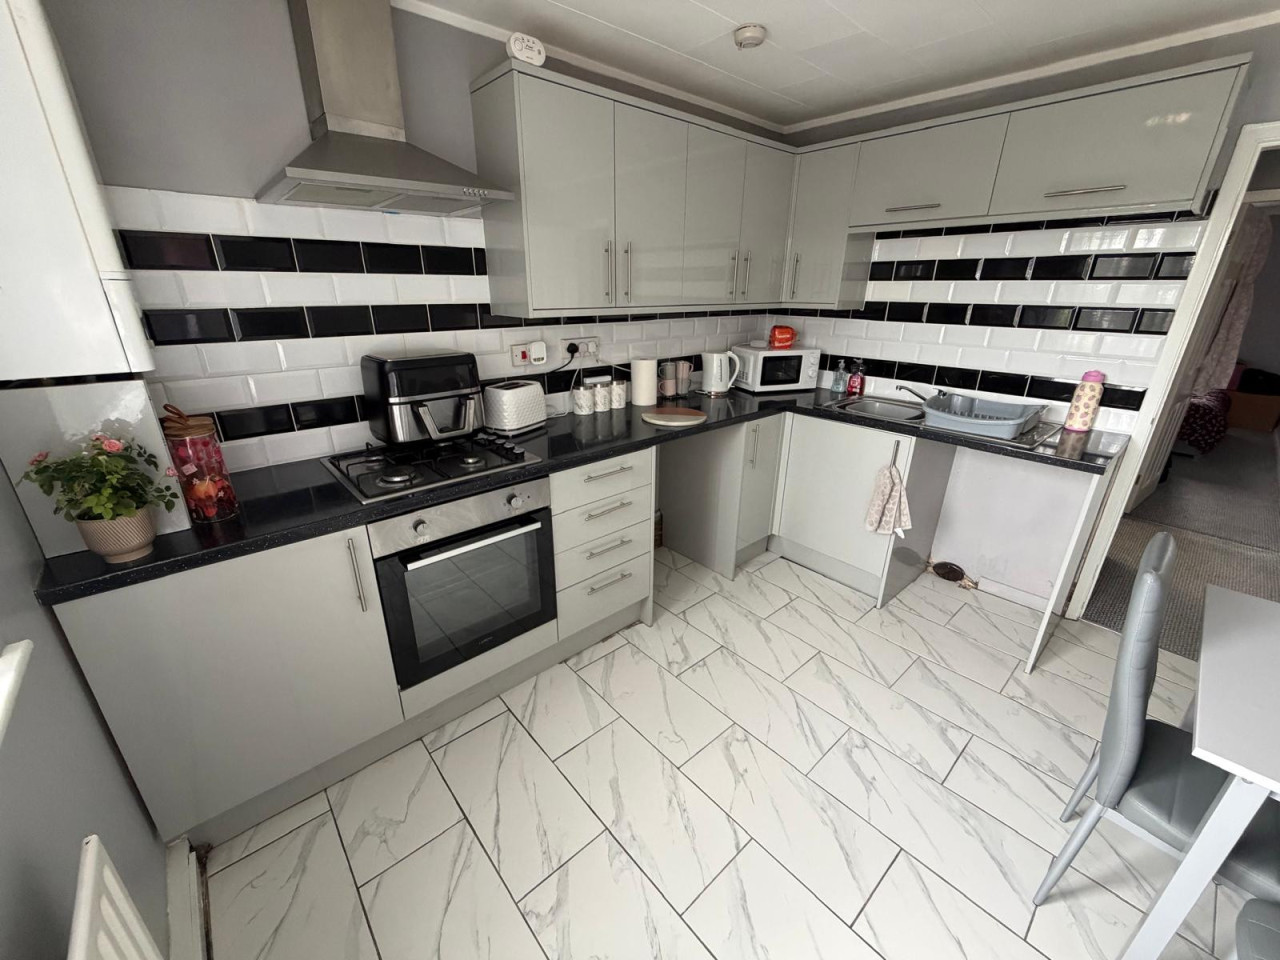
19'6" x 8'7" (5.95m x 2.61m)
Modern kitchen being fitted with a range of eye level wall and base units with contrasting work surfaces fitted over, electric oven with 4 ring electric hob and stainless steel extractor hood over, one and a half bowl stainless steel sink unit with drainer and mixer tap over, space and plumbing for appliances, double glazed window to side aspect, uPVC double doors to front aspect, radiator.
Bedroom 1
11'1" x 10'12" (3.39m x 3.35m)
Double glazed window to rear aspect, radiator.
Bedroom 2
9'9" x 8'11" (2.96m x 2.72m)
Double glazed window to rear aspect, radiator.
Bedroom 3
11'1" x 6'5" (3.39m x 1.95m)
Double glazed window to rear aspect, radiator.
Shower Room
7'6" x 5'5" (2.28m x 1.66m)
Comprising of large walk in shower cubicle, low level WC, pedestal wash hand basin, double glazed frosted window to side aspect, chrome heated towel rail.
Garage
16'8" x 8'9" (5.08m x 2.67m)
Having manual up and over door, power and lighting, double glazed window to side aspect, personal side door.
Outside
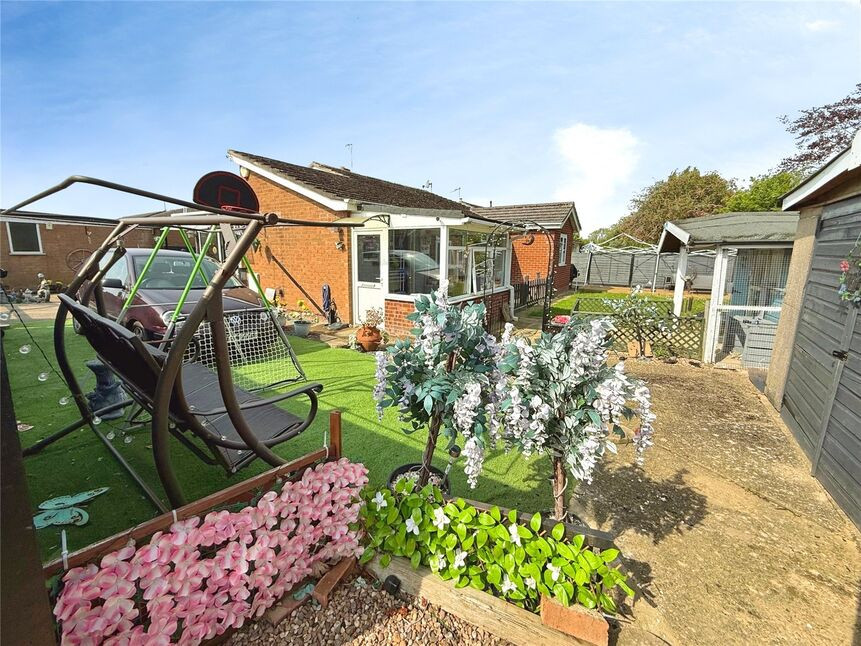
There are gardens to both the front and rear which are mainly laid to lawn with block paved areas and various plants and shrubs laid.
Read full description
Detached Bungalow | Fully Renovated | Solar Panels | No Onward Chain
Tucked away in a peaceful residential setting in the ever-popular village of Waddington, 16 Belvoir Close is a beautifully renovated detached bungalow offering stylish, single-storey living on a manageable plot — ideal for downsizers, couples or anyone seeking a turn-key home in a well-connected location.
This spacious three-bedroom home has been fully modernised throughout, including new windows, doors, central heating, and fitted solar panels for improved energy efficiency. With no onward chain, you can move straight in and start enjoying your new lifestyle from day one.
The accommodation is bright, welcoming, and finished to an excellent standard and features:
A spacious lounge flows seamlessly into a modern kitchen-diner, ideal for both daily living and entertaining
Three bedrooms offer flexibility for guests, hobbies, or a home office
A contemporary bathroom suite complements the home’s sleek modern styling
High-quality flooring, fixtures, and fittings throughout.
Belvoir Close is a quiet residential cul-de-sac in Waddington, a highly regarded village just a short drive from Lincoln city centre. The area offers a range of local amenities including shops, schools, pubs, GP surgery and excellent bus links — all while retaining a friendly, community feel.
Freehold/North Kesteven District Council-Band B/EPC Grade B.
Hall
uPVC doors to both front and rear aspect, loft access, double glazed frosted window to side aspect, storage cupboard, two radiators.
Lounge
16'12" x 11'11" (5.17m x 3.64m)
Double glazed window to front aspect, gas fire with feature surround, radiator.
Kitchen-Diner
19'6" x 8'7" (5.95m x 2.61m)
Modern kitchen being fitted with a range of eye level wall and base units with contrasting work surfaces fitted over, electric oven with 4 ring electric hob and stainless steel extractor hood over, one and a half bowl stainless steel sink unit with drainer and mixer tap over, space and plumbing for appliances, double glazed window to side aspect, uPVC double doors to front aspect, radiator.
Bedroom 1
11'1" x 10'12" (3.39m x 3.35m)
Double glazed window to rear aspect, radiator.
Bedroom 2
9'9" x 8'11" (2.96m x 2.72m)
Double glazed window to rear aspect, radiator.
Bedroom 3
11'1" x 6'5" (3.39m x 1.95m)
Double glazed window to rear aspect, radiator.
Shower Room
7'6" x 5'5" (2.28m x 1.66m)
Comprising of large walk in shower cubicle, low level WC, pedestal wash hand basin, double glazed frosted window to side aspect, chrome heated towel rail.
Garage
16'8" x 8'9" (5.08m x 2.67m)
Having manual up and over door, power and lighting, double glazed window to side aspect, personal side door.
Outside
There are gardens to both the front and rear which are mainly laid to lawn with block paved areas and various plants and shrubs laid.
Read full description
What's it like to live here?
Nearby businesses open now
More properties nearby
£360,000 Asking price
Comments (0)
Log in to like, comment or share to your feed.
Start the conversation about this listing.