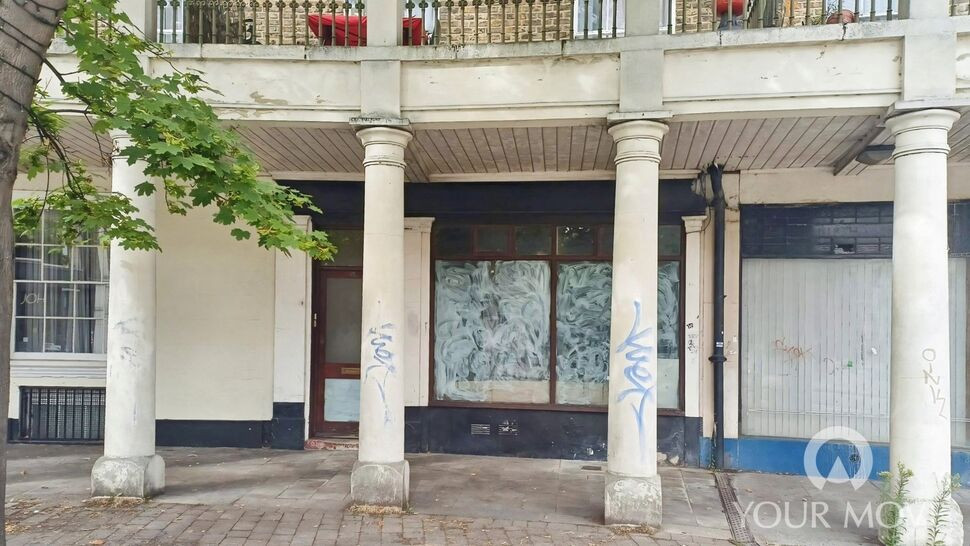
 Available
Photo 1 of 20
£280,000 Offers in excess of
Berkley Crescent, Gravesend, Kent, DA12
Berkley Crescent, Kent, Gravesend, DA12
- 🏠 House
- 📋 For sale
- 🛏 2 beds
- 🛁 1 bath
- 👁 7 views
About this property
Guide price £280,000
Positioned within the historic Grade II listed Berkeley Crescent, forming part of the original Milton park estate designed by the Brighton Architect Amon Henry Wilds in 1830-35.
An exceptional opportunity has arisen to acquire this substantial freehold mixed-use property. The ground floor offers a generously sized retail unit, complemented by two large useable basement rooms 7 foot in height. The rear courtyard has external W.C. In addition, there is a sizeable refurbished garage/workshop.
The upper floors comprise a duplex apartment featuring a spacious living/dining area, separate fitted kitchen.
The first floor also benefits from an external balcony positioned above the crescent colonnades, offering a pleasant outlook towards the iconic Clock Tower. The two double bedrooms are serviced by a newly installed shower room/W.C.
PLEASE NOTE: THIS PROPERTY IS BEING SOLD AS SEEN, WITH THE CURRENT TENANT IN SITU PAYING £825 PCM. THE TENANCY RELATES TO THE ABOVE TWO FLOORS ONLY.
This property is for sale by the Modern Method of Auction, meaning the buyer and seller are to Complete within 56 days (the "Reservation Period"). Interested parties personal data will be shared with the Auctioneer (iamsold).
If considering buying with a mortgage, inspect and consider the property carefully with your lender before bidding.
This
A Buyer Information Pack is provided. The buyer will pay £300.00 including VAT for this pack which you must view before bidding.
The buyer signs a Reservation Agreement and makes payment of a non-refundable Reservation Fee of 4.50% of the purchase price including VAT, subject to a minimum of £6,600.00 including VAT. This is paid to reserve the property to the buyer during the Reservation Period and is paid in addition to the purchase price. This is considered within calculations for Stamp Duty Land Tax.
Services may be recommended by the Agent or Auctioneer in which they will receive payment from the service provider if the service is taken. Payment varies but will be no more than £450.00. These services are optional.
Entrance Hall
14'1" x 3'1" (4.30m x 0.94m)
Shop area
26'10" x 11'11" (8.18m x 3.63m)
Rear lobby
1.75m x 4
inner hallway
12'6" x 4'5" (3.80m x 1.35m)
Basement room 1
17'8" x 13'4" (5.38m x 4.06m)
Basement room 2
11'6" x 10'9" (3.50m x 3.28m)
Shower Room WC
8'3" x 4'6" (2.51m x 1.37m)
Living / dining Room
17'8" x 13'6" (5.38m x 4.11m)
Kitchen
12 x 12
Bedroom
16'1" x 13'6" (4.90m x 4.11m)
Bedroom
13'8" x 12'2" (4.17m x 3.70m)
WC
4'1" x 4'1" (1.24m x 1.24m)
rear courtyard
15'7" x 8'6" (4.75m x 2.60m)
Garage / workshop
21'6" x 11'2" (6.55m x 3.40m)
Agents notes
This property is for sale by the Modern Method of Auction, meaning the buyer and seller are to Complete within 56 days (the "Reservation Period"). Interested parties personal data will be shared with the Auctioneer (iamsold).If considering buying with a mortgage, inspect and consider the property carefully with your lender before bidding.A Buyer Information Pack is provided. The winning bidder will pay £349.00 including VAT for this pack which you must view before bidding.The buyer signs a Reservation Agreement and makes payment of a non-refundable Reservation Fee of 4.5% of the purchase price including VAT, subject to a minimum of £6,600.00 including VAT. This is paid to reserve the property to the buyer during the Reservation Period and is paid in addition to the purchase price. This is considered within calculations for Stamp Duty Land Tax.Services may be recommended by the Agent or Auctioneer in which they will receive payment from the service provider if the service is taken. Any payment that will be received by the Agent or Auctioneer will be confirmed to you in writing before services are taken. Services are optional.
Read full description
Positioned within the historic Grade II listed Berkeley Crescent, forming part of the original Milton park estate designed by the Brighton Architect Amon Henry Wilds in 1830-35.
An exceptional opportunity has arisen to acquire this substantial freehold mixed-use property. The ground floor offers a generously sized retail unit, complemented by two large useable basement rooms 7 foot in height. The rear courtyard has external W.C. In addition, there is a sizeable refurbished garage/workshop.
The upper floors comprise a duplex apartment featuring a spacious living/dining area, separate fitted kitchen.
The first floor also benefits from an external balcony positioned above the crescent colonnades, offering a pleasant outlook towards the iconic Clock Tower. The two double bedrooms are serviced by a newly installed shower room/W.C.
PLEASE NOTE: THIS PROPERTY IS BEING SOLD AS SEEN, WITH THE CURRENT TENANT IN SITU PAYING £825 PCM. THE TENANCY RELATES TO THE ABOVE TWO FLOORS ONLY.
This property is for sale by the Modern Method of Auction, meaning the buyer and seller are to Complete within 56 days (the "Reservation Period"). Interested parties personal data will be shared with the Auctioneer (iamsold).
If considering buying with a mortgage, inspect and consider the property carefully with your lender before bidding.
This
A Buyer Information Pack is provided. The buyer will pay £300.00 including VAT for this pack which you must view before bidding.
The buyer signs a Reservation Agreement and makes payment of a non-refundable Reservation Fee of 4.50% of the purchase price including VAT, subject to a minimum of £6,600.00 including VAT. This is paid to reserve the property to the buyer during the Reservation Period and is paid in addition to the purchase price. This is considered within calculations for Stamp Duty Land Tax.
Services may be recommended by the Agent or Auctioneer in which they will receive payment from the service provider if the service is taken. Payment varies but will be no more than £450.00. These services are optional.
Entrance Hall
14'1" x 3'1" (4.30m x 0.94m)
Shop area
26'10" x 11'11" (8.18m x 3.63m)
Rear lobby
1.75m x 4
inner hallway
12'6" x 4'5" (3.80m x 1.35m)
Basement room 1
17'8" x 13'4" (5.38m x 4.06m)
Basement room 2
11'6" x 10'9" (3.50m x 3.28m)
Shower Room WC
8'3" x 4'6" (2.51m x 1.37m)
Living / dining Room
17'8" x 13'6" (5.38m x 4.11m)
Kitchen
12 x 12
Bedroom
16'1" x 13'6" (4.90m x 4.11m)
Bedroom
13'8" x 12'2" (4.17m x 3.70m)
WC
4'1" x 4'1" (1.24m x 1.24m)
rear courtyard
15'7" x 8'6" (4.75m x 2.60m)
Garage / workshop
21'6" x 11'2" (6.55m x 3.40m)
Agents notes
This property is for sale by the Modern Method of Auction, meaning the buyer and seller are to Complete within 56 days (the "Reservation Period"). Interested parties personal data will be shared with the Auctioneer (iamsold).If considering buying with a mortgage, inspect and consider the property carefully with your lender before bidding.A Buyer Information Pack is provided. The winning bidder will pay £349.00 including VAT for this pack which you must view before bidding.The buyer signs a Reservation Agreement and makes payment of a non-refundable Reservation Fee of 4.5% of the purchase price including VAT, subject to a minimum of £6,600.00 including VAT. This is paid to reserve the property to the buyer during the Reservation Period and is paid in addition to the purchase price. This is considered within calculations for Stamp Duty Land Tax.Services may be recommended by the Agent or Auctioneer in which they will receive payment from the service provider if the service is taken. Any payment that will be received by the Agent or Auctioneer will be confirmed to you in writing before services are taken. Services are optional.
Read full description
What's it like to live here?
Nearby businesses open now
More properties nearby
£350,000 Asking price
Peacock Street, Gravesend, Kent, DA12
£1,300 pcm
Bank Street, Gravesend, Kent, DA12
£1,150 pcm
Comments (0)
Log in to like, comment or share to your feed.
Start the conversation about this listing.