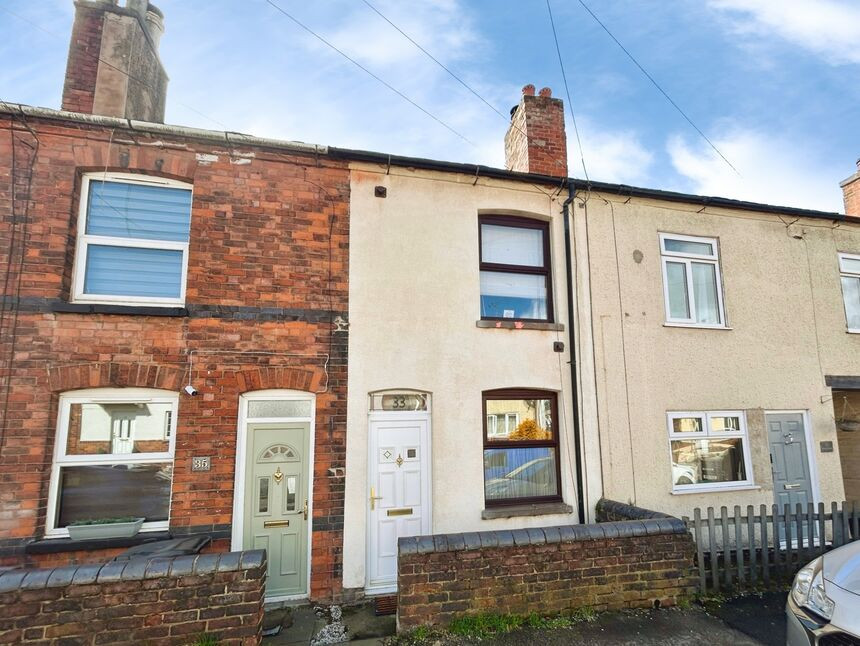
 Available
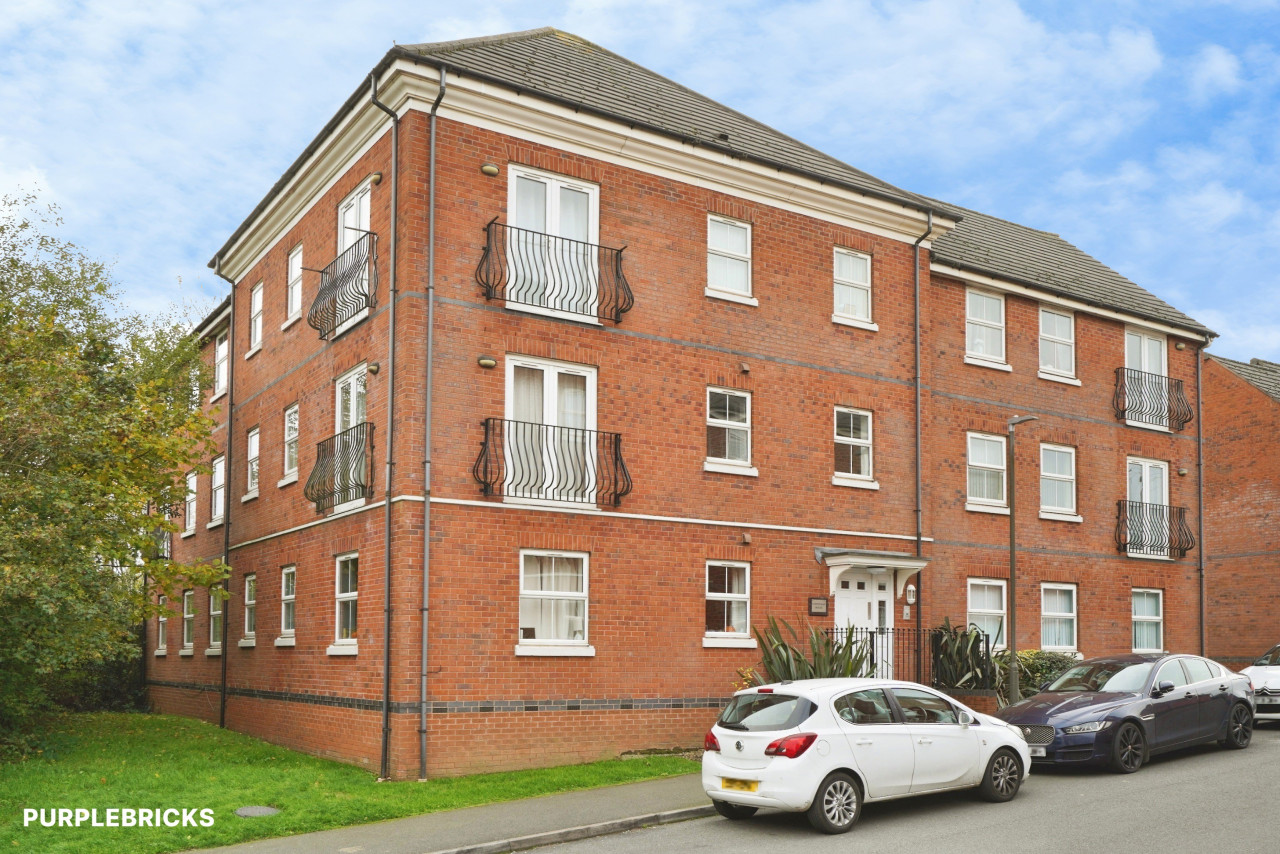
Photo 1 of 10
£145,000 Asking price
Bernard Street, Woodville, Derbyshire, DE11
Bernard Street, Derbyshire, Woodville, DE11
- 🏠 House
- 📋 For sale
- 🛏 2 beds
- 🛁 1 bath
- 👁 7 views
About this property
This two-bedroom terraced house .is for sale in Woodville, Swadlincote, and is offered with no chain, making it a suitable option for first-time buyers.
The property includes a separate reception room featuring a log burner, providing a defined living space. The kitchen benefits from natural light, and there is one bathroom with a modern suite. Accommodation comprises one double bedroom and one small double bedroom.
Outside, there is a garden, offering outdoor space for relaxation or practical use.
Woodville provides a range of local amenities including shops, cafés and everyday services, with further facilities available in nearby Swadlincote town centre. The area offers access to green spaces and walking routes, including local parks and countryside paths, popular for leisure and exercise.
Public transport links are available via local bus routes connecting Woodville with Swadlincote, Burton-on-Trent and Derby. Burton-on-Trent railway station, accessible by bus or car, provides services towards Birmingham, Derby and Nottingham, with typical journey times to Birmingham New Street of around 30–40 minutes and to Derby of around 20 minutes. Road connections are convenient, with the A511 and A514 giving access to wider routes across the region.
Families will find a selection of primary and secondary schools in Woodville and the surrounding Swadlincote area, along with community facilities and recreational opportunities.
Council Tax is currently band A and EPC rating of C. Overall, this terraced house presents a straightforward purchase opportunity in a residential location with access to local amenities, transport links and green spaces.
Entrance
Leading directly into the lounge.
Lounge
11'9" x 11'2" (3.58m x 3.40m)
Cosy lounge with the added benefit of a log burner.
Inner hall
With entrance into a small cellar.
Kitchen
12'6" x 12'1" (3.80m x 3.68m)
The kitchen has a range of wall and base units with complementing work surfaces. There is a range style cooker and space for further appliances. There is a wall mounted boiler and access out to the rear garden.
Main Bedroom
12'0" x 11'9" (3.66m x 3.58m)
Main double bedroom.
Bedroom 2
12'6" x 6'7" (3.80m x 2.00m)
A generous second bedroom with lost access and a useful cupboard.
Bathroom
9'4" x 4'12" (2.84m x 1.52m)
Modern bathroom with a bath, vanity wash unit and a low flush wc.
Outside
There is shared access across the rear of the property.
Garden
The rear garden is generous in size, mainly laid to lawn with a patio area.
Read full description
The property includes a separate reception room featuring a log burner, providing a defined living space. The kitchen benefits from natural light, and there is one bathroom with a modern suite. Accommodation comprises one double bedroom and one small double bedroom.
Outside, there is a garden, offering outdoor space for relaxation or practical use.
Woodville provides a range of local amenities including shops, cafés and everyday services, with further facilities available in nearby Swadlincote town centre. The area offers access to green spaces and walking routes, including local parks and countryside paths, popular for leisure and exercise.
Public transport links are available via local bus routes connecting Woodville with Swadlincote, Burton-on-Trent and Derby. Burton-on-Trent railway station, accessible by bus or car, provides services towards Birmingham, Derby and Nottingham, with typical journey times to Birmingham New Street of around 30–40 minutes and to Derby of around 20 minutes. Road connections are convenient, with the A511 and A514 giving access to wider routes across the region.
Families will find a selection of primary and secondary schools in Woodville and the surrounding Swadlincote area, along with community facilities and recreational opportunities.
Council Tax is currently band A and EPC rating of C. Overall, this terraced house presents a straightforward purchase opportunity in a residential location with access to local amenities, transport links and green spaces.
Entrance
Leading directly into the lounge.
Lounge
11'9" x 11'2" (3.58m x 3.40m)
Cosy lounge with the added benefit of a log burner.
Inner hall
With entrance into a small cellar.
Kitchen
12'6" x 12'1" (3.80m x 3.68m)
The kitchen has a range of wall and base units with complementing work surfaces. There is a range style cooker and space for further appliances. There is a wall mounted boiler and access out to the rear garden.
Main Bedroom
12'0" x 11'9" (3.66m x 3.58m)
Main double bedroom.
Bedroom 2
12'6" x 6'7" (3.80m x 2.00m)
A generous second bedroom with lost access and a useful cupboard.
Bathroom
9'4" x 4'12" (2.84m x 1.52m)
Modern bathroom with a bath, vanity wash unit and a low flush wc.
Outside
There is shared access across the rear of the property.
Garden
The rear garden is generous in size, mainly laid to lawn with a patio area.
Read full description
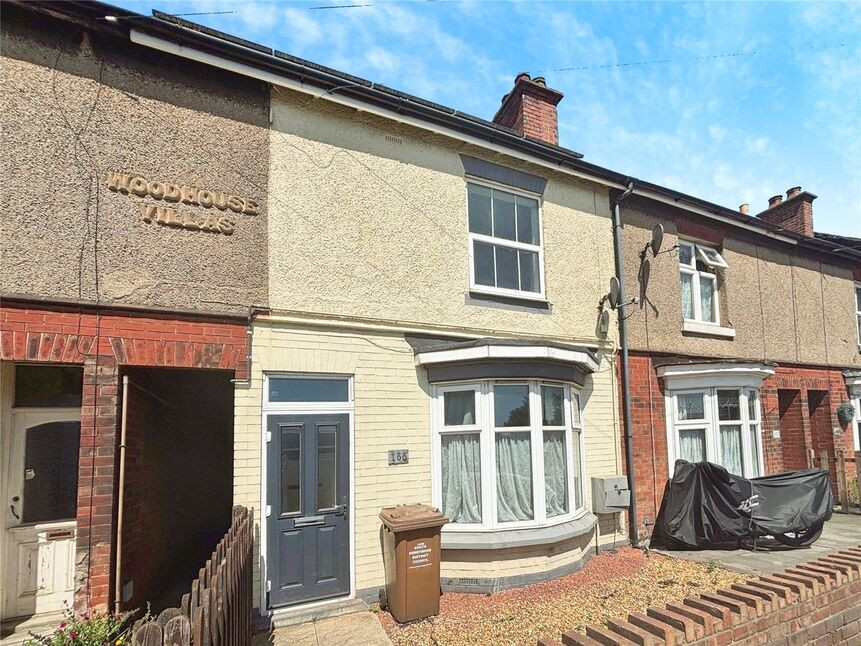
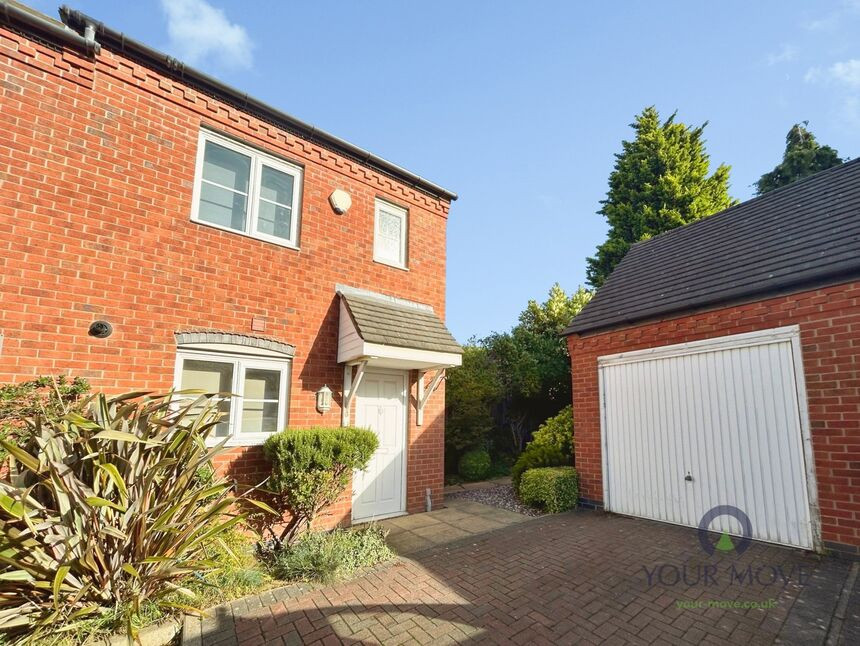
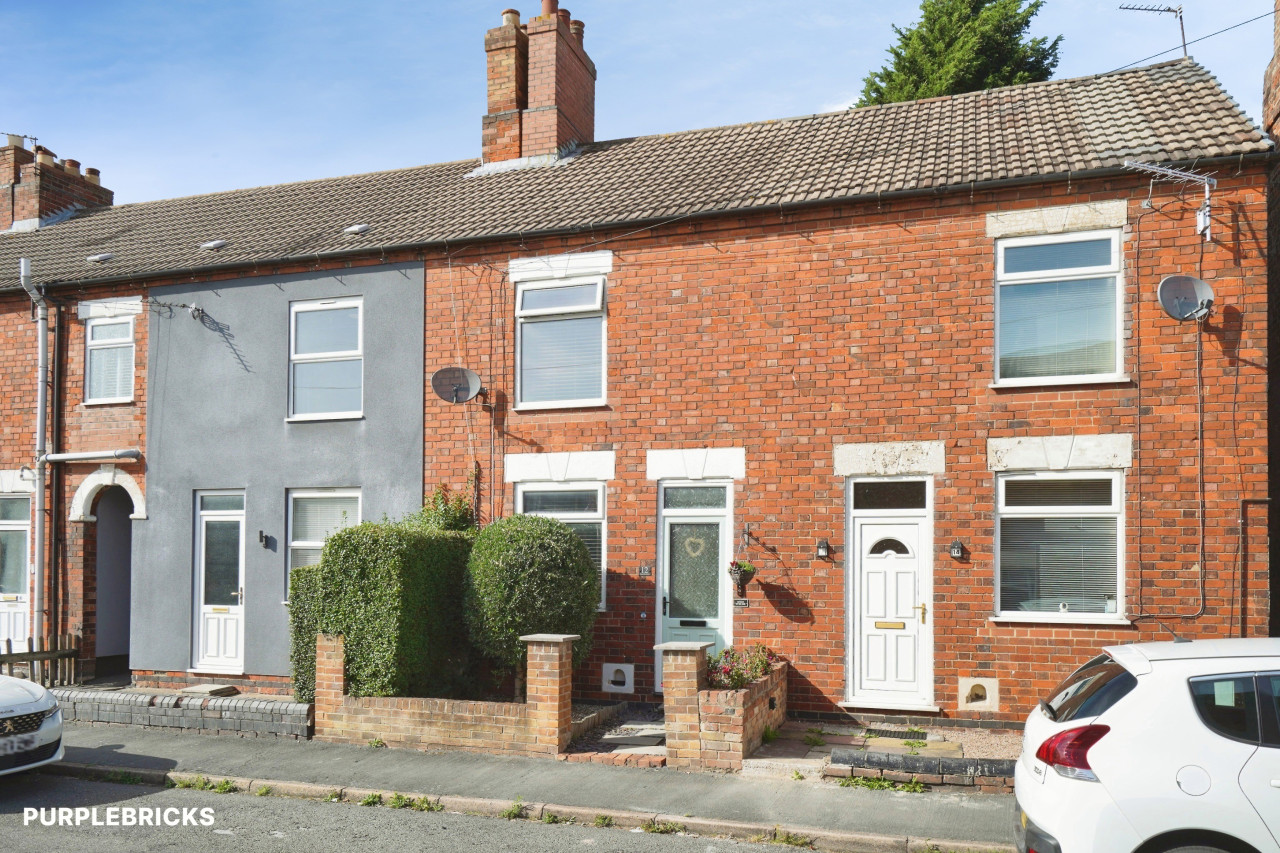
Comments (0)
Log in to like, comment or share to your feed.
Start the conversation about this listing.