 Available
Photo 1 of 15
£1,050 pcm
Beverley Grove, North Hykeham, Lincolnshire, LN6
Beverley Grove, Lincolnshire, North Hykeham, LN6
- 🏠 House
- 📋 To let
- 🛏 2 beds
- 🛁 1 bath
- 👁 8 views
About this property
Immaculate 2 Bedroom Semi-Detached New Build – Available Now!
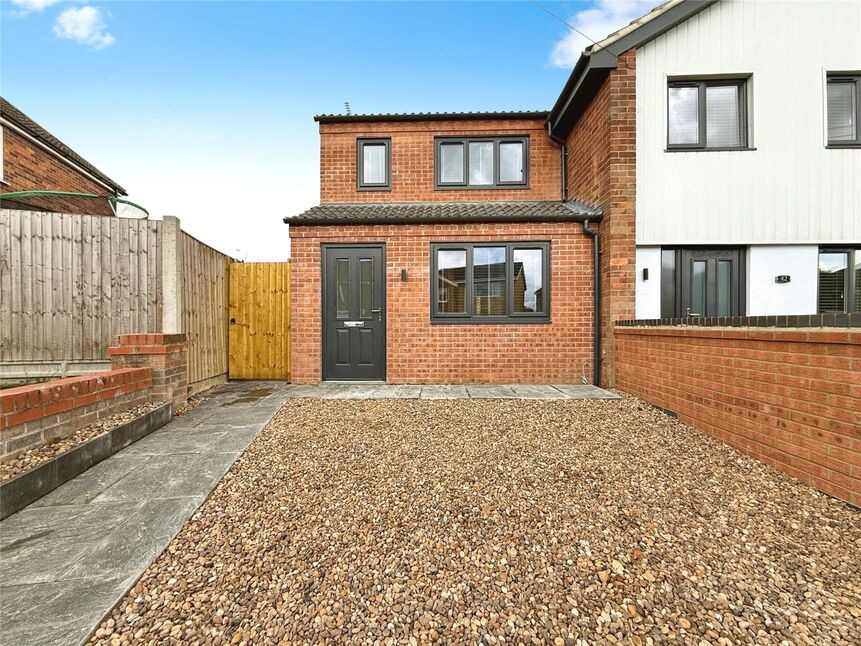
Don't miss this fantastic rental opportunity in an extremely sought-after location! This brand new, beautifully finished 2 bedroom semi-detached home offers stylish and spacious living throughout, perfect for professionals, couples, or small families.
The accommodation comprises:
* A bright and spacious lounge
* A stunning modern kitchen-diner with fully integrated appliances and French doors leading out to the private garden
* An immaculate four-piece bathroom suite
* Two generously sized double bedrooms
Outside, the property benefits from a gravel driveway offering off-road parking, and a low maintenance private garden – ideal for relaxing or entertaining.
Situated in a prime location with excellent local amenities, schools, and transport links nearby.
Ready to move into immediately – viewings are highly recommended!
**Book your viewing today before it's gone!**
Entrance Hall
With tiled flooring, composite entrance door to the front aspect and ascending carpet stairs to the first floor landing.
Lounge
14'11" x 10'3" (4.54m x 3.13m)
Spacious and naturally bright lounge comprising carpet flooring, two radiators, television aerial point, double glazed window to the front aspect and glass panel oak double doors leading to the kitchen-diner.
Kitchen-Diner
13'5" x 7'8" (4.08m x 2.33m)
BRAND NEW modern fitted kitchen-diner comprising a range of fitted wall and base units with contrasting work surfaces, sink and drainer unit, integrated oven with a four ring electric hob and extractor hood, integral washing machine, integral dishwasher, integrated fridge-freezer, tiled flooring, television aerial point, double glazed window to the rear aspect, radiator, space for dining furniture and double glazed French doors to the rear aspect.
WC
With a low level WC with inset wash hand basin, fully tiled walls and floor, radiator rail and a double glazed window to the side aspect.
Landing
With carpet flooring and a double glazed window to the side aspect.
Bedroom 1
8'2" x 13'5" (2.50m x 4.09m)
Double bedroom with carpet flooring, radiator, television aerial point, fitted cupboard/wardrobe and two double glazed windows to the front aspect.
Bedroom 2
7'2" x 10'4" (2.19m x 3.15m)
Double bedroom comprising carpet flooring, radiator, fitted cupboard/wardrobe, television aerial point and a double glazed window to the rear aspect.
Bathroom
7'3" x 5'9" (2.21m x 1.75m)
NEW, MODERN AND SPOTLESS four piece bathroom suite comprising a mains corner shower unit, panelled bath, low level WC, vanity unit wash hand basin, radiator rail, fully tiled walls and floor, LED wall mounted mirror, extractor fan and a double glazed window to the rear aspect.
Parking
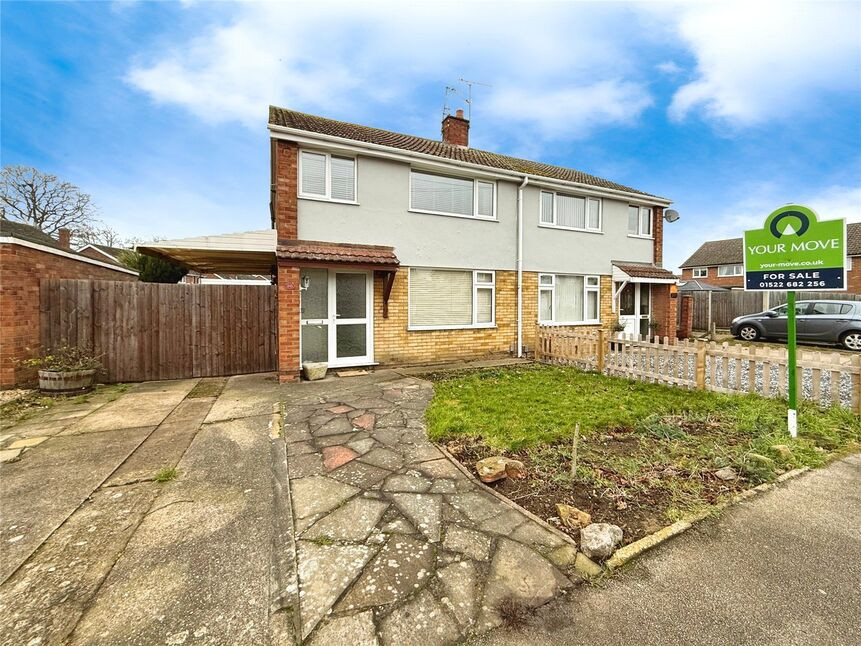
The front aspect offers ample off street parking with the gravel driveway. To the front aspect there is also a secure side gate which leads to the private rear garden.
Rear Garden
This beautifully private rear garden is low maintenance and ready to enjoy and is laid to a combination of lawn and patio all of which is fully enclosed with close board fencing.
Tenure
FreeholdNorth Kesteven District CouncilTax Band B
Read full description
Don't miss this fantastic rental opportunity in an extremely sought-after location! This brand new, beautifully finished 2 bedroom semi-detached home offers stylish and spacious living throughout, perfect for professionals, couples, or small families.
The accommodation comprises:
* A bright and spacious lounge
* A stunning modern kitchen-diner with fully integrated appliances and French doors leading out to the private garden
* An immaculate four-piece bathroom suite
* Two generously sized double bedrooms
Outside, the property benefits from a gravel driveway offering off-road parking, and a low maintenance private garden – ideal for relaxing or entertaining.
Situated in a prime location with excellent local amenities, schools, and transport links nearby.
Ready to move into immediately – viewings are highly recommended!
**Book your viewing today before it's gone!**
Entrance Hall
With tiled flooring, composite entrance door to the front aspect and ascending carpet stairs to the first floor landing.
Lounge
14'11" x 10'3" (4.54m x 3.13m)
Spacious and naturally bright lounge comprising carpet flooring, two radiators, television aerial point, double glazed window to the front aspect and glass panel oak double doors leading to the kitchen-diner.
Kitchen-Diner
13'5" x 7'8" (4.08m x 2.33m)
BRAND NEW modern fitted kitchen-diner comprising a range of fitted wall and base units with contrasting work surfaces, sink and drainer unit, integrated oven with a four ring electric hob and extractor hood, integral washing machine, integral dishwasher, integrated fridge-freezer, tiled flooring, television aerial point, double glazed window to the rear aspect, radiator, space for dining furniture and double glazed French doors to the rear aspect.
WC
With a low level WC with inset wash hand basin, fully tiled walls and floor, radiator rail and a double glazed window to the side aspect.
Landing
With carpet flooring and a double glazed window to the side aspect.
Bedroom 1
8'2" x 13'5" (2.50m x 4.09m)
Double bedroom with carpet flooring, radiator, television aerial point, fitted cupboard/wardrobe and two double glazed windows to the front aspect.
Bedroom 2
7'2" x 10'4" (2.19m x 3.15m)
Double bedroom comprising carpet flooring, radiator, fitted cupboard/wardrobe, television aerial point and a double glazed window to the rear aspect.
Bathroom
7'3" x 5'9" (2.21m x 1.75m)
NEW, MODERN AND SPOTLESS four piece bathroom suite comprising a mains corner shower unit, panelled bath, low level WC, vanity unit wash hand basin, radiator rail, fully tiled walls and floor, LED wall mounted mirror, extractor fan and a double glazed window to the rear aspect.
Parking
The front aspect offers ample off street parking with the gravel driveway. To the front aspect there is also a secure side gate which leads to the private rear garden.
Rear Garden
This beautifully private rear garden is low maintenance and ready to enjoy and is laid to a combination of lawn and patio all of which is fully enclosed with close board fencing.
Tenure
FreeholdNorth Kesteven District CouncilTax Band B
Read full description
What's it like to live here?
Nearby businesses open now
More properties nearby
£170,000 Guide price
Harewood Crescent, North Hykeham, Lincoln, LN6
£265,000 Asking price
Newark Road, North Hykeham, Lincolnshire, LN6
£300,000 Offers in the region of
Dore Avenue, North Hykeham, Lincolnshire, LN6
£220,000 Asking price
Comments (0)
Log in to like, comment or share to your feed.
Start the conversation about this listing.