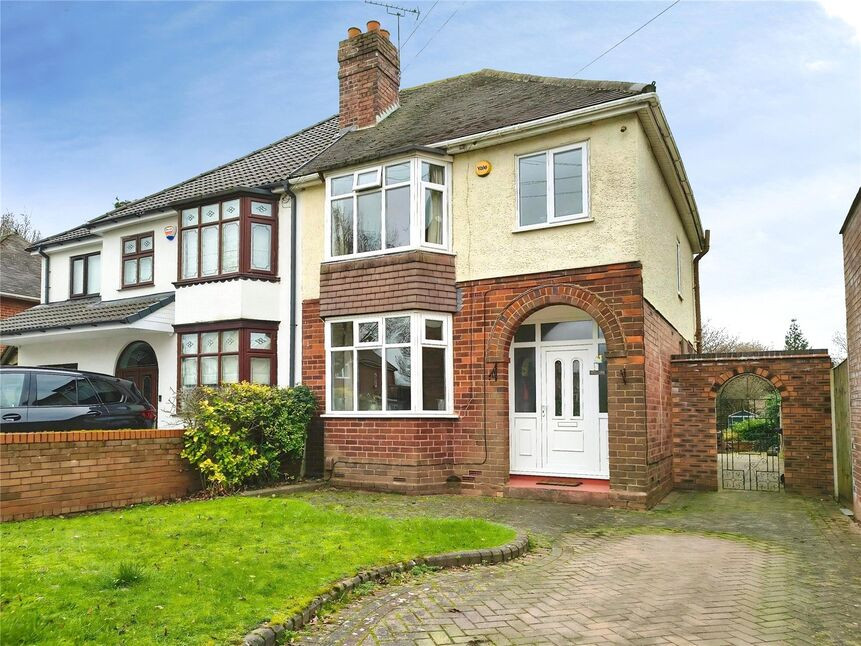
 Available
Photo 1 of 14
£295,000 Asking price
Birchfields Road, Willenhall, West Midlands, WV12
Birchfields Road, West Midlands, Willenhall, WV12
- 🏠 House
- 📋 For sale
- 🛏 3 beds
- 🛁 1 bath
- 👁 10 views
About this property
Wonderful family home in a quiet cul de sac with accommodation that comprises, entrance hall, dining room, lounge, conservatory, utility room and kitchen, to the ground floor. Upstairs there are three bedrooms and a bathroom. Outside there is a large, not overlooked, garden to the rear with driveway parking to the front. Epc is D.
Entrance Hall
6'3" x 13'1" (1.90m x 4.00m)
Stairs off, doors to rooms.
Dining Room
11'2" x 13'6" (3.40m x 4.11m)
Lounge
10'9" x 13'1" (3.28m x 4.00m)
Doors into..
Conservatory
9'2" x 13'7" (2.80m x 4.14m)
Doors into rear garden, door into..
Utility Room
6'9" x 9'10" (2.06m x 3.00m)
Space and plumbing for appliance, open access into ..
Kitchen
7'3" x 8'12" (2.20m x 2.74m)
Range of wall and base units, integrated gas hob, electric oven, sink, drainer, mixer tap.
Landing
Loft access above, doors to all rooms.
Bedroom 3
7'7" x 8'11" (2.30m x 2.72m)
Bedroom 1
7'11" x 15'4" (2.41m x 4.67m)
Built in wardrobes.
Bedroom 2
10'11" x 11'4" (3.33m x 3.45m)
Bathroom
6'7" x 7'10" (2.00m x 2.40m)
Featuring a three piece suite of panel bath, electric shower over, low level w/c, wash hand basin.
Agents Note*
Council Tax Band is Band CCouncil is Wolverhampton CityTenure is Freehold.
Read full description
Entrance Hall
6'3" x 13'1" (1.90m x 4.00m)
Stairs off, doors to rooms.
Dining Room
11'2" x 13'6" (3.40m x 4.11m)
Lounge
10'9" x 13'1" (3.28m x 4.00m)
Doors into..
Conservatory
9'2" x 13'7" (2.80m x 4.14m)
Doors into rear garden, door into..
Utility Room
6'9" x 9'10" (2.06m x 3.00m)
Space and plumbing for appliance, open access into ..
Kitchen
7'3" x 8'12" (2.20m x 2.74m)
Range of wall and base units, integrated gas hob, electric oven, sink, drainer, mixer tap.
Landing
Loft access above, doors to all rooms.
Bedroom 3
7'7" x 8'11" (2.30m x 2.72m)
Bedroom 1
7'11" x 15'4" (2.41m x 4.67m)
Built in wardrobes.
Bedroom 2
10'11" x 11'4" (3.33m x 3.45m)
Bathroom
6'7" x 7'10" (2.00m x 2.40m)
Featuring a three piece suite of panel bath, electric shower over, low level w/c, wash hand basin.
Agents Note*
Council Tax Band is Band CCouncil is Wolverhampton CityTenure is Freehold.
Read full description
What's it like to live here?
Nearby businesses open now
More properties nearby
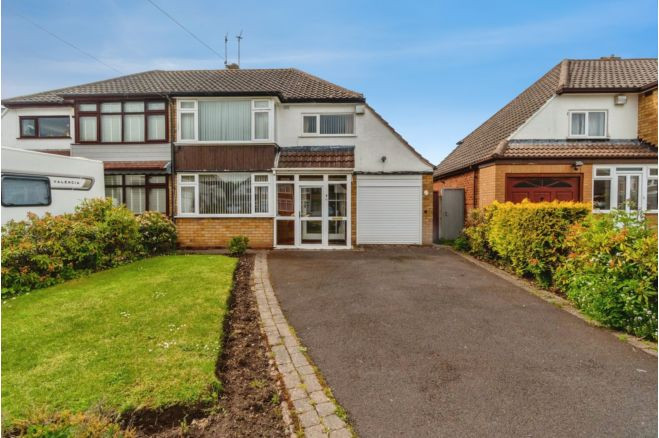
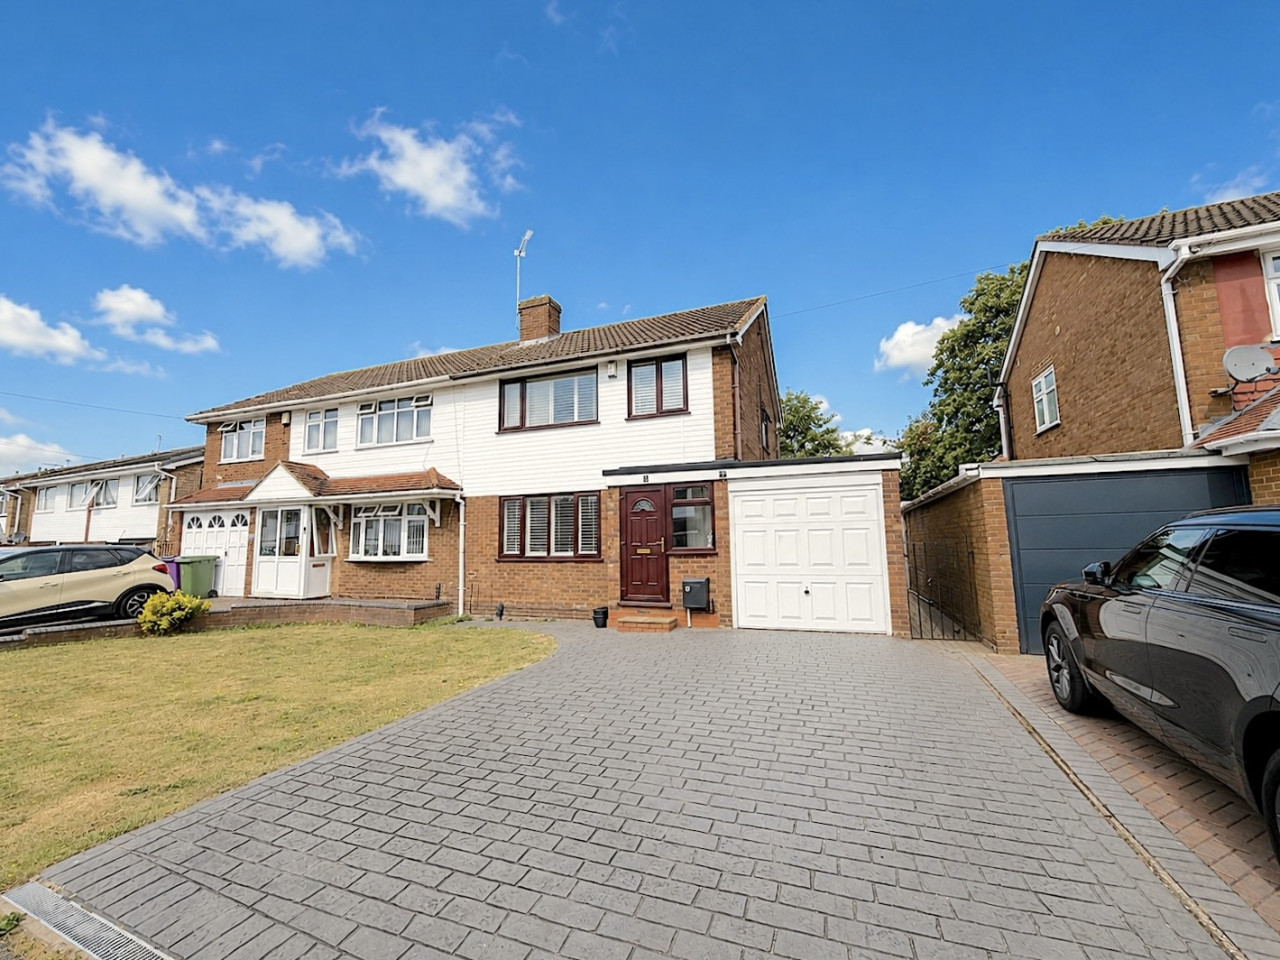
OIRO £275,000
Rosalind Grove, Wednesfield, Wolverhampton, WV11
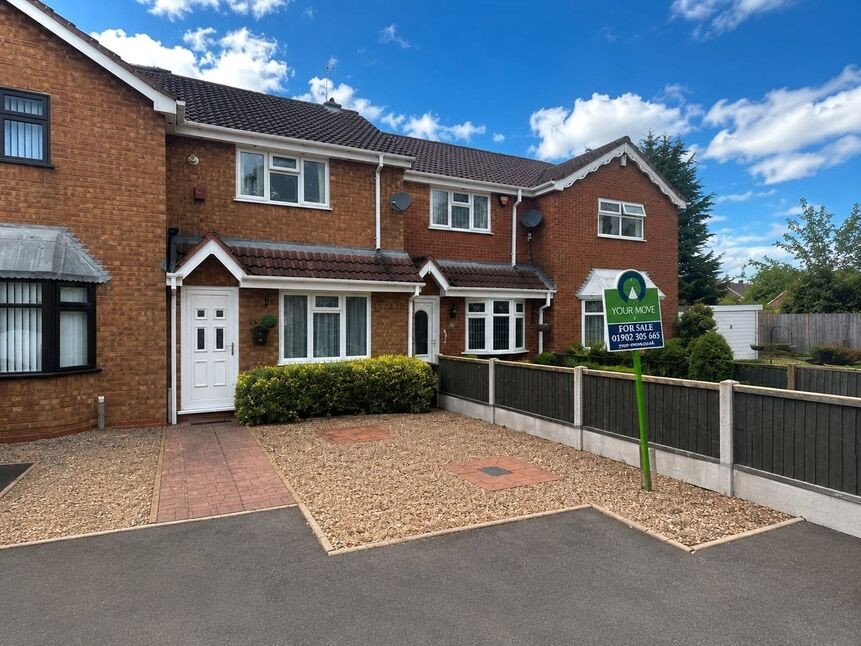
£180,000 Asking price
Seaton Close, Wolverhampton, West Midlands, WV11
£695 PCM Available Now
Comments (0)
Log in to like, comment or share to your feed.
Start the conversation about this listing.