 Available
Photo 1 of 19
£55,000 Offers over
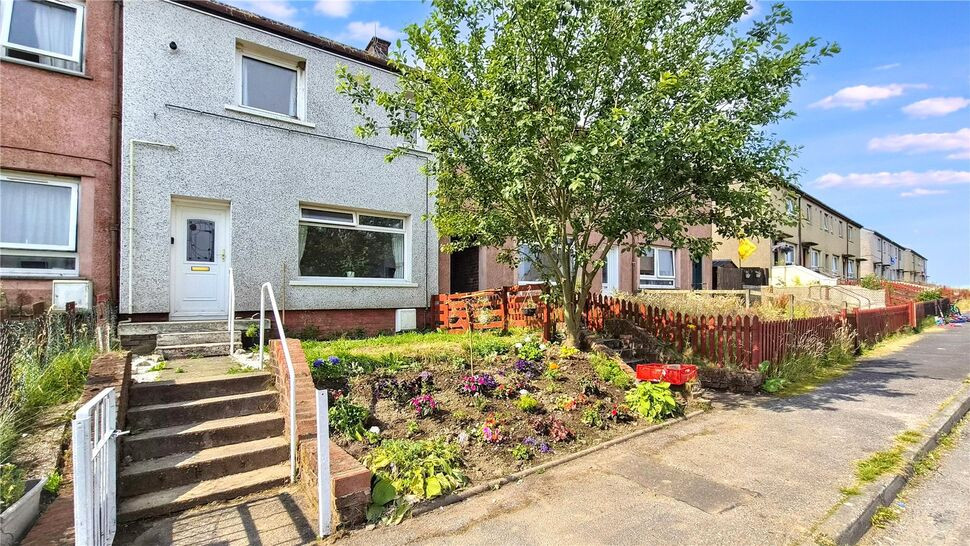
Birkburn Road, Kelloholm, Dumfries and Galloway, DG4
Birkburn Road, Dumfries and Galloway, Kelloholm, DG4
- 🏠 House
- 📋 For sale
- 🛏 2 beds
- 🛁 1 bath
- 👁 4 views
About this property
Entering through the front door, you are welcomed into the entrance hall, where the staircase rises to the first floor. Straight ahead is the spacious living room, a bright and comfortable space overlooking the front of the property. From here, an internal door leads through to the modern dining kitchen, positioned at the rear. The kitchen offers ample space for cooking and dining, enjoys views over the garden, and provides direct access to the rear garden.
Ascending the staircase to the first floor, the landing gives access to all accommodation. To the front is the generous principal bedroom, while the second double bedroom overlooks the rear garden. Completing the first floor is the contemporary shower room, conveniently located off the landing. The layout is practical and well-balanced, making excellent use of the available space throughout.
Room By Room Description
Living Room (3.85m x 4.17m / 12'8" x 13'8")A spacious and comfortable front-facing living room enjoys plenty of natural light from the large window.Kitchen (4.87m x 2.18m / 16'0" x 7'2")The modern fitted kitchen has been thoughtfully updated with a range of sleek base and wall units, contrasting worktops and integrated cooking appliances. Bedroom One (3.81m x 2.95m / 12'6" x 9'8")Located to the front of the property, the principal bedroom is a generously proportioned double room offering excellent floor space for bedroom furniture. Bedroom Two (2.80m x 3.46m / 9'2" x 11'4")The second bedroom is another well-sized room overlooking the rear garden. Shower Room (1.89m x 1.65m / 6'2" x 5'5")The contemporary shower room has been upgraded with a modern walk-in shower enclosure, pedestal wash hand basin and WC.
Ascending the staircase to the first floor, the landing gives access to all accommodation. To the front is the generous principal bedroom, while the second double bedroom overlooks the rear garden. Completing the first floor is the contemporary shower room, conveniently located off the landing. The layout is practical and well-balanced, making excellent use of the available space throughout.
Room By Room Description
Living Room (3.85m x 4.17m / 12'8" x 13'8")A spacious and comfortable front-facing living room enjoys plenty of natural light from the large window.Kitchen (4.87m x 2.18m / 16'0" x 7'2")The modern fitted kitchen has been thoughtfully updated with a range of sleek base and wall units, contrasting worktops and integrated cooking appliances. Bedroom One (3.81m x 2.95m / 12'6" x 9'8")Located to the front of the property, the principal bedroom is a generously proportioned double room offering excellent floor space for bedroom furniture. Bedroom Two (2.80m x 3.46m / 9'2" x 11'4")The second bedroom is another well-sized room overlooking the rear garden. Shower Room (1.89m x 1.65m / 6'2" x 5'5")The contemporary shower room has been upgraded with a modern walk-in shower enclosure, pedestal wash hand basin and WC.
Comments (0)
Log in to like, comment or share to your feed.
Start the conversation about this listing.