 Available
Photo 1 of 18
£550,000 Offers over
Birling Road, Leybourne, Kent, ME19
Birling Road, Kent, Leybourne, ME19
- 🏠 House
- 📋 For sale
- 🛏 3 beds
- 🛁 1 bath
- 👁 11 views
About this property
Charming Stone-Built Victorian Home with Modern Comforts & Stunning Views – Leybourne, West Malling
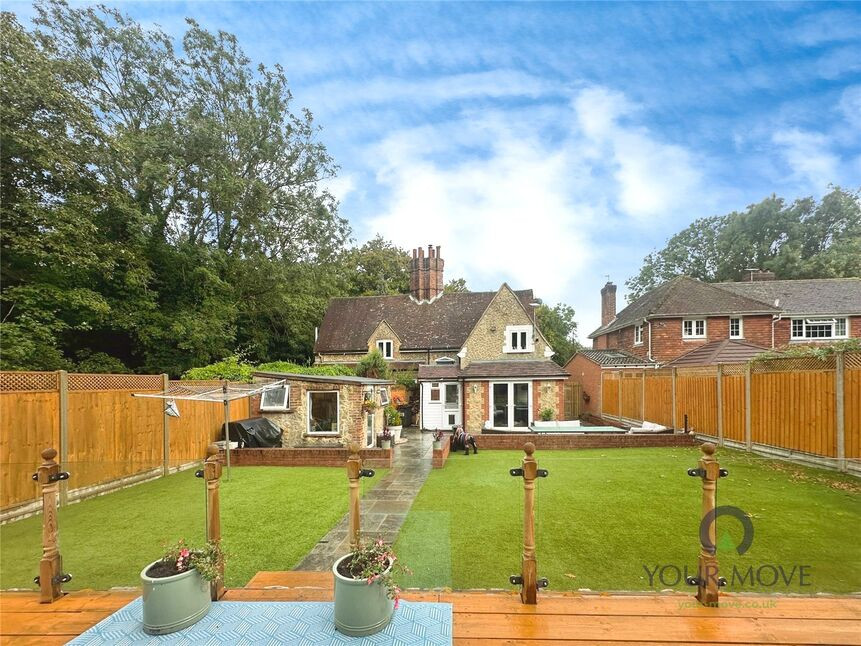
Nestled in the heart of the picturesque village of Leybourne, this beautifully presented stone-built semi-detached home dating back to the 1860s seamlessly blends timeless period character with tasteful modern upgrades. Set on a generous plot with additional wrap-around land and far-reaching countryside views, this unique property offers both charm and space in equal measure.
As you step inside, the warm and welcoming large living room immediately impresses with its feature log burner, ideal for cosy evenings. The heart of the home is the stylish kitchen/breakfast room, complete with a central island, integrated appliances, and ample space for family gatherings. alongside a utility room for added convenience. Adjacent, a flexible dining area or study adds to the practicality of the layout.
Upstairs, you'll find two spacious double bedrooms and a well-proportioned single bedroom, perfect for a growing family or guests. The elegant family bathroom has been thoughtfully modernised while retaining classic touches.
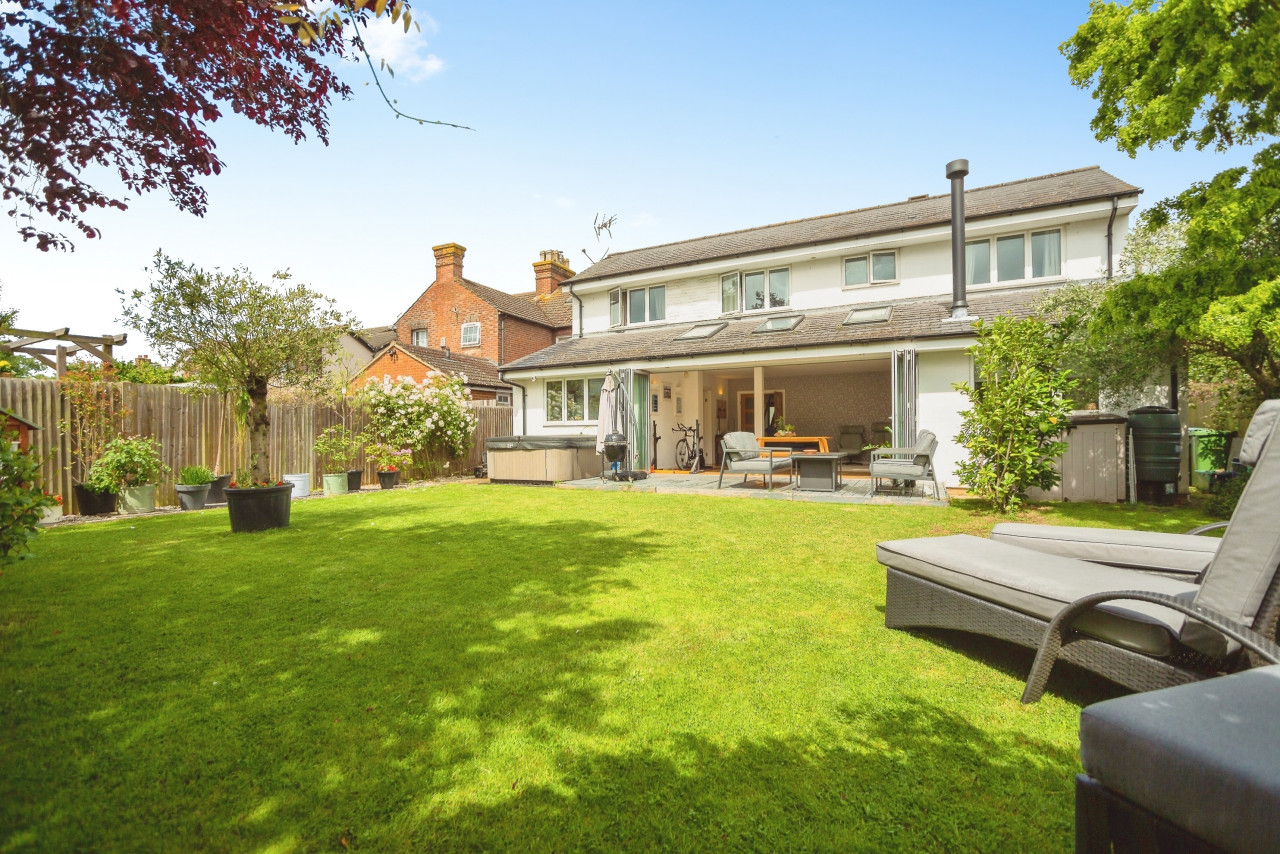
Externally, the home continues to impress. The landscaped rear garden offers a tranquil retreat, while the outbuilding provides an excellent additional space which could have a multitude of uses. A private driveway with space for up to three vehicles adds to the property's appeal.
A rare and standout feature is the additional land that wraps around the property – perfect for gardening, entertaining, or simply enjoying the stunning open views of the surrounding countryside.
Location
Situated in the desirable village of Leybourne, just moments from the thriving town of West Malling, this property enjoys the perfect blend of countryside charm and modern convenience.
Leybourne is a peaceful, family-friendly village known for its strong sense of community, historic character, and attractive green spaces. The village offers a range of local amenities including a convenience store, popular primary school, cosy pubs, and scenic walks around Leybourne Lakes Country Park – a haven for nature lovers and outdoor enthusiasts.
Just a short drive away, West Malling boasts an array of independent shops, cafés, restaurants, and pubs, along with regular farmers’ markets and community events. The town also benefits from excellent transport links, with West Malling station offering regular services to London Victoria in under an hour – ideal for commuters. The nearby M20 motorway ensures easy access to London, Maidstone, and the Kent coast.
For families, the area is well-served by both primary and secondary schools, with several highly rated options nearby. There are also a variety of leisure and sports facilities in the surrounding area, making it an ideal location for all ages.
Porch
4'3" x 3'7" (1.30m x 1.10m)
Lounge
13'9" x 12'6" (4.20m x 3.80m)
Bathroom
7'3" x 6'11" (2.20m x 2.10m)
Kitchen / Diner
18'4" x 17'5" (5.60m x 5.30m)
Utility Room
5'11" x 6'11" (1.80m x 2.10m)
Bedroom 1
14'1" x 10'10" (4.30m x 3.30m)
Bedroom 2
11'2" x 8'2" (3.40m x 2.50m)
Bedroom 3
2.7m x1.8m
WC
3'3" x 4'7" (1.00m x 1.40m)
Outbuilding
Versatile Space - 6.4m x 4.5mGym- 4.4m x 3.1m Study- 4.9m x 2.3m
Read full description
Nestled in the heart of the picturesque village of Leybourne, this beautifully presented stone-built semi-detached home dating back to the 1860s seamlessly blends timeless period character with tasteful modern upgrades. Set on a generous plot with additional wrap-around land and far-reaching countryside views, this unique property offers both charm and space in equal measure.
As you step inside, the warm and welcoming large living room immediately impresses with its feature log burner, ideal for cosy evenings. The heart of the home is the stylish kitchen/breakfast room, complete with a central island, integrated appliances, and ample space for family gatherings. alongside a utility room for added convenience. Adjacent, a flexible dining area or study adds to the practicality of the layout.
Upstairs, you'll find two spacious double bedrooms and a well-proportioned single bedroom, perfect for a growing family or guests. The elegant family bathroom has been thoughtfully modernised while retaining classic touches.
Externally, the home continues to impress. The landscaped rear garden offers a tranquil retreat, while the outbuilding provides an excellent additional space which could have a multitude of uses. A private driveway with space for up to three vehicles adds to the property's appeal.
A rare and standout feature is the additional land that wraps around the property – perfect for gardening, entertaining, or simply enjoying the stunning open views of the surrounding countryside.
Location
Situated in the desirable village of Leybourne, just moments from the thriving town of West Malling, this property enjoys the perfect blend of countryside charm and modern convenience.
Leybourne is a peaceful, family-friendly village known for its strong sense of community, historic character, and attractive green spaces. The village offers a range of local amenities including a convenience store, popular primary school, cosy pubs, and scenic walks around Leybourne Lakes Country Park – a haven for nature lovers and outdoor enthusiasts.
Just a short drive away, West Malling boasts an array of independent shops, cafés, restaurants, and pubs, along with regular farmers’ markets and community events. The town also benefits from excellent transport links, with West Malling station offering regular services to London Victoria in under an hour – ideal for commuters. The nearby M20 motorway ensures easy access to London, Maidstone, and the Kent coast.
For families, the area is well-served by both primary and secondary schools, with several highly rated options nearby. There are also a variety of leisure and sports facilities in the surrounding area, making it an ideal location for all ages.
Porch
4'3" x 3'7" (1.30m x 1.10m)
Lounge
13'9" x 12'6" (4.20m x 3.80m)
Bathroom
7'3" x 6'11" (2.20m x 2.10m)
Kitchen / Diner
18'4" x 17'5" (5.60m x 5.30m)
Utility Room
5'11" x 6'11" (1.80m x 2.10m)
Bedroom 1
14'1" x 10'10" (4.30m x 3.30m)
Bedroom 2
11'2" x 8'2" (3.40m x 2.50m)
Bedroom 3
2.7m x1.8m
WC
3'3" x 4'7" (1.00m x 1.40m)
Outbuilding
Versatile Space - 6.4m x 4.5mGym- 4.4m x 3.1m Study- 4.9m x 2.3m
Read full description
Comments (0)
Log in to like, comment or share to your feed.
Start the conversation about this listing.