 Available
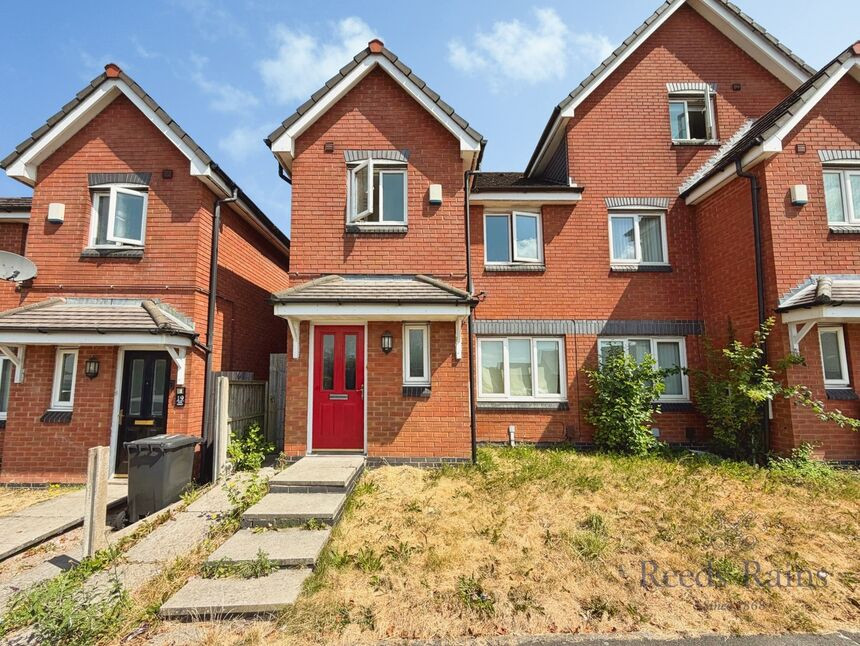
Photo 1 of 20
£260,000 Guide price
Bishop Street, Stoke-on-Trent, Staffordshire, ST4
Bishop Street, Staffordshire, Stoke-on-Trent, ST4
- 🏠 House
- 📋 For sale
- 🛏 6 beds
- 👁 11 views
About this property
** MODERN METHOD AUCTION**
This property is for sale by the Modern Method of Auction, meaning the buyer and seller are to Complete within 56 days (the "Reservation Period"). Interested parties personal data will be shared with the Auctioneer (iamsold).
If considering buying with a mortgage, inspect and consider the property carefully with your lender before bidding.
A Buyer Information Pack is provided. The winning bidder will pay £300.00 including VAT for this pack which you must view before bidding.
The buyer signs a Reservation Agreement and makes payment of a non-refundable Reservation Fee of 4.50% of the purchase price including VAT, subject to a minimum of £6,600.00 including VAT. This is paid to reserve the property to the buyer during the Reservation Period and is paid in addition to the purchase price. This is considered within calculations for Stamp Duty Land Tax.
Services may be recommended by the Agent or Auctioneer in which they will receive payment from the service provider if the service is taken. Payment varies but will be no more than £450.00. These services are optional.
The property is subject to an undisclosed Reserve Price with both the Reserve Price and Starting Bid being subject to change.
Referral Arrangements The Partner Agent and Auctioneer may recommend the services of third parties to you. Whilst these services are recommended as it is believed they will be of benefit; you are under no obligation to use any of these services and you should always consider your options before services are accepted. Where services are accepted the Auctioneer or Partner Agent may receive payment for the recommendation and you will be informed of any referral arrangement and payment prior to any services being taken by you
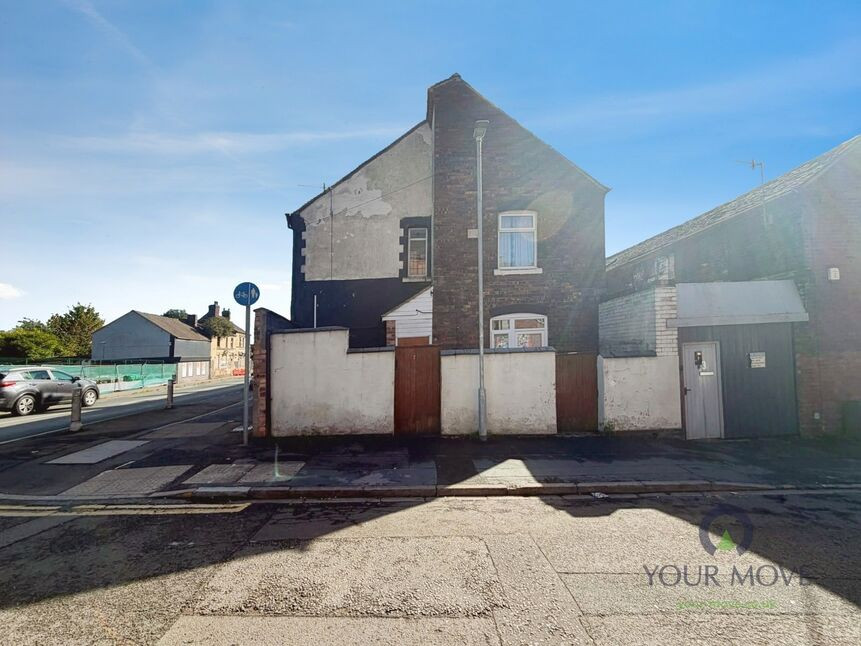
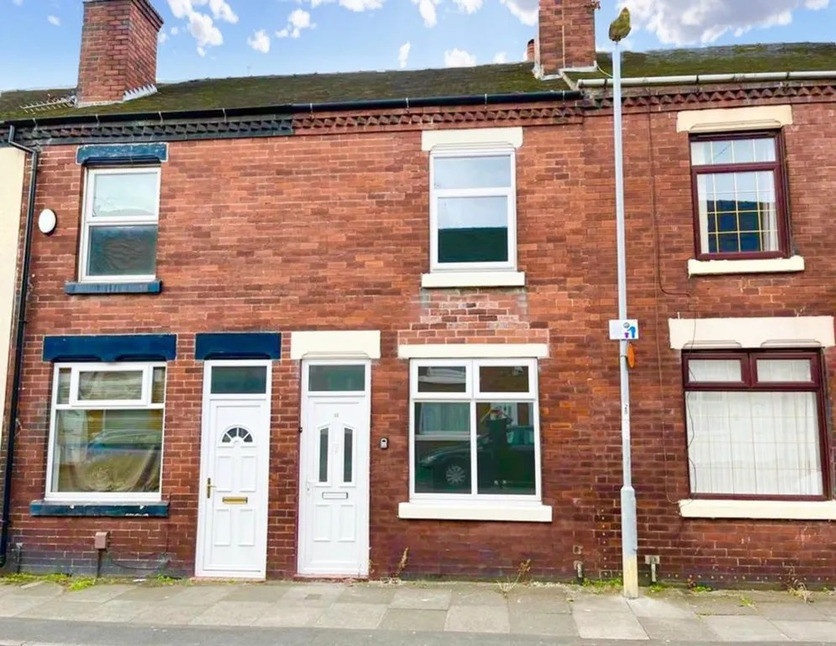
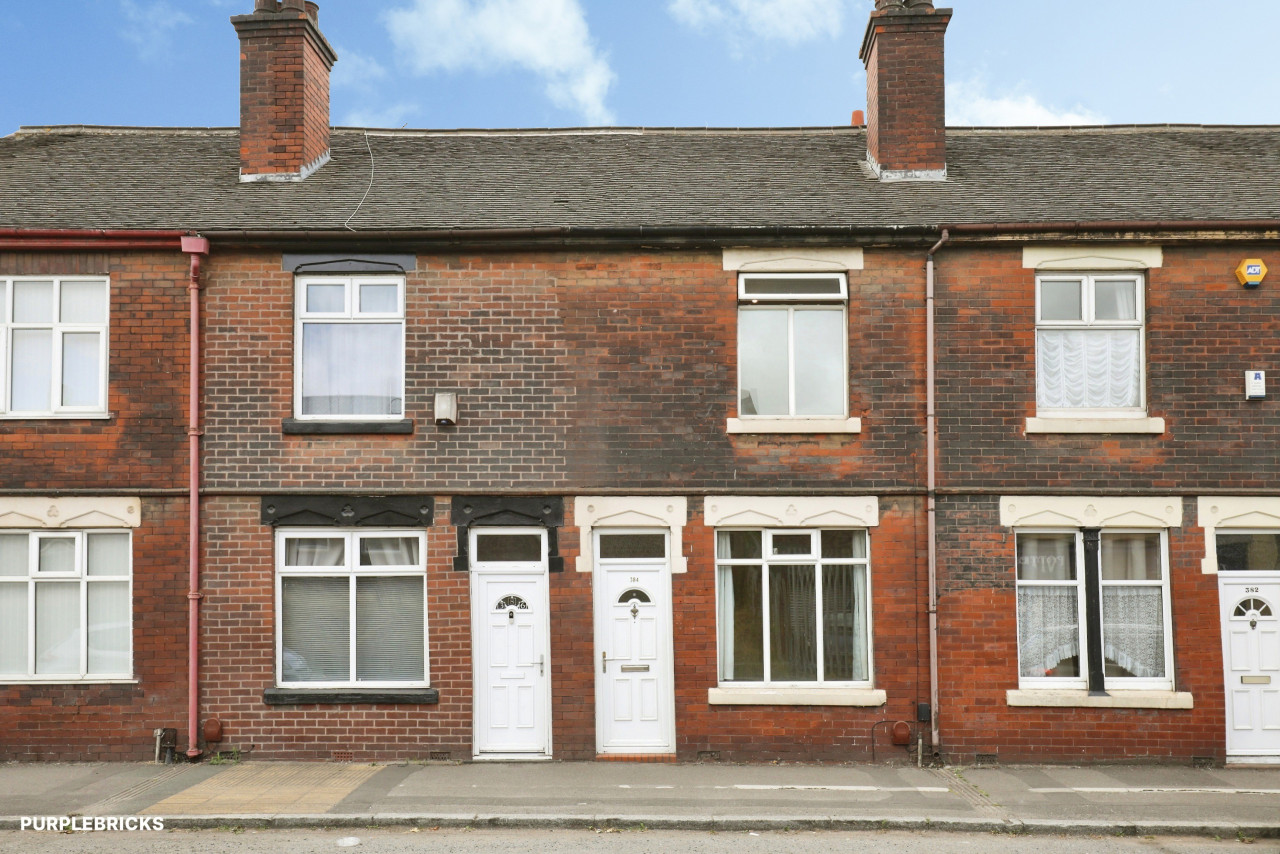
For sale: investment opportunity comprising two 2bedroom flats and one 2bedroom house in Fenton, Stoke on Trent, held under a single title. All three properties are currently let, generating an annual rental income of approximately £22,300, with a potential yield around 7%. Each dwelling falls within Council Tax Band A and holds an EPC rating of C.
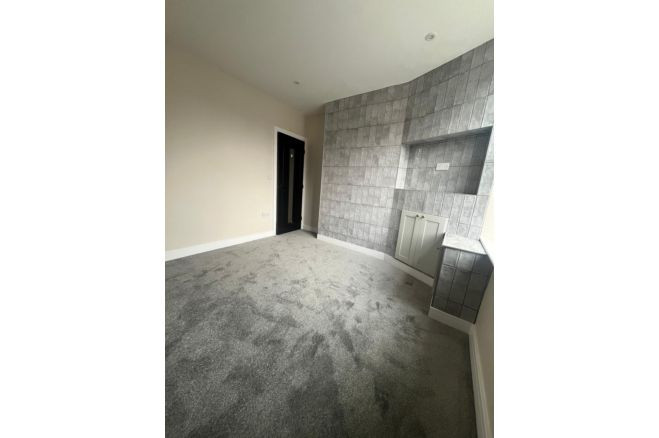
The accommodation across all Three units offers well proportioned bedrooms with neutral décor, carpeted floors and good natural light. Some rooms feature built in storage, and the interiors generally present as clean, simple spaces that are straightforward to maintain between tenancies. Modern shower rooms with tiled walls and contemporary cubicles support practical day to day living.
Kitchens are fitted with white units and integrated cooking facilities, with checkerboard flooring providing a robust finish suited to rental use. There is a small enclosed outdoor area to the rear of the house, offering basic external storage or service space.
Located in Fenton, the properties benefit from access to local shops, takeaways and everyday amenities on City Road and the wider Stoke on Trent town centre. Fenton Park is within easy reach for green space, children’s play areas and walking routes.
Transport links are convenient for tenants: Stoke on Trent railway station is a short drive or bus ride away, providing services to Crewe, Manchester and Birmingham, with journey times to Birmingham New Street often around 50 minutes and to Manchester roughly 45–60 minutes. Road connections via the A50 and A500 link easily to the M6, supporting commuters across the region and underpinning the long term rental appeal of this multiunit freehold.
House Lounge
17'3" x 11'1" (5.26m x 3.38m)
House Kitchen
11'1" x 10'12" (3.38m x 3.35m)
House Bedroom 1
13'9" x 7'8" (4.20m x 2.34m)
House Bedroom 2
11'2" x 10'9" (3.40m x 3.28m)
House Shower Room
13'6" x 3'8" (4.11m x 1.12m)
Flat 5 Lounge
13'1" x 11'3" (4.00m x 3.43m)
Flat 5 Kitchen
12'7" x 9'3" (3.84m x 2.82m)
Flat 5 Bathroom
6'7" x 6'2" (2.00m x 1.88m)
Flat 5 Bedroom 1
10'9" x 7'3" (3.28m x 2.20m)
Flat 5 Bedroom 2
10'9" x 10'1" (3.28m x 3.07m)
Flat 7 Lounge
TBC
Flat 7 Kitchen
TBC
Flat 7 Bathroom
TBC
Flat 7 Bedroom 1
TBC
Flat 7 Bedroom 2
TBC
Read full description
This property is for sale by the Modern Method of Auction, meaning the buyer and seller are to Complete within 56 days (the "Reservation Period"). Interested parties personal data will be shared with the Auctioneer (iamsold).
If considering buying with a mortgage, inspect and consider the property carefully with your lender before bidding.
A Buyer Information Pack is provided. The winning bidder will pay £300.00 including VAT for this pack which you must view before bidding.
The buyer signs a Reservation Agreement and makes payment of a non-refundable Reservation Fee of 4.50% of the purchase price including VAT, subject to a minimum of £6,600.00 including VAT. This is paid to reserve the property to the buyer during the Reservation Period and is paid in addition to the purchase price. This is considered within calculations for Stamp Duty Land Tax.
Services may be recommended by the Agent or Auctioneer in which they will receive payment from the service provider if the service is taken. Payment varies but will be no more than £450.00. These services are optional.
The property is subject to an undisclosed Reserve Price with both the Reserve Price and Starting Bid being subject to change.
Referral Arrangements The Partner Agent and Auctioneer may recommend the services of third parties to you. Whilst these services are recommended as it is believed they will be of benefit; you are under no obligation to use any of these services and you should always consider your options before services are accepted. Where services are accepted the Auctioneer or Partner Agent may receive payment for the recommendation and you will be informed of any referral arrangement and payment prior to any services being taken by you
For sale: investment opportunity comprising two 2bedroom flats and one 2bedroom house in Fenton, Stoke on Trent, held under a single title. All three properties are currently let, generating an annual rental income of approximately £22,300, with a potential yield around 7%. Each dwelling falls within Council Tax Band A and holds an EPC rating of C.
The accommodation across all Three units offers well proportioned bedrooms with neutral décor, carpeted floors and good natural light. Some rooms feature built in storage, and the interiors generally present as clean, simple spaces that are straightforward to maintain between tenancies. Modern shower rooms with tiled walls and contemporary cubicles support practical day to day living.
Kitchens are fitted with white units and integrated cooking facilities, with checkerboard flooring providing a robust finish suited to rental use. There is a small enclosed outdoor area to the rear of the house, offering basic external storage or service space.
Located in Fenton, the properties benefit from access to local shops, takeaways and everyday amenities on City Road and the wider Stoke on Trent town centre. Fenton Park is within easy reach for green space, children’s play areas and walking routes.
Transport links are convenient for tenants: Stoke on Trent railway station is a short drive or bus ride away, providing services to Crewe, Manchester and Birmingham, with journey times to Birmingham New Street often around 50 minutes and to Manchester roughly 45–60 minutes. Road connections via the A50 and A500 link easily to the M6, supporting commuters across the region and underpinning the long term rental appeal of this multiunit freehold.
House Lounge
17'3" x 11'1" (5.26m x 3.38m)
House Kitchen
11'1" x 10'12" (3.38m x 3.35m)
House Bedroom 1
13'9" x 7'8" (4.20m x 2.34m)
House Bedroom 2
11'2" x 10'9" (3.40m x 3.28m)
House Shower Room
13'6" x 3'8" (4.11m x 1.12m)
Flat 5 Lounge
13'1" x 11'3" (4.00m x 3.43m)
Flat 5 Kitchen
12'7" x 9'3" (3.84m x 2.82m)
Flat 5 Bathroom
6'7" x 6'2" (2.00m x 1.88m)
Flat 5 Bedroom 1
10'9" x 7'3" (3.28m x 2.20m)
Flat 5 Bedroom 2
10'9" x 10'1" (3.28m x 3.07m)
Flat 7 Lounge
TBC
Flat 7 Kitchen
TBC
Flat 7 Bathroom
TBC
Flat 7 Bedroom 1
TBC
Flat 7 Bedroom 2
TBC
Read full description

Comments (0)
Log in to like, comment or share to your feed.
Start the conversation about this listing.