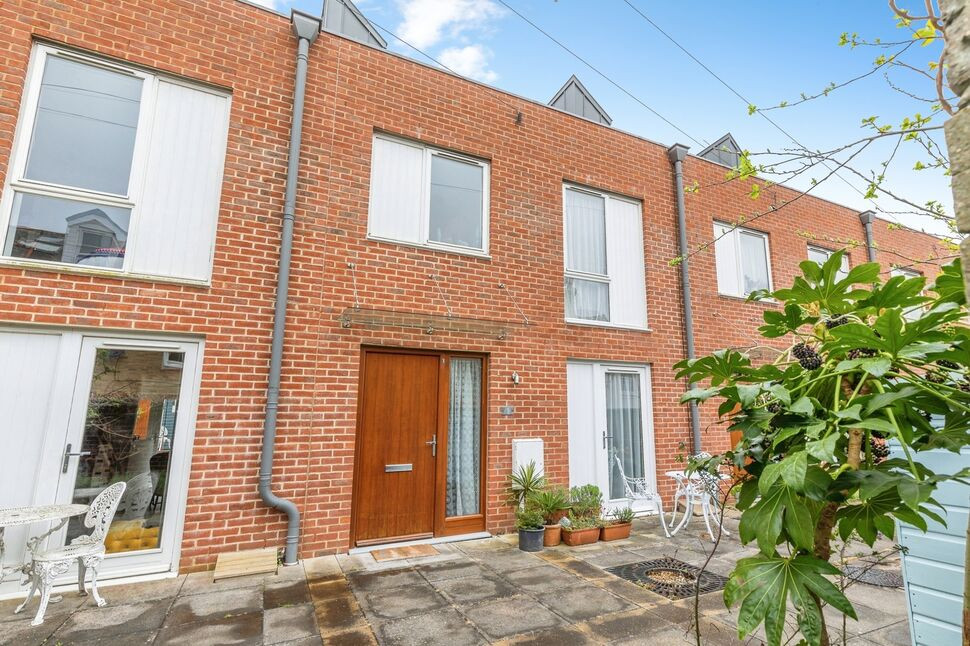
 Available
Photo 1 of 12
£550,000 Offers in the region of
Bishopscourt Gardens, Love Lane, Kent, ME1
Bishopscourt Gardens, Kent, Love Lane, ME1
- 🏠 House
- 📋 For sale
- 🛏 4 beds
- 🛁 2 baths
- 👁 7 views
About this property
This well-presented four-bedroom townhouse, is offered chain free, set in Rochester’s sought-after conservation area, provides open-plan family living, has GFCH and is double-glazed throughout.
The living/dining area features oak wood floors, large windows and direct access to the garden, creating a bright and welcoming space. The kitchen area benefits from ample natural light, Amtico flooring, built-in appliances and a Range Master cooker and hob, offering both practicality and style.
On the first floor there are three bedrooms and a family bathroom with Amtico flooring. The master bedroom, with ensuite, is on the top floor, along with a built-in wardrobe and further storage space.
Externally, the house benefits from a low maintenance garden. A private car park provides two allocated parking spaces, along with multiple visitor spaces.
Location
Bishopscourt Gardens is a private community, built in 2014, set in a conservation area in the heart of Rochester. The high street is a short walk away where a wide variety of independent shops, cafes and restaurants can be found. Rochester is home to a great range of highly regarded schools catering for all age groups, including Kings School, the world’s second oldest school founded in 604AD.
Historic Rochester offers many attractions including a farmer’s market, cathedral, Norman castle (with concerts in the castle grounds), Dickens Festival, walks along the Esplanade with stunning river views, and access to multiple transport links.
Rochester train station provides direct services to London Victoria, Cannon Street, London Bridge and St. Pancras International, with journey times from 36 minutes, making this a commuter’s dream. The local motorway network is via the A2, M2 and M20, so great access to London, Kent and the coast. Nearby parks and green spaces provide opportunities for walking and recreation, contributing to the appeal of this well-located family home.
Lounge / Dining Room
28'8" x 11'9" (8.74m x 3.58m)
Kitchen Area
9'8" x 8'10" (2.95m x 2.70m)
Bedroom 4
8'2" x 7'10" (2.50m x 2.40m)
Bedroom 2
11'8" x 9'2" (3.56m x 2.80m)
Bathroom
9'9" x 5'3" (2.97m x 1.60m)
Bedroom 3
9'9" x 8'8" (2.97m x 2.64m)
Bedroom 1
5m x3.7m
En-Suite Bathroom
10'6" x 3'9" (3.20m x 1.14m)
Read full description
The living/dining area features oak wood floors, large windows and direct access to the garden, creating a bright and welcoming space. The kitchen area benefits from ample natural light, Amtico flooring, built-in appliances and a Range Master cooker and hob, offering both practicality and style.
On the first floor there are three bedrooms and a family bathroom with Amtico flooring. The master bedroom, with ensuite, is on the top floor, along with a built-in wardrobe and further storage space.
Externally, the house benefits from a low maintenance garden. A private car park provides two allocated parking spaces, along with multiple visitor spaces.
Location
Bishopscourt Gardens is a private community, built in 2014, set in a conservation area in the heart of Rochester. The high street is a short walk away where a wide variety of independent shops, cafes and restaurants can be found. Rochester is home to a great range of highly regarded schools catering for all age groups, including Kings School, the world’s second oldest school founded in 604AD.
Historic Rochester offers many attractions including a farmer’s market, cathedral, Norman castle (with concerts in the castle grounds), Dickens Festival, walks along the Esplanade with stunning river views, and access to multiple transport links.
Rochester train station provides direct services to London Victoria, Cannon Street, London Bridge and St. Pancras International, with journey times from 36 minutes, making this a commuter’s dream. The local motorway network is via the A2, M2 and M20, so great access to London, Kent and the coast. Nearby parks and green spaces provide opportunities for walking and recreation, contributing to the appeal of this well-located family home.
Lounge / Dining Room
28'8" x 11'9" (8.74m x 3.58m)
Kitchen Area
9'8" x 8'10" (2.95m x 2.70m)
Bedroom 4
8'2" x 7'10" (2.50m x 2.40m)
Bedroom 2
11'8" x 9'2" (3.56m x 2.80m)
Bathroom
9'9" x 5'3" (2.97m x 1.60m)
Bedroom 3
9'9" x 8'8" (2.97m x 2.64m)
Bedroom 1
5m x3.7m
En-Suite Bathroom
10'6" x 3'9" (3.20m x 1.14m)
Read full description
What's it like to live here?
Nearby businesses open now
More properties nearby
£750 pcm
High Street, Rochester, Kent, ME1
£700 pcm
Comments (0)
Log in to like, comment or share to your feed.
Start the conversation about this listing.