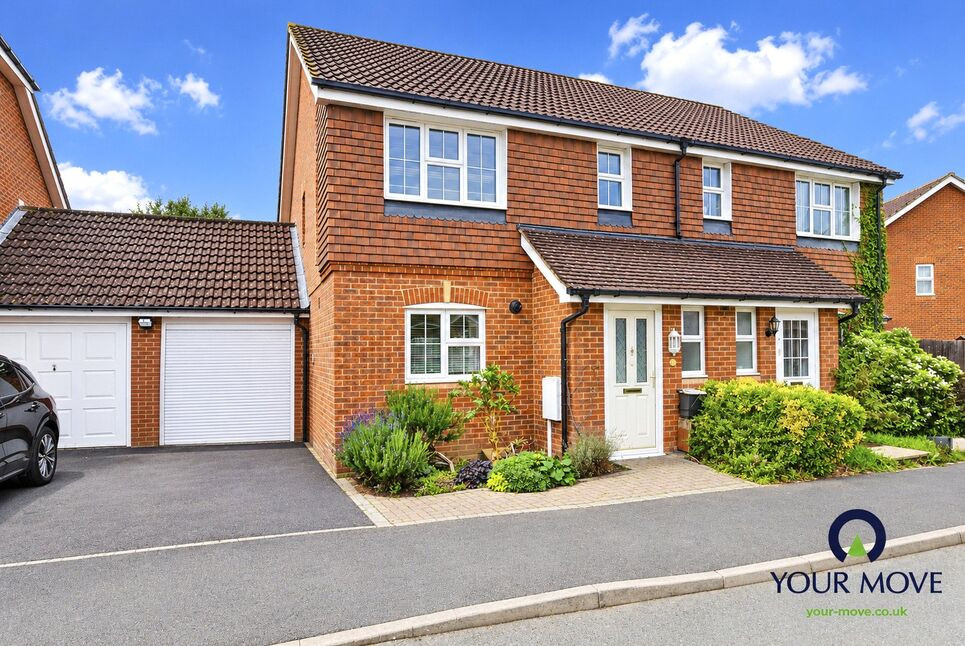
 Available
Photo 1 of 19
£325,000 Guide price
Bishopswood, Kingsnorth, Kent, TN23
Bishopswood, Kent, Kingsnorth, TN23
- 🏠 House
- 📋 For sale
- 🛏 3 beds
- 🛁 2 baths
- 👁 8 views
About this property
GUIDE PRICE £325,000-£350,000
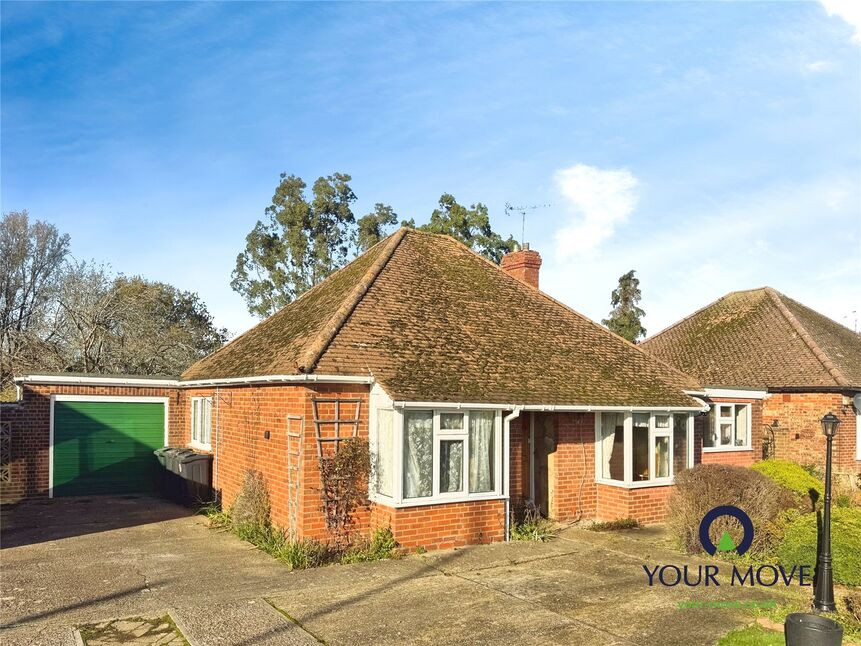
For sale: an immaculate three-bedroom semi-detached house set in a quiet cul-de-sac within the Bishopswood development in Kingsnorth, Ashford.
The ground floor offers two well-proportioned reception rooms which includes a spacious conservatory providing flexible areas for living and dining. A modern fitted kitchen with good storage and worktop space sits at the heart of the home, while neutral décor throughout allows a new owner to move straight in. The layout and side access offer attractive potential for an annexe, subject to the correct consents.
Upstairs are three comfortable bedrooms, served by a contemporary family bathroom and an en-suite shower room to the main bedroom, making the property particularly practical for families and sharers.
Outside, there is an enclosed rear garden with lawn and patio, creating a safe space for children and a pleasant setting for outdoor dining. An attached garage and driveway provide convenient off-street parking.
Bishopswood is popular with first-time buyers and families, with local primary schools and everyday amenities nearby in Kingsnorth and Park Farm. Ashford town centre offers a wider range of shops, leisure facilities and restaurants. Ashford International station is a short drive away, providing high-speed services to London St Pancras in around 38 minutes, along with routes to Canterbury and the Kent coast. Green spaces such as Victoria Park and Conningbrook Lakes Country Park are also within easy reach.
This well-presented semi-detached house combines a peaceful setting with strong transport links and practical family accommodation.
Kitchen
9'2" x 8'10" (2.80m x 2.70m)
Living Room
17'7" x 16'1" (5.36m x 4.90m)
Conservatory
14'8" x 9'4" (4.47m x 2.84m)
Garage
18'3" x 8'10" (5.56m x 2.70m)
Bedroom
11'5" x 9'4" (3.48m x 2.84m)
En-Suite
6'11" x 5'1" (2.10m x 1.55m)
Bedroom
9'9" x 9'5" (2.97m x 2.87m)
Bedroom
8'2" x 6'5" (2.50m x 1.96m)
Shower Room
6'5" x 6'5" (1.96m x 1.96m)
Read full description
For sale: an immaculate three-bedroom semi-detached house set in a quiet cul-de-sac within the Bishopswood development in Kingsnorth, Ashford.
The ground floor offers two well-proportioned reception rooms which includes a spacious conservatory providing flexible areas for living and dining. A modern fitted kitchen with good storage and worktop space sits at the heart of the home, while neutral décor throughout allows a new owner to move straight in. The layout and side access offer attractive potential for an annexe, subject to the correct consents.
Upstairs are three comfortable bedrooms, served by a contemporary family bathroom and an en-suite shower room to the main bedroom, making the property particularly practical for families and sharers.
Outside, there is an enclosed rear garden with lawn and patio, creating a safe space for children and a pleasant setting for outdoor dining. An attached garage and driveway provide convenient off-street parking.
Bishopswood is popular with first-time buyers and families, with local primary schools and everyday amenities nearby in Kingsnorth and Park Farm. Ashford town centre offers a wider range of shops, leisure facilities and restaurants. Ashford International station is a short drive away, providing high-speed services to London St Pancras in around 38 minutes, along with routes to Canterbury and the Kent coast. Green spaces such as Victoria Park and Conningbrook Lakes Country Park are also within easy reach.
This well-presented semi-detached house combines a peaceful setting with strong transport links and practical family accommodation.
Kitchen
9'2" x 8'10" (2.80m x 2.70m)
Living Room
17'7" x 16'1" (5.36m x 4.90m)
Conservatory
14'8" x 9'4" (4.47m x 2.84m)
Garage
18'3" x 8'10" (5.56m x 2.70m)
Bedroom
11'5" x 9'4" (3.48m x 2.84m)
En-Suite
6'11" x 5'1" (2.10m x 1.55m)
Bedroom
9'9" x 9'5" (2.97m x 2.87m)
Bedroom
8'2" x 6'5" (2.50m x 1.96m)
Shower Room
6'5" x 6'5" (1.96m x 1.96m)
Read full description
More properties nearby
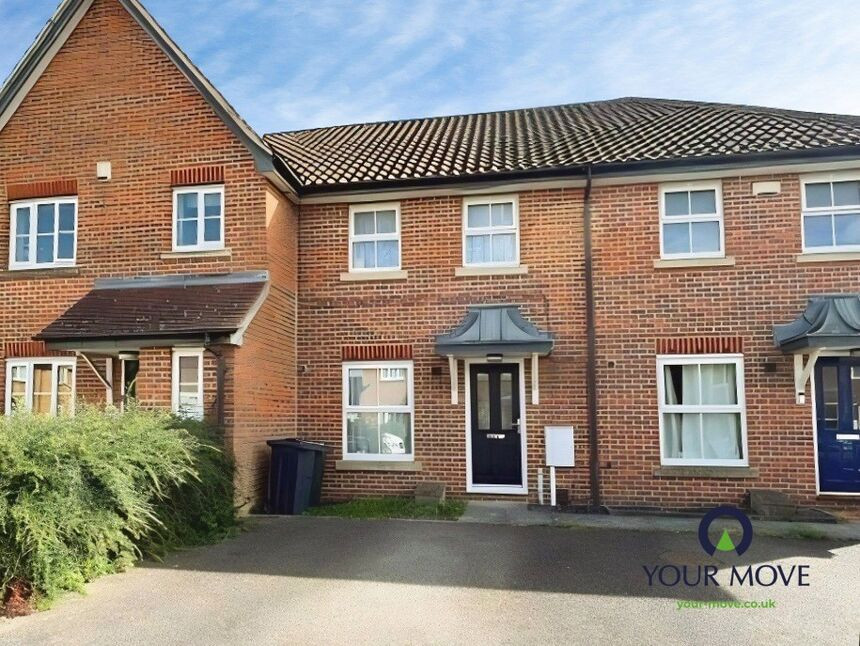
£1,200 pcm
Wood Lane, Kingsnorth, Kent, TN23
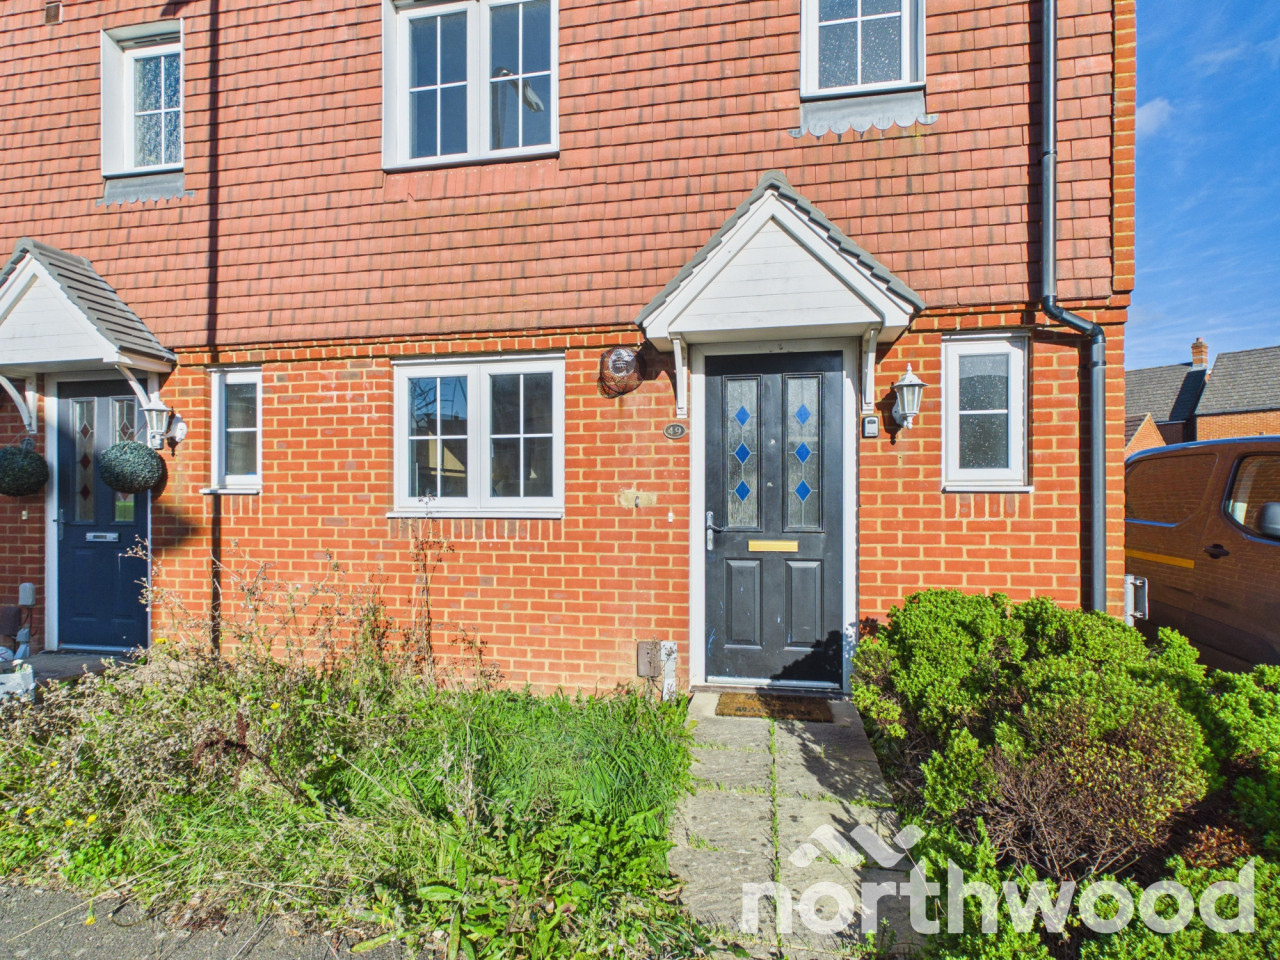
£1,475 PCM
Orchid Court, Kingsnorth, Ashford, TN23
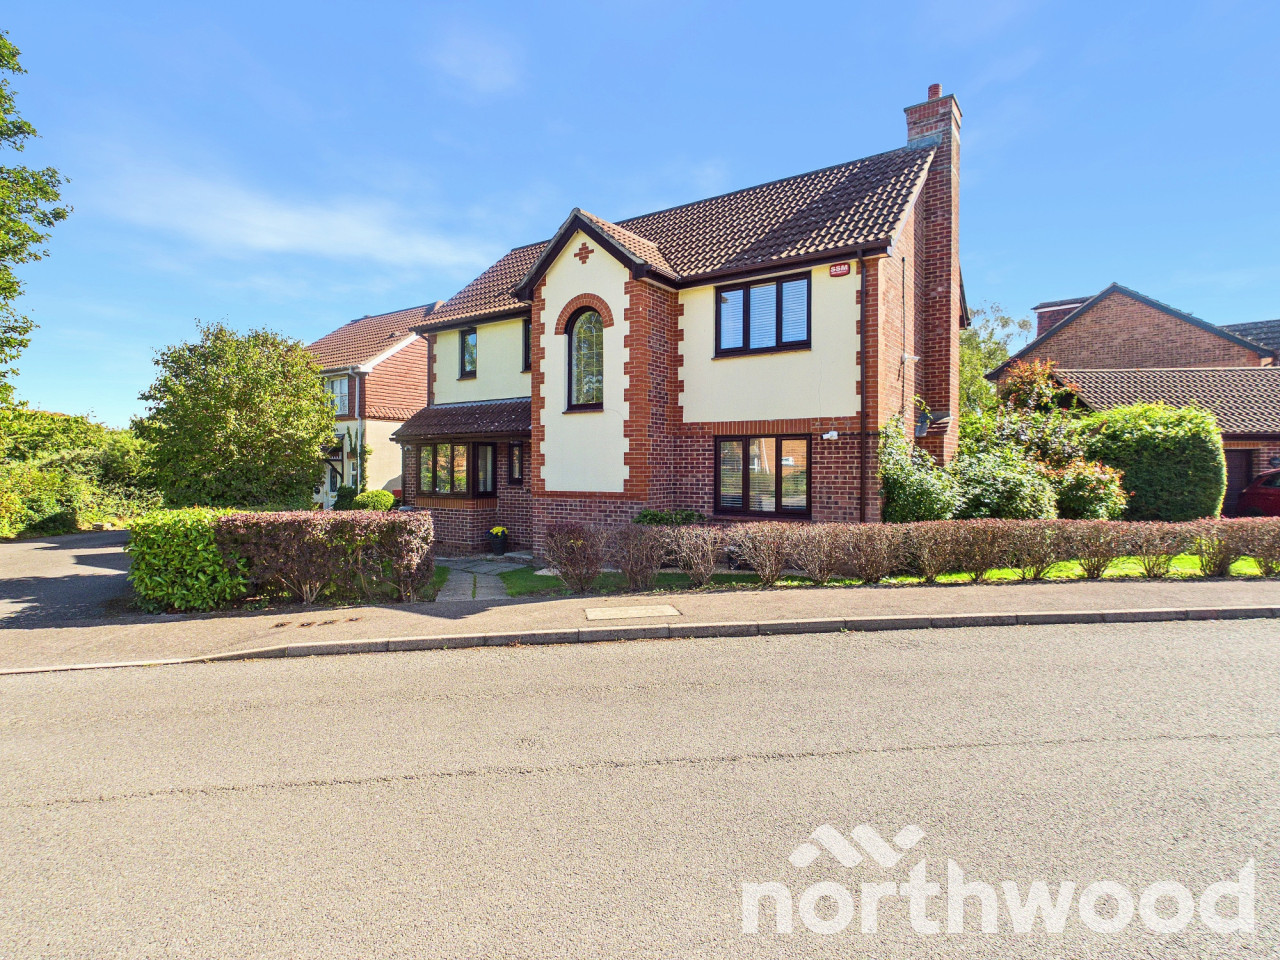
Guide Price £500,000
New Rectory Lane, Park Farm, Ashford, TN23
£350,000 Asking price
Comments (0)
Log in to like, comment or share to your feed.
Start the conversation about this listing.