 Available
Photo 1 of 23
£225,000
Blackfriars, Oswestry, Shropshire, SY11
Blackfriars, Shropshire, Oswestry, SY11
- 🏠 House
- 📋 For sale
- 🛏 3 beds
- 🛁 1 bath
- 👁 8 views
About this property
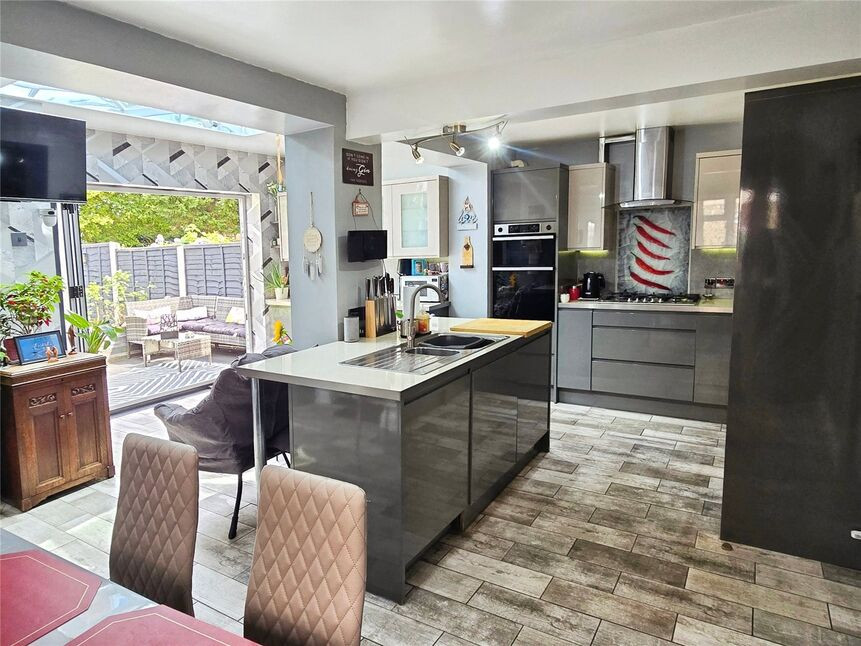
NO CHAIN - INTERNAL VIEWING HIGHLY RECOMMENDED - This immaculate and much improved 3 bedroom end terrace family home benefits from a "MUST SEE" open plan dining kitchen with family/sitting area and a range of built in appliances. Bi-fold doors lead into the attractive & private rear garden and there is a refitted bath/shower room and driveway for 2-3 cars.
Entrance Hall
Double glazed door, stairs to first floor.
Living Room
15'7" x 14'5" (4.75m x 4.40m)
feature fireplace & flame gas fire, wood effect floor, radiator, double glazed window.
Dining Kitchen
18'4" x 17'3" (5.60m x 5.25m)
A MUST SEE open plan room with a Family/Sitting Area. The kitchen is fitted in an extensive range of base & wall units, comprising 1.5 bowl sink unit with mixer taps, built in appliances including a double oven, 5 ring gas hob, extractor, full height fridge & freezer, dishwasher, lantern light over sitting area, 2 tower radiators, double glazed window & door to side access, double glazed bi-fold doors leading into the rear garden.
Utility Room / WC
Comprising WC, sink unit with mixer taps, plumbing for washing machine, built in cupboards, gas fired combination boiler, double glazed window.
First Floor
Oak veneer doors leading off, access to loft space, double glazed window.
Bedroom 1
13'1" x 10'7" (4.00m x 3.23m)
Radiator, double glazed window.
Bedroom 2
10'7" x 8'1" (3.22m x 2.47m)
Built in wardrobe, radiator, double glazed window.
Bedroom 3
9'10" x 7'9" (3.00m x 2.35m)
Built in wardrobe, radiator, double glazed window.
Bath / Shower Room
Refitted suite comprising WC, wash basin, bath, double shower cubicle, towel radiator, double glazed window.
Front Garden
Driveway for 2-3 cars.
Rear Garden
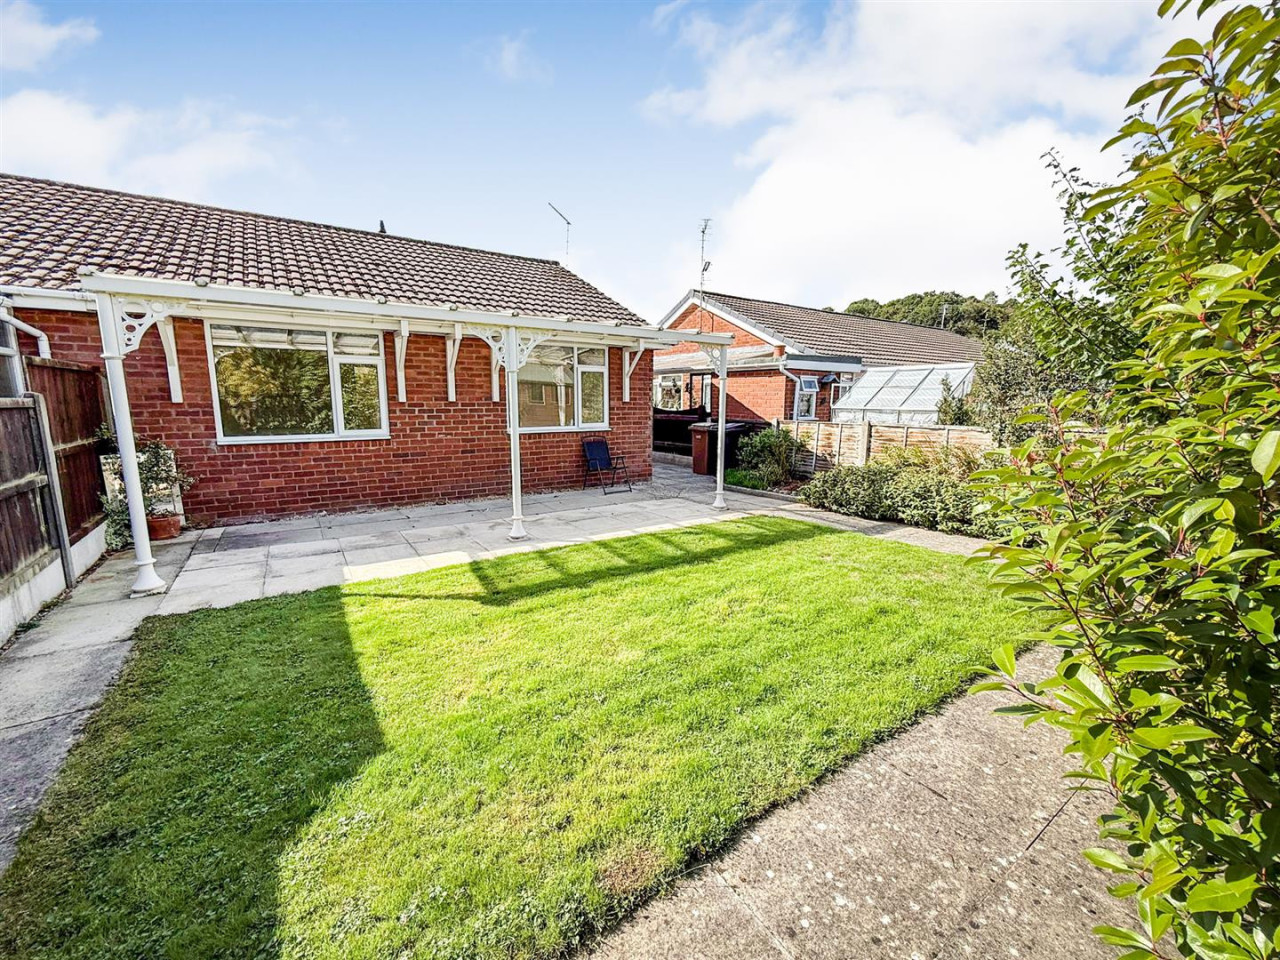
Being a main feature of the property, the large rear garden is laid to lawn with 2 patio areas, 1 with pergola, decked area, ornamental pond, 2 storage sheds and a BBQ area.
Agents Note
Shropshire Council - Council Tax Band BThe property is Freehold
Directions
From the Your Move office, turn left onto Salop Road then take the 2nd left onto Middleton Road. Continue to the 2nd mini roundabout and take the 2nd exit onto Cabin Lane then next left onto Greyfriars and then left onto Blackfriars.What 3 Words: CURED.CARBON.CORRODE
Read full description
Entrance Hall
Double glazed door, stairs to first floor.
Living Room
15'7" x 14'5" (4.75m x 4.40m)
feature fireplace & flame gas fire, wood effect floor, radiator, double glazed window.
Dining Kitchen
18'4" x 17'3" (5.60m x 5.25m)
A MUST SEE open plan room with a Family/Sitting Area. The kitchen is fitted in an extensive range of base & wall units, comprising 1.5 bowl sink unit with mixer taps, built in appliances including a double oven, 5 ring gas hob, extractor, full height fridge & freezer, dishwasher, lantern light over sitting area, 2 tower radiators, double glazed window & door to side access, double glazed bi-fold doors leading into the rear garden.
Utility Room / WC
Comprising WC, sink unit with mixer taps, plumbing for washing machine, built in cupboards, gas fired combination boiler, double glazed window.
First Floor
Oak veneer doors leading off, access to loft space, double glazed window.
Bedroom 1
13'1" x 10'7" (4.00m x 3.23m)
Radiator, double glazed window.
Bedroom 2
10'7" x 8'1" (3.22m x 2.47m)
Built in wardrobe, radiator, double glazed window.
Bedroom 3
9'10" x 7'9" (3.00m x 2.35m)
Built in wardrobe, radiator, double glazed window.
Bath / Shower Room
Refitted suite comprising WC, wash basin, bath, double shower cubicle, towel radiator, double glazed window.
Front Garden
Driveway for 2-3 cars.
Rear Garden
Being a main feature of the property, the large rear garden is laid to lawn with 2 patio areas, 1 with pergola, decked area, ornamental pond, 2 storage sheds and a BBQ area.
Agents Note
Shropshire Council - Council Tax Band BThe property is Freehold
Directions
From the Your Move office, turn left onto Salop Road then take the 2nd left onto Middleton Road. Continue to the 2nd mini roundabout and take the 2nd exit onto Cabin Lane then next left onto Greyfriars and then left onto Blackfriars.What 3 Words: CURED.CARBON.CORRODE
Read full description
What's it like to live here?
Nearby businesses open now
More properties nearby
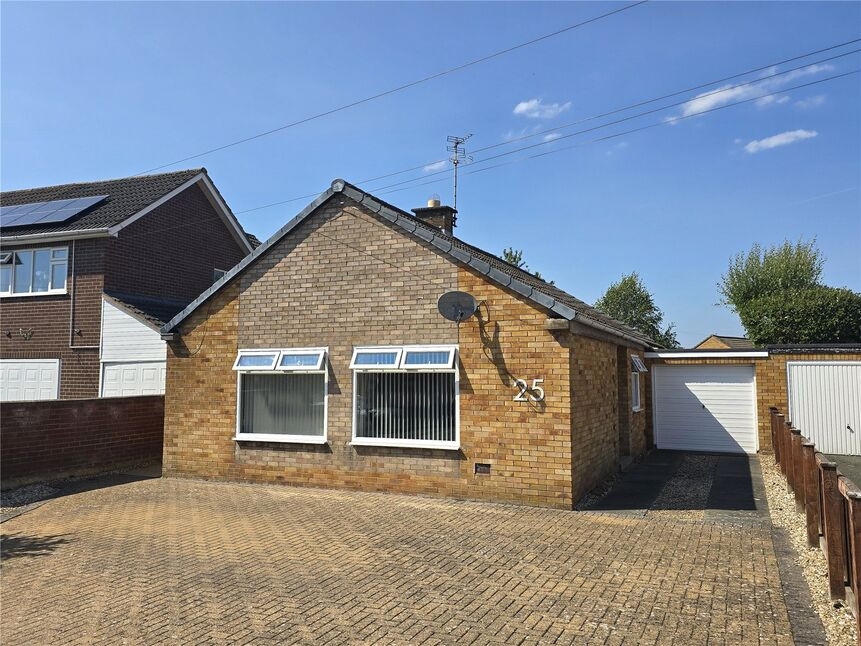
£255,000 Asking price
Cabin Lane, Oswestry, Shropshire, SY11
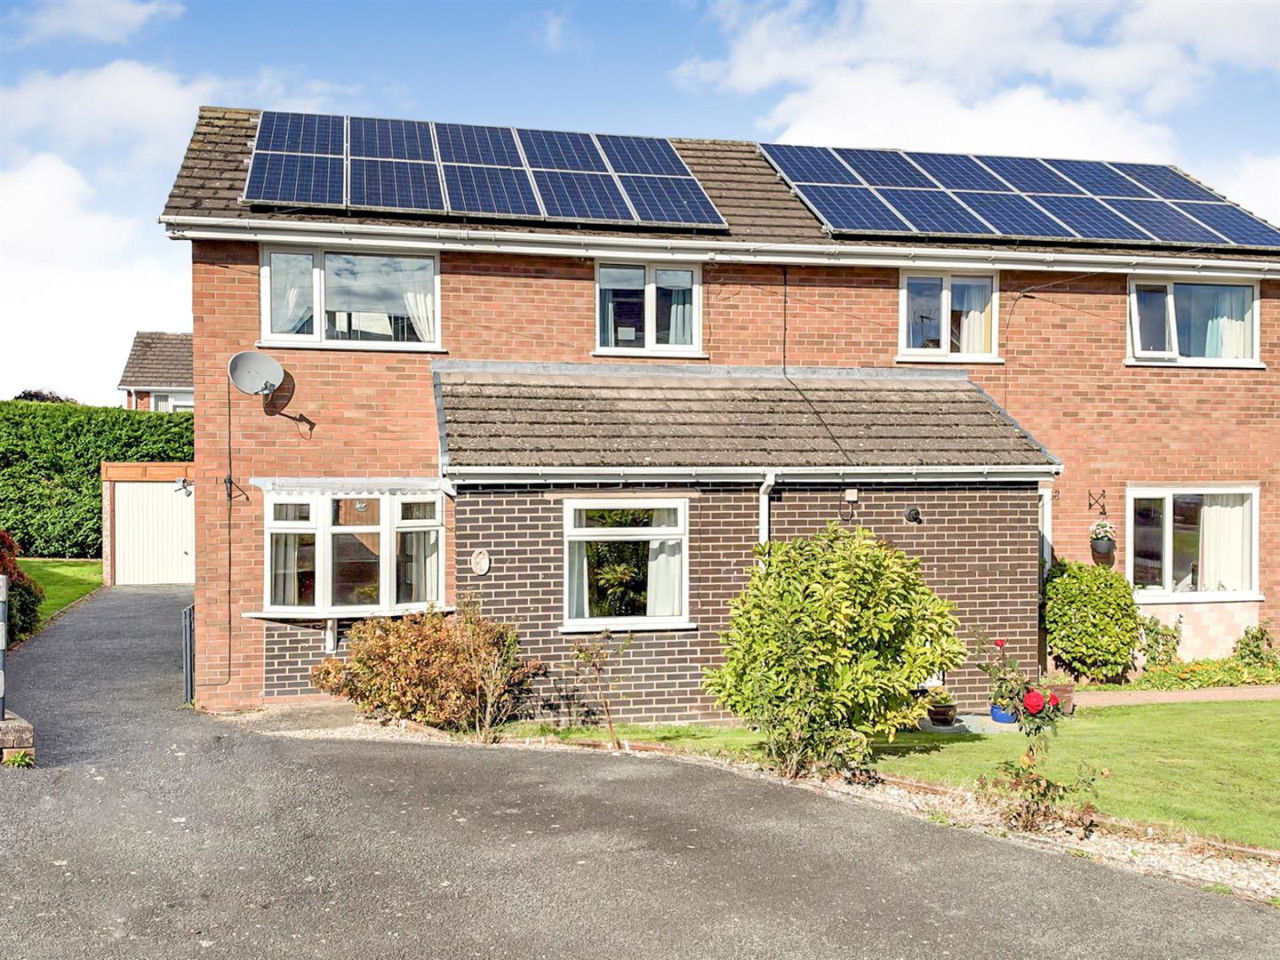
£199,995 OIRO
Friars Avenue, Oswestry
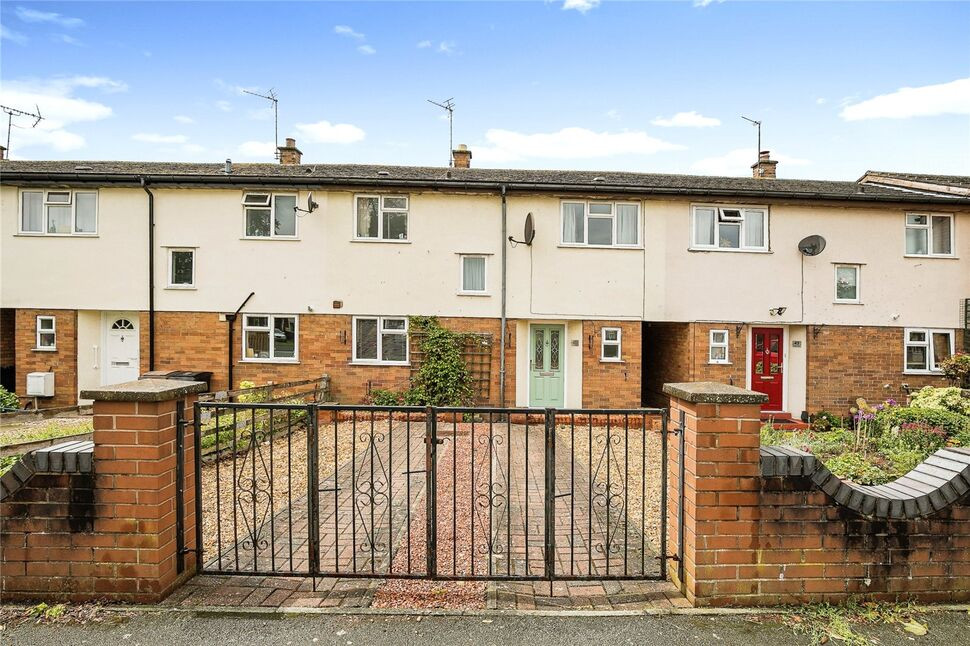
£175,000 Asking price
Unicorn Road, Oswestry, Shropshire, SY11
£185,000 OIRO
Comments (0)
Log in to like, comment or share to your feed.
Start the conversation about this listing.