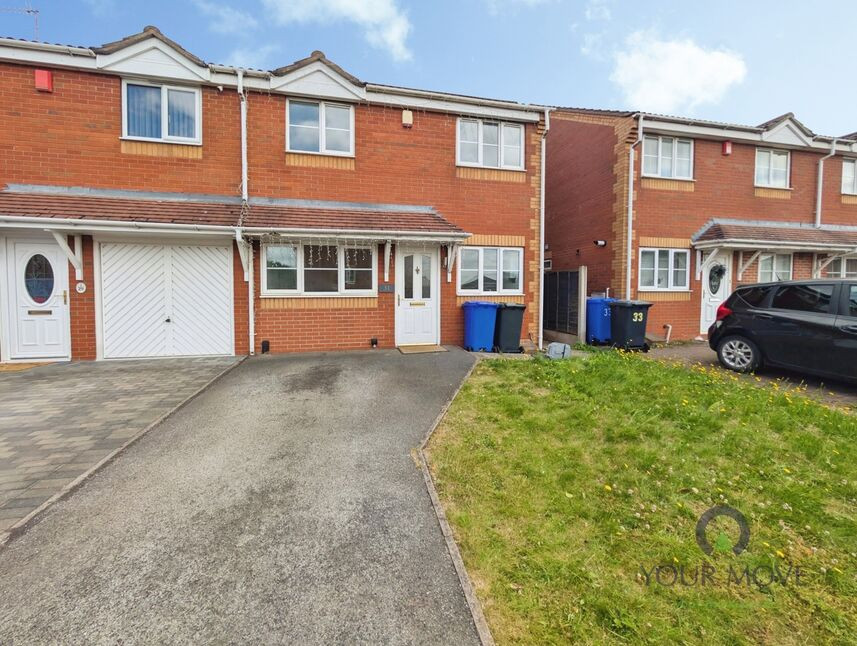
 Available
Photo 1 of 11
£950 pcm
Blandford Close, Longton, Staffordshire, ST3
Blandford Close, Staffordshire, Longton, ST3
- 🏠 House
- 📋 To let
- 🛏 3 beds
- 🛁 2 baths
- 👁 9 views
About this property
This three-bedroom semi-detached house is available to let on the outskirts of Longton town centre in Stoke-on-Trent, offering convenient access to local amenities, schools and healthcare services.
The property provides two reception rooms, including a dining room, creating defined spaces for everyday living and mealtimes. There is one kitchen, fitted with a gas hob and electric oven, suitable for regular home cooking. The main bedroom benefits from an en-suite bathroom and built-in wardrobes, providing integrated storage and a degree of privacy. In total, there are two bathrooms within the property. The home falls within Council Tax Band C.
Located close to Longton, the property is well positioned for access to local shops, supermarkets and everyday services. Nearby schools and doctors’ facilities are within easy reach, making this a practical option for families seeking a home in an established residential area.
Longton town centre offers a range of national and independent retailers, as well as cafés and everyday conveniences. Longton Park (Queen’s Park) is within a short drive, providing open green space, walking routes and play areas.
Public transport links include Longton railway station, which offers services to destinations such as Stoke-on-Trent (around 5–10 minutes by train) and Derby (approximately 35–45 minutes), with connections onwards to Birmingham, Manchester and beyond from Stoke-on-Trent. Local bus routes from Longton connect surrounding neighbourhoods and Stoke-on-Trent city centre, supporting commuting and school travel.
Overall, this three-bedroom semi-detached house to let offers a practical layout and a location convenient for families and daily needs.
Kitchen
11'3" x 5'11" (3.43m x 1.80m)
Wall and base units. Integrated electric oven and 5 ring gas hob with extractor over. Space for washing machine, tumble dryer and fridge freezer. Ceramic tiled floor. Radiator.
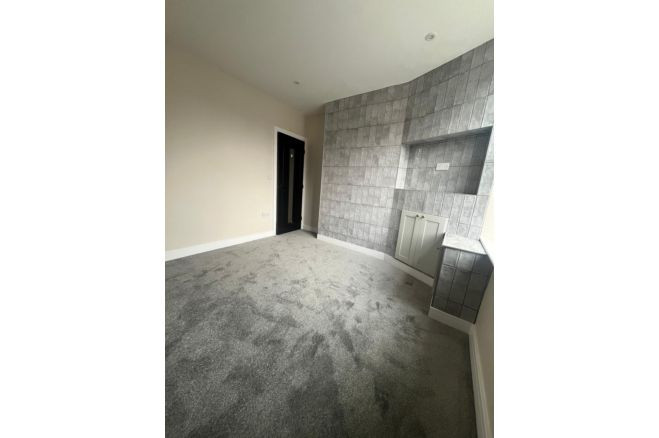
Dining Room
15'9" x 6'11" (4.80m x 2.10m)
Double glazed window to the front elevation. Wood effect laminate flooring. Radiator.
Lounge
17'10" x 7'11" (5.44m x 2.41m)
Double glazed window to the rear elevation and patio doors leading through to the conservatory. Radiator.
Conservatory
12'11" x 9'3" (3.94m x 2.82m)
French doors leading to the rear garden. Wood effect laminate flooring.
Bedroom 1
16'0" x 8'2" (4.88m x 2.50m)
Built in wardrobes. Two double glazed windows to the rear elevation. Radiator.
En-Suite
6'6" x 4'4" (1.98m x 1.32m)
Low level WC, pedestal hand wash basin and shower cubicle. Laminate flooring. Radiator.
Bedroom 2
8'9" x 11'8" (2.67m x 3.56m)
Radiator, double glazed window
Bedroom 3
8'10" x 8'1" (2.70m x 2.46m)
Radiator, double glazed window
Bathroom
6'4" x 5'5" (1.93m x 1.65m)
A fitted suite which comprises: W.C pedestal wash hand basin, panelled bath with mixer tap and shower attachment, part tiled walls.
Read full description
The property provides two reception rooms, including a dining room, creating defined spaces for everyday living and mealtimes. There is one kitchen, fitted with a gas hob and electric oven, suitable for regular home cooking. The main bedroom benefits from an en-suite bathroom and built-in wardrobes, providing integrated storage and a degree of privacy. In total, there are two bathrooms within the property. The home falls within Council Tax Band C.
Located close to Longton, the property is well positioned for access to local shops, supermarkets and everyday services. Nearby schools and doctors’ facilities are within easy reach, making this a practical option for families seeking a home in an established residential area.
Longton town centre offers a range of national and independent retailers, as well as cafés and everyday conveniences. Longton Park (Queen’s Park) is within a short drive, providing open green space, walking routes and play areas.
Public transport links include Longton railway station, which offers services to destinations such as Stoke-on-Trent (around 5–10 minutes by train) and Derby (approximately 35–45 minutes), with connections onwards to Birmingham, Manchester and beyond from Stoke-on-Trent. Local bus routes from Longton connect surrounding neighbourhoods and Stoke-on-Trent city centre, supporting commuting and school travel.
Overall, this three-bedroom semi-detached house to let offers a practical layout and a location convenient for families and daily needs.
Kitchen
11'3" x 5'11" (3.43m x 1.80m)
Wall and base units. Integrated electric oven and 5 ring gas hob with extractor over. Space for washing machine, tumble dryer and fridge freezer. Ceramic tiled floor. Radiator.
Dining Room
15'9" x 6'11" (4.80m x 2.10m)
Double glazed window to the front elevation. Wood effect laminate flooring. Radiator.
Lounge
17'10" x 7'11" (5.44m x 2.41m)
Double glazed window to the rear elevation and patio doors leading through to the conservatory. Radiator.
Conservatory
12'11" x 9'3" (3.94m x 2.82m)
French doors leading to the rear garden. Wood effect laminate flooring.
Bedroom 1
16'0" x 8'2" (4.88m x 2.50m)
Built in wardrobes. Two double glazed windows to the rear elevation. Radiator.
En-Suite
6'6" x 4'4" (1.98m x 1.32m)
Low level WC, pedestal hand wash basin and shower cubicle. Laminate flooring. Radiator.
Bedroom 2
8'9" x 11'8" (2.67m x 3.56m)
Radiator, double glazed window
Bedroom 3
8'10" x 8'1" (2.70m x 2.46m)
Radiator, double glazed window
Bathroom
6'4" x 5'5" (1.93m x 1.65m)
A fitted suite which comprises: W.C pedestal wash hand basin, panelled bath with mixer tap and shower attachment, part tiled walls.
Read full description
What's it like to live here?
Nearby businesses open now
More properties nearby
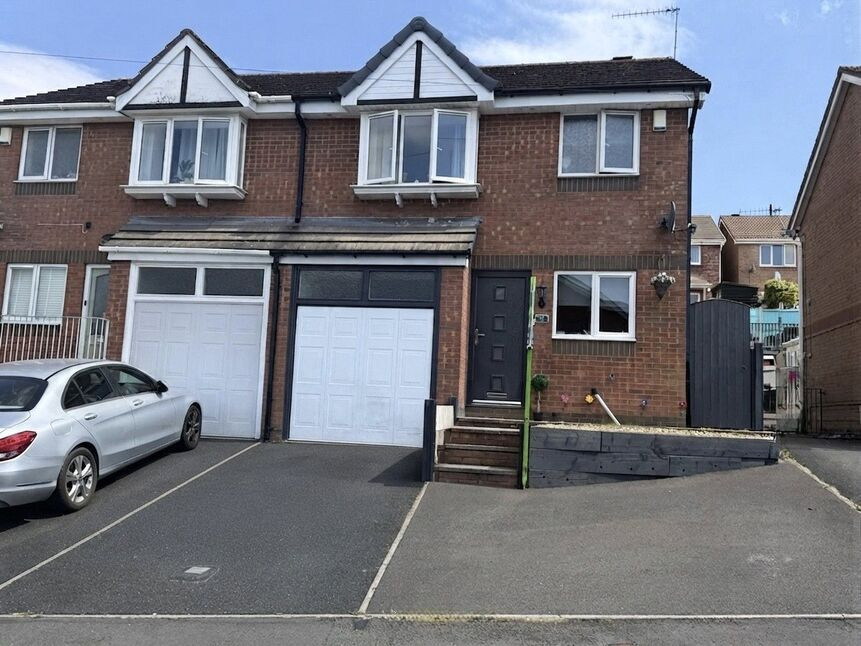
£200,000 Offers over
Menai Grove, Longton, Staffordshire, ST3
£135,000 Asking price

Comments (0)
Log in to like, comment or share to your feed.
Start the conversation about this listing.