 Available
Photo 1 of 19
£190,000 Offers in the region of
Bloomhill Court, Moorends, South Yorkshire, DN8
Bloomhill Court, South Yorkshire, Moorends, DN8
- 🏠 House
- 📋 For sale
- 🛏 3 beds
- 🛁 1 bath
- 👁 6 views
About this property
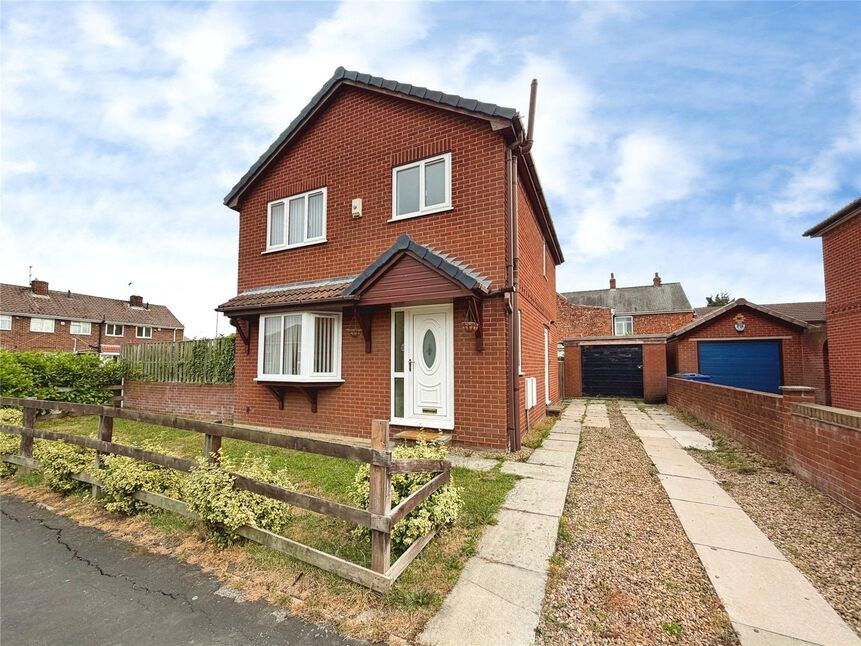
Available with no onward chain, well presented family home set on a larger than average plot. Boasting three good sized bedrooms, lounge & dining room and kitchen. Viewing comes most highly recommended.
Entrance Hall
Having side facing double glazed window, stairs to first floor with useful storage cupboard under and a central heating radiator.
Lounge
12'4" x 14'1" (3.77m x 4.28m)
Having front facing double glazed window, feature fire surround with back & hearth, coving to ceiling, central ceiling rose, dado rail and a central heating radiator.
Dining Room
8'6" x 10'0" (2.58m x 3.05m)
Coving to ceiling, central ceiling rose, dado rail, central heating radiator and double glazed french doors to the rear garden.
Kitchen
9'9" x 10'1" (2.97m x 3.07m)
Having rear facing double glazed window, range of fitted units, work top surfaces inset sink & drainer and mixer taps. Integral appliances include four ring stainless steel gas hob with splash back & extractor over and single electric oven. Spot lights to ceiling, enclosed wall mounted gas central heating boiler, plumbing & recess for washing machine, heated towel rail and door to outside.
First Floor landing
Having side facing double glazed window and access to loft space.
Bedroom 1
10'6" x 11'12" (3.20m x 3.65m)
Having front facing double glazed window, built in wardrobes and a central heating radaitor.
Bedroom 2
9'11" x 10'1" (3.03m x 3.08m)
Having rear facing double glazed window and a central heating radiator.
Bedroom 3
8'5" x 6'9" (2.57m x 2.07m)
Having rear facing double glazed window and a central heating radiator.
Bathroom / Wc
7'10" x 7'11" (2.38m x 2.42m)
Having front facing double glazed window, three piece white suite comprising, panelled bath with shower & screen over, pedestal hand wash basin and low level Wc. Part tiling to walls, useful built in cupboard and a heated towel rail.
Gardens
The property benefits from a larger than average plot with gardens to front side & rear, with a fence enclosed lawned front garden, side driveway providing off street parking and access to the garage. To the rear is a fence & wall enclosed mainly lawned garden extending to the side of the property, with patio area and path.
Garage
With up & over door.
Tenure
Freehold
Local Authority
Doncaster Council
Read full description
Entrance Hall
Having side facing double glazed window, stairs to first floor with useful storage cupboard under and a central heating radiator.
Lounge
12'4" x 14'1" (3.77m x 4.28m)
Having front facing double glazed window, feature fire surround with back & hearth, coving to ceiling, central ceiling rose, dado rail and a central heating radiator.
Dining Room
8'6" x 10'0" (2.58m x 3.05m)
Coving to ceiling, central ceiling rose, dado rail, central heating radiator and double glazed french doors to the rear garden.
Kitchen
9'9" x 10'1" (2.97m x 3.07m)
Having rear facing double glazed window, range of fitted units, work top surfaces inset sink & drainer and mixer taps. Integral appliances include four ring stainless steel gas hob with splash back & extractor over and single electric oven. Spot lights to ceiling, enclosed wall mounted gas central heating boiler, plumbing & recess for washing machine, heated towel rail and door to outside.
First Floor landing
Having side facing double glazed window and access to loft space.
Bedroom 1
10'6" x 11'12" (3.20m x 3.65m)
Having front facing double glazed window, built in wardrobes and a central heating radaitor.
Bedroom 2
9'11" x 10'1" (3.03m x 3.08m)
Having rear facing double glazed window and a central heating radiator.
Bedroom 3
8'5" x 6'9" (2.57m x 2.07m)
Having rear facing double glazed window and a central heating radiator.
Bathroom / Wc
7'10" x 7'11" (2.38m x 2.42m)
Having front facing double glazed window, three piece white suite comprising, panelled bath with shower & screen over, pedestal hand wash basin and low level Wc. Part tiling to walls, useful built in cupboard and a heated towel rail.
Gardens
The property benefits from a larger than average plot with gardens to front side & rear, with a fence enclosed lawned front garden, side driveway providing off street parking and access to the garage. To the rear is a fence & wall enclosed mainly lawned garden extending to the side of the property, with patio area and path.
Garage
With up & over door.
Tenure
Freehold
Local Authority
Doncaster Council
Read full description
What's it like to live here?
Nearby businesses open now
More properties nearby
£775 PCM
Haig Road, Thorne, Doncaster, DN8
Offers in excess of £70,000
Comments (0)
Log in to like, comment or share to your feed.
Start the conversation about this listing.