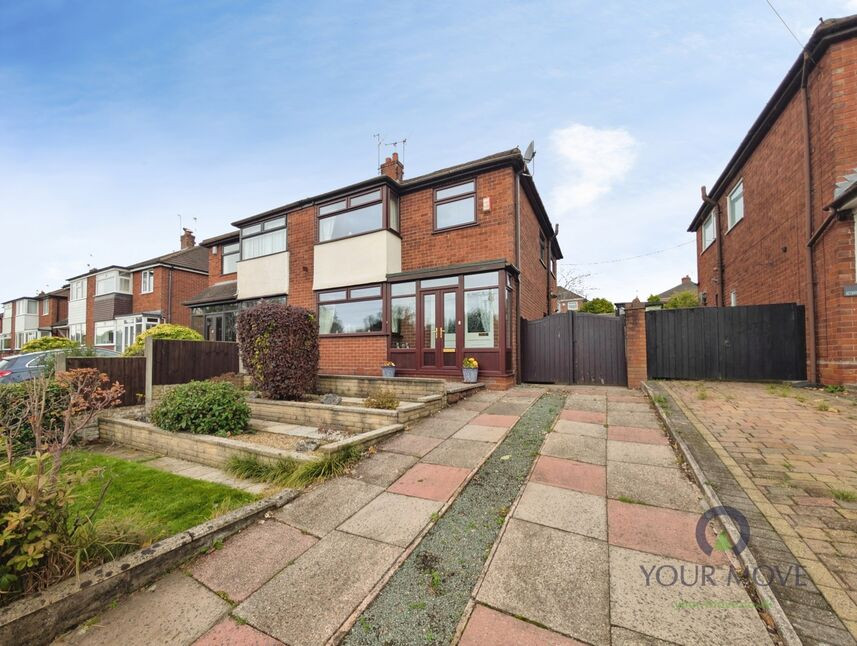
 Available
Photo 1 of 18
£220,000 Asking price
Blurton Road, Blurton, Staffordshire, ST3
Blurton Road, Staffordshire, Blurton, ST3
- 🏠 House
- 📋 For sale
- 🛏 3 beds
- 🛁 1 bath
- 👁 8 views
About this property
For sale: a three-bedroom semi-detached house located in the popular residential area of Blurton, Stoke-on-Trent. Set back from the road, the property benefits from a large paved driveway providing ample off-road parking and access to a detached garage.
Inside, an entrance hall leads to two reception rooms. The main lounge offers a bright front aspect, feature fireplace and comfortable seating space. A separate dining room with glazed doors provides a pleasant area for family meals or entertaining. The fitted kitchen includes a range of white units, worktop space and room for appliances. A useful downstairs W/C adds practicality.
Upstairs are three well-proportioned bedrooms, each with good natural light The shower room is fitted with a sizeable walk-in shower, wash basin and WC, finished with modern wall tiling.
Outside, the enclosed rear garden includes a lawn, paved patio and established borders, creating an attractive setting for outdoor seating and low-maintenance gardening.
Blurton offers convenient access to Longton and Stoke town centres for supermarkets, shops and everyday amenities. Families are well served by local primary and secondary schools within a short drive. Nearby parks such as Queens Park in Longton provide green open space and leisure facilities.
Transport links are strong, with the A50 and A500 readily accessible by car. Longton railway station is around 5 minutes’ drive, offering services to Stoke-on-Trent and Derby, with onward connections to Birmingham and Manchester. The property is offered with no onward chain and falls within Council Tax Band C.
Location
The property is located on Blurton Road. Offering easy access to the local amenities and has good access to local schools. There are also good transport links with very easy access to the A50, A500 and M6. Also having good public transport links to all Potteries Towns.
Lounge
11'8" x 17'5" (3.56m x 5.30m)
Dining Room
8'6" x 9'4" (2.60m x 2.84m)
Kitchen
9'11" x 10'0" (3.02m x 3.05m)
Guest Cloaks WC
2'5" x 5'7" (0.74m x 1.70m)
Bedroom 1
11'3" x 11'1" (3.43m x 3.38m)
Bedroom 2
10'12" x 12'4" (3.35m x 3.76m)
Bedroom 3
6'12" x 7'3" (2.13m x 2.20m)
Shower Room WC
7'3" x 8'3" (2.20m x 2.51m)
Read full description
Inside, an entrance hall leads to two reception rooms. The main lounge offers a bright front aspect, feature fireplace and comfortable seating space. A separate dining room with glazed doors provides a pleasant area for family meals or entertaining. The fitted kitchen includes a range of white units, worktop space and room for appliances. A useful downstairs W/C adds practicality.
Upstairs are three well-proportioned bedrooms, each with good natural light The shower room is fitted with a sizeable walk-in shower, wash basin and WC, finished with modern wall tiling.
Outside, the enclosed rear garden includes a lawn, paved patio and established borders, creating an attractive setting for outdoor seating and low-maintenance gardening.
Blurton offers convenient access to Longton and Stoke town centres for supermarkets, shops and everyday amenities. Families are well served by local primary and secondary schools within a short drive. Nearby parks such as Queens Park in Longton provide green open space and leisure facilities.
Transport links are strong, with the A50 and A500 readily accessible by car. Longton railway station is around 5 minutes’ drive, offering services to Stoke-on-Trent and Derby, with onward connections to Birmingham and Manchester. The property is offered with no onward chain and falls within Council Tax Band C.
Location
The property is located on Blurton Road. Offering easy access to the local amenities and has good access to local schools. There are also good transport links with very easy access to the A50, A500 and M6. Also having good public transport links to all Potteries Towns.
Lounge
11'8" x 17'5" (3.56m x 5.30m)
Dining Room
8'6" x 9'4" (2.60m x 2.84m)
Kitchen
9'11" x 10'0" (3.02m x 3.05m)
Guest Cloaks WC
2'5" x 5'7" (0.74m x 1.70m)
Bedroom 1
11'3" x 11'1" (3.43m x 3.38m)
Bedroom 2
10'12" x 12'4" (3.35m x 3.76m)
Bedroom 3
6'12" x 7'3" (2.13m x 2.20m)
Shower Room WC
7'3" x 8'3" (2.20m x 2.51m)
Read full description
What's it like to live here?
Nearby businesses open now
More properties nearby
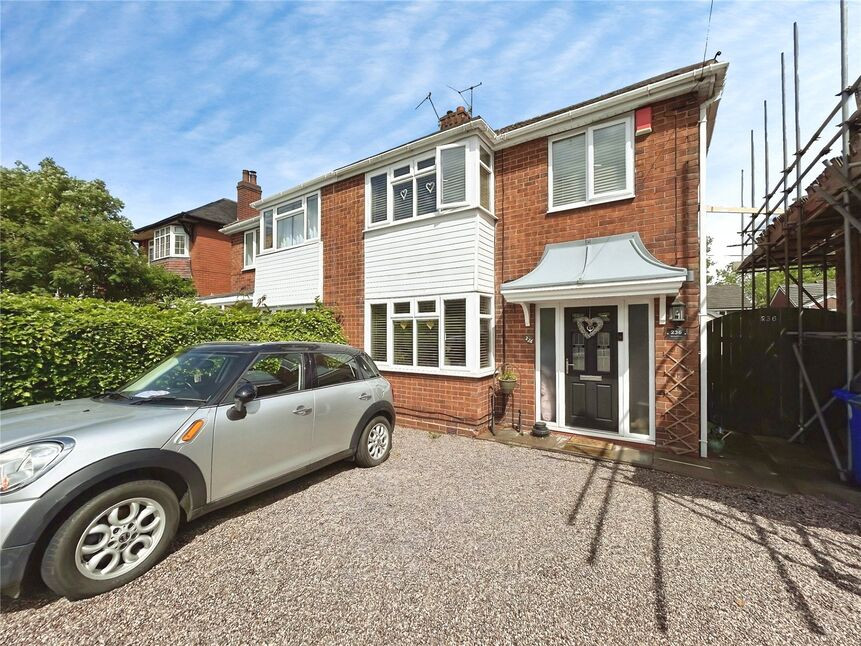
£220,000 Offers over
Blurton Road, Blurton, Staffordshire, ST3
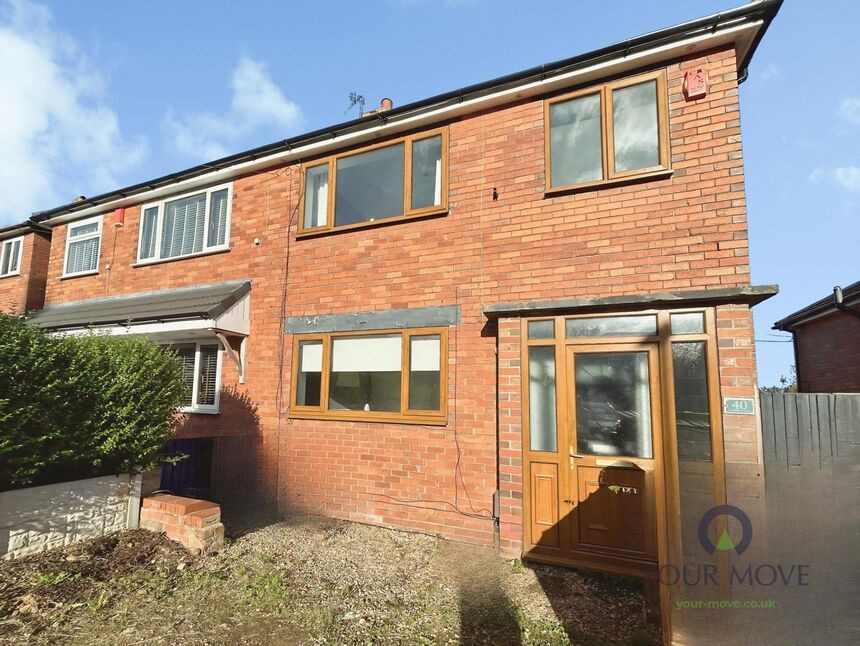
£175,000 Asking price
Louise Drive, Blurton, Staffordshire, ST3
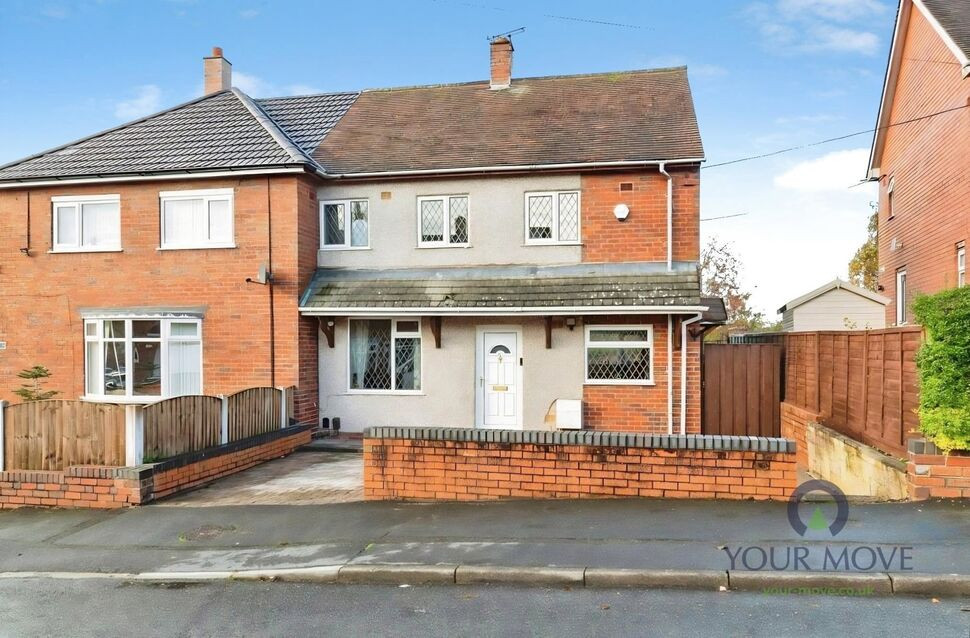
£180,000 Offers over
Lundy Road, Blurton, Staffordshire, ST3
£99,950 Asking price

Comments (0)
Log in to like, comment or share to your feed.
Start the conversation about this listing.