 Available
Photo 1 of 20
£230,000 Guide price
Bolton Road, Farnworth, Bolton, BL4
Bolton Road, Bolton, Farnworth, BL4
- 🏠 House
- 📋 For sale
- 🛏 3 beds
- 🛁 2 baths
- 👁 9 views
About this property
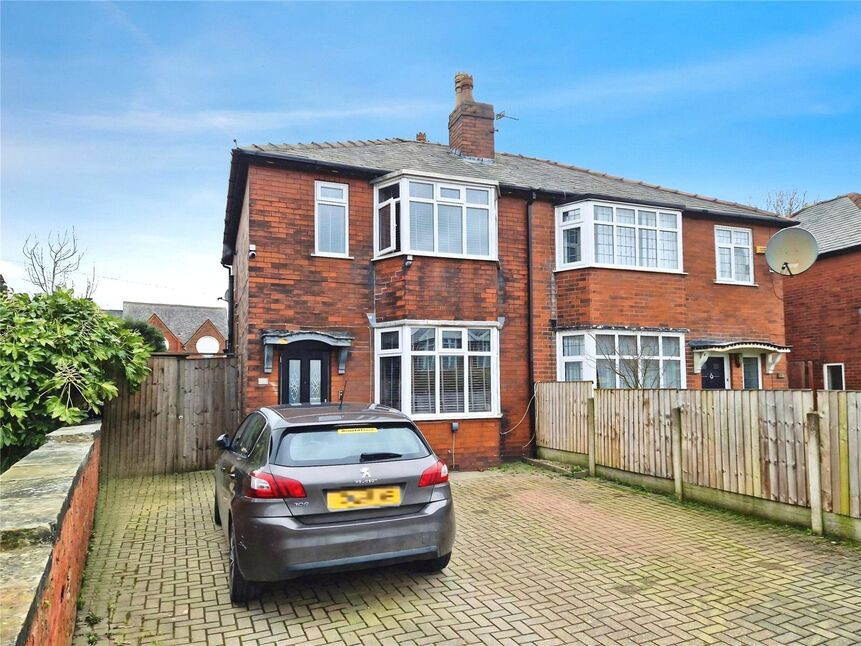
***Extended*** This stunning, extended three-bedroom semi-detached family home has been beautifully renovated by the current owners with an incredible kitchen diner with Quartz worksurfaces, a downstairs WC and under-floor heating across two great size reception rooms!
Perfectly located for young families within easy walking distance of regular bus services and Moses Gate train station providing regular routes to Bolton centre and surrounding areas. The shops, supermarkets and cafes at Farnworth Town Centre are easily accessible, and there are a variety of schools within the vicinity. Farnworth Central Park is a short distance away as is Moses Gate Country Park providing green spaces suitable for everyday recreation, walking, and leisure activities.
The property features an entrance hall, two excellent size reception rooms, a downstairs WC and the beautiful kitchen diner across the back with tiled floor, Quartz worksurfaces, integrated appliances and a hidden pantry. To the first floor are three well-proportioned bedrooms, with two spacious double bedrooms benefitting from fitted wardrobes, and a family bathroom fitted with a three-piece suite.
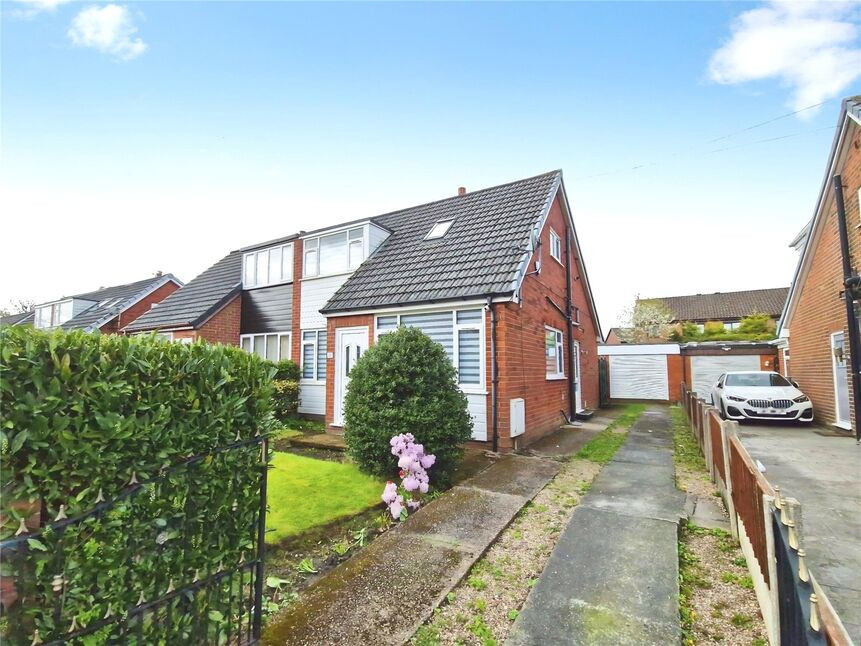
Externally, the property is sat on an impressive plot with a paved driveway to the front providing off road parking for multiple vehicles. There is access around the side of the property to a private, low maintenance rear garden.
The property further benefits from a modern gas central heating system and double glazed windows, book your viewing today to avoid disappointment!
Attention Landlords:
This is a perfect Buy To Let investment and would let in the region of £1300 pcm with a yield of 5.2%
Contact Lee our lettings manager for any further information.
This property is for sale by Modern Method of Auction allowing the buyer and seller to complete within a 56 Day Reservation Period. Interested parties’ personal data will be shared with the Auctioneer (iamsold Ltd).
If considering a mortgage, inspect and consider the property carefully with your lender before bidding. A Buyer Information Pack is provided, which you must view before bidding. The buyer is responsible for the Pack fee. For the most recent information on the Buyer Information Pack fee, please contact the iamsold team.
The buyer signs a Reservation Agreement and makes payment of a Non-Refundable Reservation Fee of 4.5% of the purchase price inc VAT, subject to a minimum of £6,600 inc. VAT. This Fee is paid to reserve the property to the buyer during the Reservation Period and is paid in addition to the purchase price. The Fee is considered within calculations for stamp duty.
Services may be recommended by the Agent/Auctioneer in which they will receive payment from the service provider if the service is taken. Payment varies but will be no more than £960 inc. VAT. These services are optional.
Lounge
12'7" x 11'5" (3.84m x 3.49m)
Bay window and under-floor heating.
Living Room
Under-floor heating, window to the side, access to downstairs WC.
Downstairs WC
WC and hand wash-basin, storage.
Kitchen Diner
Stunning kitchen diner with feature floor tiles, Quartz work-surfaces, integrated appliances including dishwasher and water filter tap, toughened glass splash back and space-saver larder drawers.
Bedroom 1
11'6" x 9'11" (3.50m x 3.02m)
Bay window to the front and sliding door wardrobes.
Bedroom 2
13'0" x 9'11" (3.97m x 3.02m)
Sliding door wardrobes.
Bedroom 3
6'8" x 5'9" (2.03m x 1.76m)
Single bedroom.
Bathroom
9'12" x 5'8" (3.04m x 1.72m)
Family bathroom with storage cupboard and fitted with a three piece suite.
External Front
Paved front driveway providing off road parking for multiple vehicles. Access is available around the side.
External Rear
Private, low maintenance family garden.
Tenure
Freehold
EPC Rating
C
Read full description
Perfectly located for young families within easy walking distance of regular bus services and Moses Gate train station providing regular routes to Bolton centre and surrounding areas. The shops, supermarkets and cafes at Farnworth Town Centre are easily accessible, and there are a variety of schools within the vicinity. Farnworth Central Park is a short distance away as is Moses Gate Country Park providing green spaces suitable for everyday recreation, walking, and leisure activities.
The property features an entrance hall, two excellent size reception rooms, a downstairs WC and the beautiful kitchen diner across the back with tiled floor, Quartz worksurfaces, integrated appliances and a hidden pantry. To the first floor are three well-proportioned bedrooms, with two spacious double bedrooms benefitting from fitted wardrobes, and a family bathroom fitted with a three-piece suite.
Externally, the property is sat on an impressive plot with a paved driveway to the front providing off road parking for multiple vehicles. There is access around the side of the property to a private, low maintenance rear garden.
The property further benefits from a modern gas central heating system and double glazed windows, book your viewing today to avoid disappointment!
Attention Landlords:
This is a perfect Buy To Let investment and would let in the region of £1300 pcm with a yield of 5.2%
Contact Lee our lettings manager for any further information.
This property is for sale by Modern Method of Auction allowing the buyer and seller to complete within a 56 Day Reservation Period. Interested parties’ personal data will be shared with the Auctioneer (iamsold Ltd).
If considering a mortgage, inspect and consider the property carefully with your lender before bidding. A Buyer Information Pack is provided, which you must view before bidding. The buyer is responsible for the Pack fee. For the most recent information on the Buyer Information Pack fee, please contact the iamsold team.
The buyer signs a Reservation Agreement and makes payment of a Non-Refundable Reservation Fee of 4.5% of the purchase price inc VAT, subject to a minimum of £6,600 inc. VAT. This Fee is paid to reserve the property to the buyer during the Reservation Period and is paid in addition to the purchase price. The Fee is considered within calculations for stamp duty.
Services may be recommended by the Agent/Auctioneer in which they will receive payment from the service provider if the service is taken. Payment varies but will be no more than £960 inc. VAT. These services are optional.
Lounge
12'7" x 11'5" (3.84m x 3.49m)
Bay window and under-floor heating.
Living Room
Under-floor heating, window to the side, access to downstairs WC.
Downstairs WC
WC and hand wash-basin, storage.
Kitchen Diner
Stunning kitchen diner with feature floor tiles, Quartz work-surfaces, integrated appliances including dishwasher and water filter tap, toughened glass splash back and space-saver larder drawers.
Bedroom 1
11'6" x 9'11" (3.50m x 3.02m)
Bay window to the front and sliding door wardrobes.
Bedroom 2
13'0" x 9'11" (3.97m x 3.02m)
Sliding door wardrobes.
Bedroom 3
6'8" x 5'9" (2.03m x 1.76m)
Single bedroom.
Bathroom
9'12" x 5'8" (3.04m x 1.72m)
Family bathroom with storage cupboard and fitted with a three piece suite.
External Front
Paved front driveway providing off road parking for multiple vehicles. Access is available around the side.
External Rear
Private, low maintenance family garden.
Tenure
Freehold
EPC Rating
C
Read full description
What's it like to live here?
Nearby businesses open now
More properties nearby
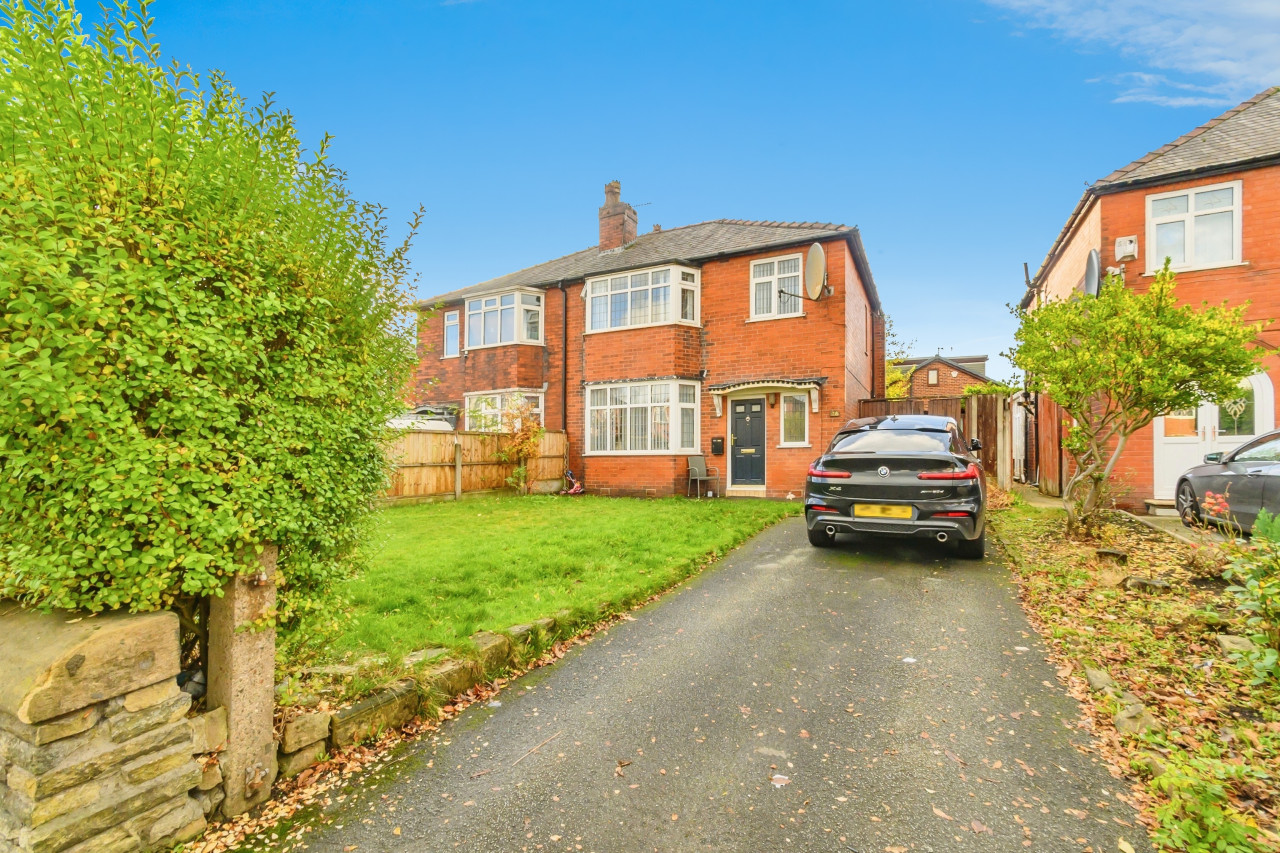
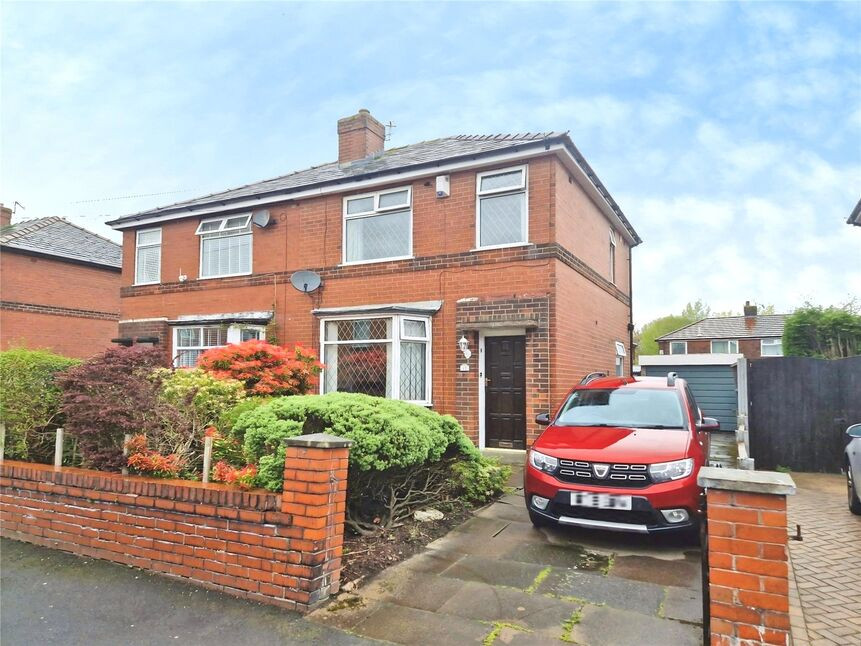
£215,000 Asking price
Clifton Street, Farnworth, Greater Manchester, BL4
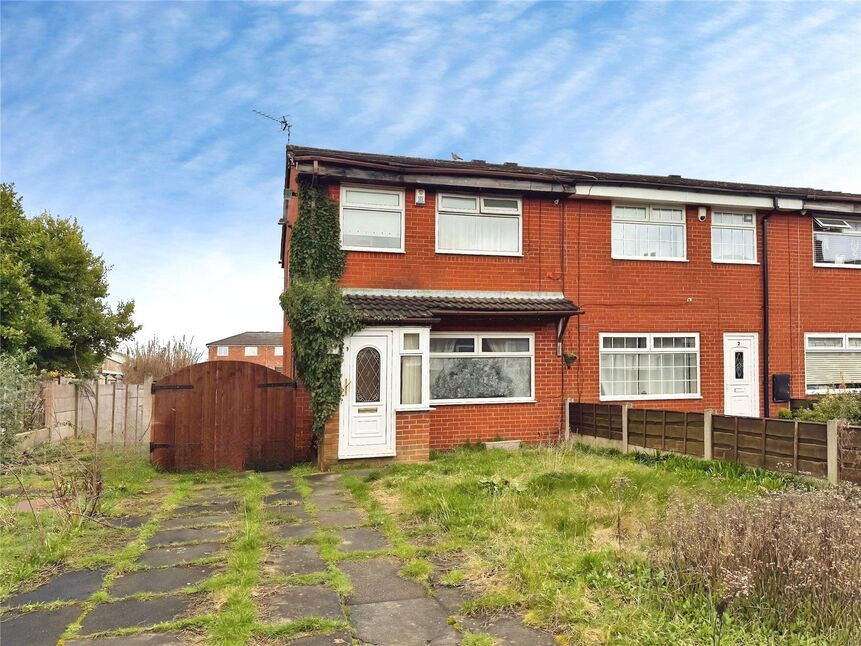
£175,000 Asking price
Dorset Close, Farnworth, Greater Manchester, BL4
£230,000 Offers over
Comments (0)
Log in to like, comment or share to your feed.
Start the conversation about this listing.