 Available
Photo 1 of 19
£300,000
Boot Hill, Grendon, Warwickshire, CV9
Boot Hill, Warwickshire, Grendon, CV9
- 🏠 House
- 📋 For sale
- 🛏 3 beds
- 🛁 2 baths
- 👁 5 views
About this property
Your Move are delighted to offer for sale this spacious and versatile three/four-bedroom semi-detached home, situated in the highly sought-after village of Grendon. Offering generous and flexible living accommodation throughout, this well-presented property must be viewed to fully appreciate the size, layout and accommodation on offer. In brief, the ground floor comprises an entrance porch, entrance hall, lounge, dining room, kitchen, breakfast room, conservatory, utility room, shower room and a study/bedroom four. To the first floor are three well-proportioned bedrooms and a family bathroom. Externally, the property benefits from a driveway leading to the garage and an extensive low-maintenance rear garden. Further benefits include double glazing and gas central heating. Freehold. EPC Rating: D.
Entrance Porch
With Tiled Flooring.
Entrance Hall 5'11" x 12'4" (1.8m x 3.76m)
With Laminate Flooring and Staircase Off.
Lounge 11' x 21'5" (3.35m x 6.53m)
With Laminate Flooring.
Dining Room 6'11" x 8'5" (2.1m x 2.57m)
With Laminate Flooring and Patio Doors leading to the Conservatory.
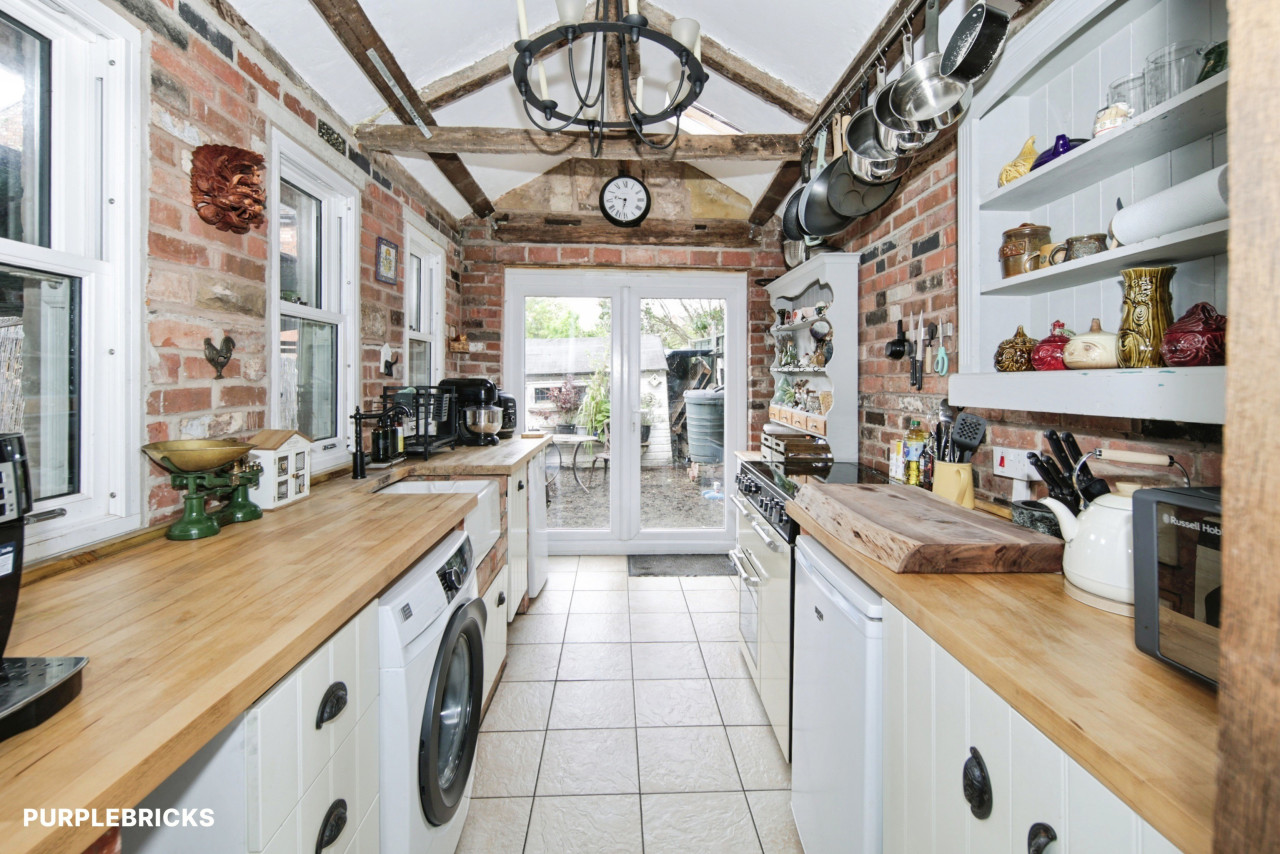
Kitchen 7' x 9'1" (2.13m x 2.77m)
With Range of Wall and Base Units and Solid Wood Worktops , Inset Sink Unit,Tiled Flooring,Spotlights to the Ceiling and Velux Roof Window.
Breakfast Room 6'7" x 8'11" (2m x 2.72m)
With Wood Flooring and Storage Units and Spotlights to the Ceiling.
Study Room/Bedroom Four 8'10" x 8' (2.7m x 2.44m)
With Velux Roof Window and Laminate Flooring.
Conservatory 16'4" x 9'4" (4.98m x 2.84m)
With Laminate Flooring and Double Doors leading out to the Rear.
Utility Room 7'8" x 7' (2.34m x 2.13m)
With Tiled Flooring and Spotlights to the Ceiling with Space for Utilities.
Shower Room 7'11" x 6'7" (2.41m x 2m)
With Double Shower Cubicle,Low Level Wc,Wash Hand Basin ,Velux Roof Window , Fully Tiled and Spotlights to the Ceiling.
Landing
With Pull Down Loft ladder leading to boarded and carpeted Loft with Dorma Window to the Rear.
Bedroom One 11'1" x 12'4" (3.38m x 3.76m)
With Fitted L Shaped Mirrored Wardrobes.
Bedroom Two 9'11" x 9'1" (3.02m x 2.77m)
With Open Views.
Bedroom Three 6'1" x 9'3" (1.85m x 2.82m)
With Fitted Storage Cupboard.
Bathroom 6'1" x 7'1" (1.85m x 2.16m)
With Bath and Rainfall Shower Over , Low Level Wc,Wash Hand Basin and Vanity Unit , Fully Tiled with Heated Towel Rail.
Garage 8'8" x 16'1" (2.64m x 4.9m)
With Electric Roller Shutter , Power and Lighting.
Outside
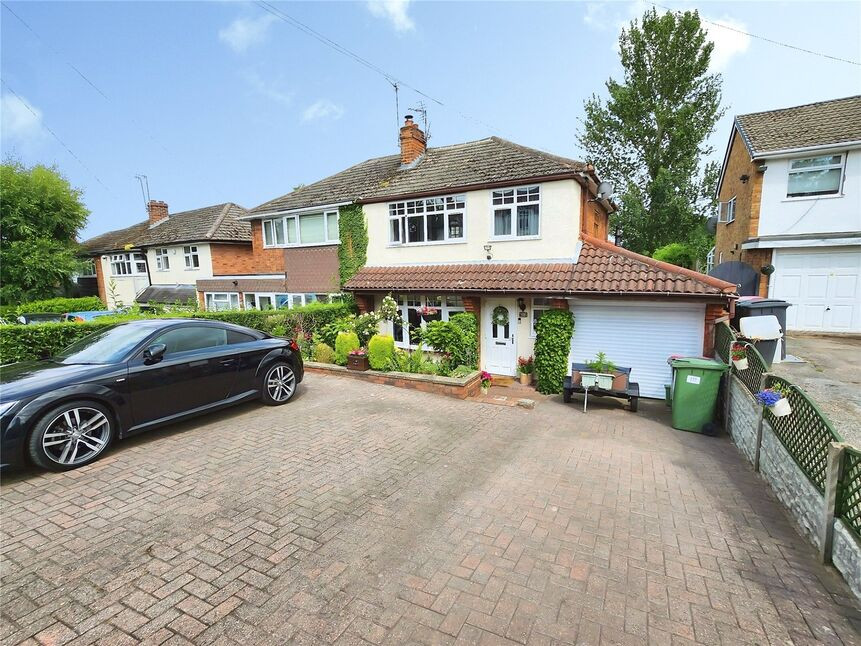
Outside to the Front having Block Paved Driveway for Three Cars leading to the Garage and an Enclosed and Secure Extensive Mature Rear Garden with Patio Areas,Gravelled Areas, Mature Shrubs and Three Storage Sheds with Extensive Open Views beyond.
Views
With Open Views to the Rear .
North Warwickshire Council
Council Tax Band C
Freehold
Situated within One mile of Atherstone Town Centre in a semi rural location. Close to all the amenities you need. Also within easy reach of A5, M42, M1 and M6 Motorway ideal for commuting.
Entrance Porch
With Tiled Flooring.
Entrance Hall
5'11" x 12'4" (1.81m x 3.75m)
With Laminate Flooring and Staircase Off.
Lounge
11'0" x 21'5" (3.36m x 6.54m)
With Laminate Flooring.
Dining Room
6'11" x 8'5" (2.12m x 2.56m)
With Laminate Flooring and Patio Doors leading to the Conservatory.
Kitchen
6'12" x 9'1" (2.13m x 2.76m)
With Range of Wall and Base Units and Solid Wood Worktops , Inset Sink Unit,Tiled Flooring,Spotlights to the Ceiling and Velux Roof Window.
Breakfast Room
6'7" x 8'11" (2.01m x 2.71m)
With Wood Flooring and Storage Units and Spotlights to the Ceiling.
Study Room / Bedroom 4
8'10" x 8'0" (2.70m x 2.44m)
With Velux Roof Window and Laminate Flooring.
Conservatory
16'4" x 9'4" (4.99m x 2.84m)
With Laminate Flooring and Double Doors leading out to the Rear.
Utility Room
7'8" x 7'0" (2.34m x 2.14m)
With Tiled Flooring and Spotlights to the Ceiling with Space for Utilities.
Shower Room
7'11" x 6'7" (2.41m x 2.01m)
With Double Shower Cubicle,Low Level Wc,Wash Hand Basin ,Velux Roof Window , Fully Tiled and Spotlights to the Ceiling.
Landing
With Pull Down Loft ladder leading to boarded and carpeted Loft with Dorma Window to the Rear.
Bedroom 1
11'1" x 12'4" (3.38m x 3.76m)
With Fitted L Shaped Mirrored Wardrobes.
Bedroom 2
9'11" x 9'1" (3.03m x 2.76m)
With Open Views.
Bedroom 3
6'1" x 9'3" (1.85m x 2.83m)
With Fitted Storage Cupboard.
Bathroom
6'1" x 7'1" (1.85m x 2.15m)
With Bath and Rainfall Shower Over , Low Level Wc,Wash Hand Basin and Vanity Unit , Fully Tiled with Heated Towel Rail.
Garage
8'8" x 16'1" (2.63m x 4.89m)
With Electric Roller Shutter , Power and Lighting.
Outside
Outside to the Front having Block Paved Driveway for Three Cars leading to the Garage and an Enclosed and Secure Extensive Mature Rear Garden with Patio Areas,Gravelled Areas, Mature Shrubs and Three Storage Sheds with Extensive Open Views beyond.
Views
With Open Views to the Rear .
Read full description
Entrance Porch
With Tiled Flooring.
Entrance Hall 5'11" x 12'4" (1.8m x 3.76m)
With Laminate Flooring and Staircase Off.
Lounge 11' x 21'5" (3.35m x 6.53m)
With Laminate Flooring.
Dining Room 6'11" x 8'5" (2.1m x 2.57m)
With Laminate Flooring and Patio Doors leading to the Conservatory.
Kitchen 7' x 9'1" (2.13m x 2.77m)
With Range of Wall and Base Units and Solid Wood Worktops , Inset Sink Unit,Tiled Flooring,Spotlights to the Ceiling and Velux Roof Window.
Breakfast Room 6'7" x 8'11" (2m x 2.72m)
With Wood Flooring and Storage Units and Spotlights to the Ceiling.
Study Room/Bedroom Four 8'10" x 8' (2.7m x 2.44m)
With Velux Roof Window and Laminate Flooring.
Conservatory 16'4" x 9'4" (4.98m x 2.84m)
With Laminate Flooring and Double Doors leading out to the Rear.
Utility Room 7'8" x 7' (2.34m x 2.13m)
With Tiled Flooring and Spotlights to the Ceiling with Space for Utilities.
Shower Room 7'11" x 6'7" (2.41m x 2m)
With Double Shower Cubicle,Low Level Wc,Wash Hand Basin ,Velux Roof Window , Fully Tiled and Spotlights to the Ceiling.
Landing
With Pull Down Loft ladder leading to boarded and carpeted Loft with Dorma Window to the Rear.
Bedroom One 11'1" x 12'4" (3.38m x 3.76m)
With Fitted L Shaped Mirrored Wardrobes.
Bedroom Two 9'11" x 9'1" (3.02m x 2.77m)
With Open Views.
Bedroom Three 6'1" x 9'3" (1.85m x 2.82m)
With Fitted Storage Cupboard.
Bathroom 6'1" x 7'1" (1.85m x 2.16m)
With Bath and Rainfall Shower Over , Low Level Wc,Wash Hand Basin and Vanity Unit , Fully Tiled with Heated Towel Rail.
Garage 8'8" x 16'1" (2.64m x 4.9m)
With Electric Roller Shutter , Power and Lighting.
Outside
Outside to the Front having Block Paved Driveway for Three Cars leading to the Garage and an Enclosed and Secure Extensive Mature Rear Garden with Patio Areas,Gravelled Areas, Mature Shrubs and Three Storage Sheds with Extensive Open Views beyond.
Views
With Open Views to the Rear .
North Warwickshire Council
Council Tax Band C
Freehold
Situated within One mile of Atherstone Town Centre in a semi rural location. Close to all the amenities you need. Also within easy reach of A5, M42, M1 and M6 Motorway ideal for commuting.
Entrance Porch
With Tiled Flooring.
Entrance Hall
5'11" x 12'4" (1.81m x 3.75m)
With Laminate Flooring and Staircase Off.
Lounge
11'0" x 21'5" (3.36m x 6.54m)
With Laminate Flooring.
Dining Room
6'11" x 8'5" (2.12m x 2.56m)
With Laminate Flooring and Patio Doors leading to the Conservatory.
Kitchen
6'12" x 9'1" (2.13m x 2.76m)
With Range of Wall and Base Units and Solid Wood Worktops , Inset Sink Unit,Tiled Flooring,Spotlights to the Ceiling and Velux Roof Window.
Breakfast Room
6'7" x 8'11" (2.01m x 2.71m)
With Wood Flooring and Storage Units and Spotlights to the Ceiling.
Study Room / Bedroom 4
8'10" x 8'0" (2.70m x 2.44m)
With Velux Roof Window and Laminate Flooring.
Conservatory
16'4" x 9'4" (4.99m x 2.84m)
With Laminate Flooring and Double Doors leading out to the Rear.
Utility Room
7'8" x 7'0" (2.34m x 2.14m)
With Tiled Flooring and Spotlights to the Ceiling with Space for Utilities.
Shower Room
7'11" x 6'7" (2.41m x 2.01m)
With Double Shower Cubicle,Low Level Wc,Wash Hand Basin ,Velux Roof Window , Fully Tiled and Spotlights to the Ceiling.
Landing
With Pull Down Loft ladder leading to boarded and carpeted Loft with Dorma Window to the Rear.
Bedroom 1
11'1" x 12'4" (3.38m x 3.76m)
With Fitted L Shaped Mirrored Wardrobes.
Bedroom 2
9'11" x 9'1" (3.03m x 2.76m)
With Open Views.
Bedroom 3
6'1" x 9'3" (1.85m x 2.83m)
With Fitted Storage Cupboard.
Bathroom
6'1" x 7'1" (1.85m x 2.15m)
With Bath and Rainfall Shower Over , Low Level Wc,Wash Hand Basin and Vanity Unit , Fully Tiled with Heated Towel Rail.
Garage
8'8" x 16'1" (2.63m x 4.89m)
With Electric Roller Shutter , Power and Lighting.
Outside
Outside to the Front having Block Paved Driveway for Three Cars leading to the Garage and an Enclosed and Secure Extensive Mature Rear Garden with Patio Areas,Gravelled Areas, Mature Shrubs and Three Storage Sheds with Extensive Open Views beyond.
Views
With Open Views to the Rear .
Read full description
What's it like to live here?
Nearby businesses open now
More properties nearby
£515 PCM Available from: 27th Nov, 2026
Dukes Road, Tamworth, B78, Room 1
OIRO £240,000

Comments (0)
Log in to like, comment or share to your feed.
Start the conversation about this listing.