 Available
Photo 1 of 15
£90,000 Guide price
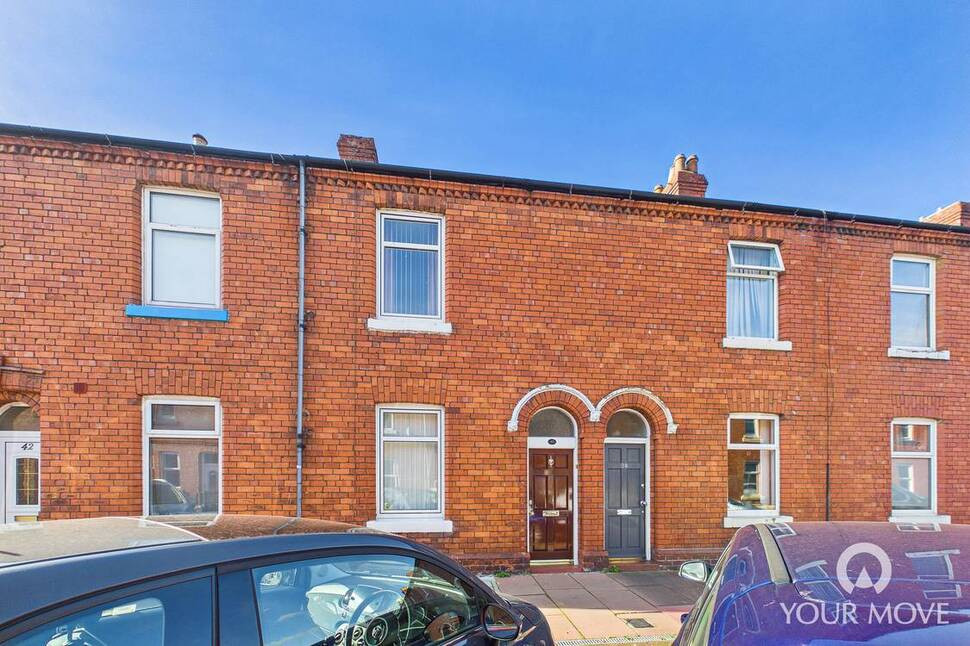
Bowman Street, Cumbria, CA1
Bowman Street, Cumbria, CA1
- 🏠 House
- 📋 For sale
- 🛏 3 beds
- 🛁 1 bath
- 👁 7 views
About this property
SOLD BY MODERN METHOD OF AUCTION. Situated on Bowman Street, close to City Centre, is a three bedroom, two reception mid terrace property with utility area. The accommodation comprises entrance hallway, sitting room, living room, kitchen, inner hallway, bathroom and utility room. The first floor has three bedrooms. Externally is permit parking, where available, and a rear yard.
Vestibule
4'0" x 3'3" (1.23m x 0.99m)
Vestibule entrance leads to hallway.
Entrance Hall
10'8" x 3'3" (3.26m x 0.98m)
With access to all ground floor rooms and staircase to first floor.
Sitting Room
11'3" x 10'5" (3.42m x 3.18m)
Positioned at the front of the property with gas fire.
Living Room
12'2" x 14'4" (3.71m x 4.37m)
Positioned at the rear of the property with gas fire, back boiler and under stair storage cupboard.
Kitchen
12'3" x 7'9" (3.73m x 2.35m)
With a range of wall and base units, contrasting worktops, space for gas oven, stainless steel sink, fridge/ freezer, breakfast bar, partial wall tiling and vinyl flooring. Sliding door opens into inner hallway.
Inner Hallway
2'10" x 7'6" (0.87m x 2.29m)
Provides access to bathroom and rear yard.
Bathroom
6'5" x 7'5" (1.95m x 2.26m)
Ground floor three piece suite with bath, over-bath shower, sink, WC, partial wall tiling and storage cupboard.
Utility Room
13'9" x 7'1" (4.19m x 2.15m)
Accessed from the rear yard is a utility room with plumbing for washing machine, wall and base units, worktops, stainless steel double sink with mixer taps, space for tumble dryer, larder unit and wall mounted tap.
Primary Bedroom
11'4" x 14'2" (3.46m x 4.33m)
Positioned at the front of the property.
Bedroom 2
8'7" x 7'3" (2.61m x 2.20m)
Positioned at the rear of the property with storage cupboard.
Bedroom 3
12'4" x 5'2" (3.76m x 1.58m)
Positioned at the rear of the property with storage cupboard.
External
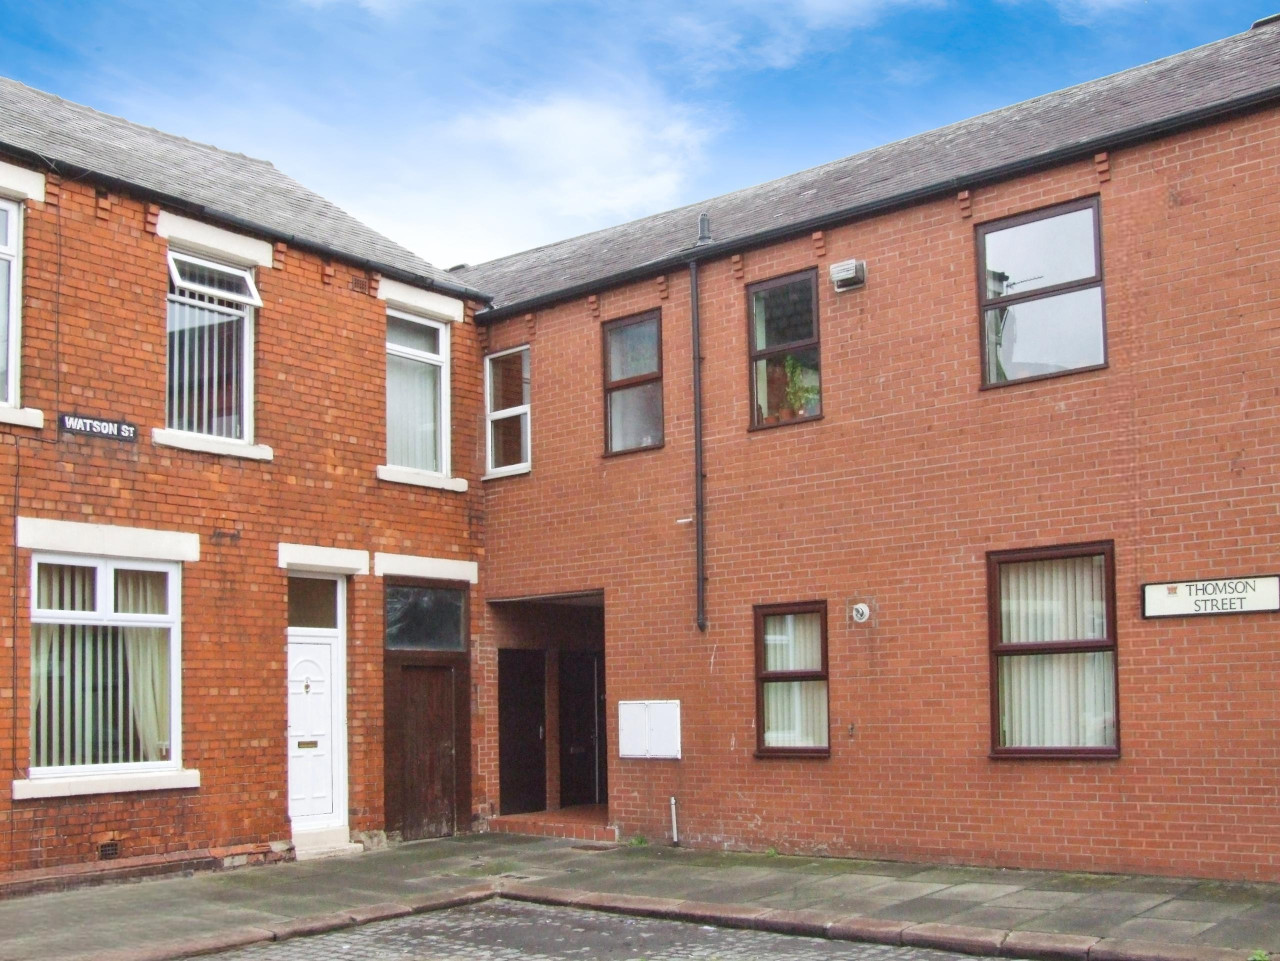
To the front is residential on street parking, where available - permit available via Cumberland Council, subject to conditions. To the rear is a yard with gate providing access to shared lane.
Additional
Double glazing and gas heating.The property requires modernisation.This property is for sale by the Modern Method of Auction, meaning the buyer and seller are to complete within 56 days (the "Reservation Period"). Interested parties personal data will be shared with the Auctioneer (iamsold).If considering buying with a mortgage, inspect and consider the property carefully with your lender before bidding.A Buyer Information Pack is provided. The winning bidder will pay £349.00 including VAT for this pack which you must view before bidding.The buyer signs a Reservation Agreement and makes payment of a non-refundable Reservation Fee of 4.50% of the purchase price including VAT, subject to a minimum of £6,600.00 including VAT. This is paid to reserve the property to the buyer during the Reservation Period and is paid in addition to the purchase price. This is considered within calculations for Stamp Duty Land Tax.Services may be recommended by the Agent or Auctioneer in which they will receive payment from the service provider if the service is taken. Payment varies but will be no more than £450.00. These services are optional.
Agent's Note
Garage Conversion: The seller advises that the garage was converted into a utility room over 20 years ago. Documentation available for interested buyers.
Read full description
Vestibule
4'0" x 3'3" (1.23m x 0.99m)
Vestibule entrance leads to hallway.
Entrance Hall
10'8" x 3'3" (3.26m x 0.98m)
With access to all ground floor rooms and staircase to first floor.
Sitting Room
11'3" x 10'5" (3.42m x 3.18m)
Positioned at the front of the property with gas fire.
Living Room
12'2" x 14'4" (3.71m x 4.37m)
Positioned at the rear of the property with gas fire, back boiler and under stair storage cupboard.
Kitchen
12'3" x 7'9" (3.73m x 2.35m)
With a range of wall and base units, contrasting worktops, space for gas oven, stainless steel sink, fridge/ freezer, breakfast bar, partial wall tiling and vinyl flooring. Sliding door opens into inner hallway.
Inner Hallway
2'10" x 7'6" (0.87m x 2.29m)
Provides access to bathroom and rear yard.
Bathroom
6'5" x 7'5" (1.95m x 2.26m)
Ground floor three piece suite with bath, over-bath shower, sink, WC, partial wall tiling and storage cupboard.
Utility Room
13'9" x 7'1" (4.19m x 2.15m)
Accessed from the rear yard is a utility room with plumbing for washing machine, wall and base units, worktops, stainless steel double sink with mixer taps, space for tumble dryer, larder unit and wall mounted tap.
Primary Bedroom
11'4" x 14'2" (3.46m x 4.33m)
Positioned at the front of the property.
Bedroom 2
8'7" x 7'3" (2.61m x 2.20m)
Positioned at the rear of the property with storage cupboard.
Bedroom 3
12'4" x 5'2" (3.76m x 1.58m)
Positioned at the rear of the property with storage cupboard.
External
To the front is residential on street parking, where available - permit available via Cumberland Council, subject to conditions. To the rear is a yard with gate providing access to shared lane.
Additional
Double glazing and gas heating.The property requires modernisation.This property is for sale by the Modern Method of Auction, meaning the buyer and seller are to complete within 56 days (the "Reservation Period"). Interested parties personal data will be shared with the Auctioneer (iamsold).If considering buying with a mortgage, inspect and consider the property carefully with your lender before bidding.A Buyer Information Pack is provided. The winning bidder will pay £349.00 including VAT for this pack which you must view before bidding.The buyer signs a Reservation Agreement and makes payment of a non-refundable Reservation Fee of 4.50% of the purchase price including VAT, subject to a minimum of £6,600.00 including VAT. This is paid to reserve the property to the buyer during the Reservation Period and is paid in addition to the purchase price. This is considered within calculations for Stamp Duty Land Tax.Services may be recommended by the Agent or Auctioneer in which they will receive payment from the service provider if the service is taken. Payment varies but will be no more than £450.00. These services are optional.
Agent's Note
Garage Conversion: The seller advises that the garage was converted into a utility room over 20 years ago. Documentation available for interested buyers.
Read full description
What's it like to live here?
Nearby businesses open now
More properties nearby
£79,950
Furze Street, Carlisle, CA1
£675 PCM Available Now
Garden Street (Room 1), Carlisle, CA1
£675 PCM Available Now
Garden Street (Room 4), Carlisle, CA1
£85,000
Comments (0)
Log in to like, comment or share to your feed.
Start the conversation about this listing.