 Available
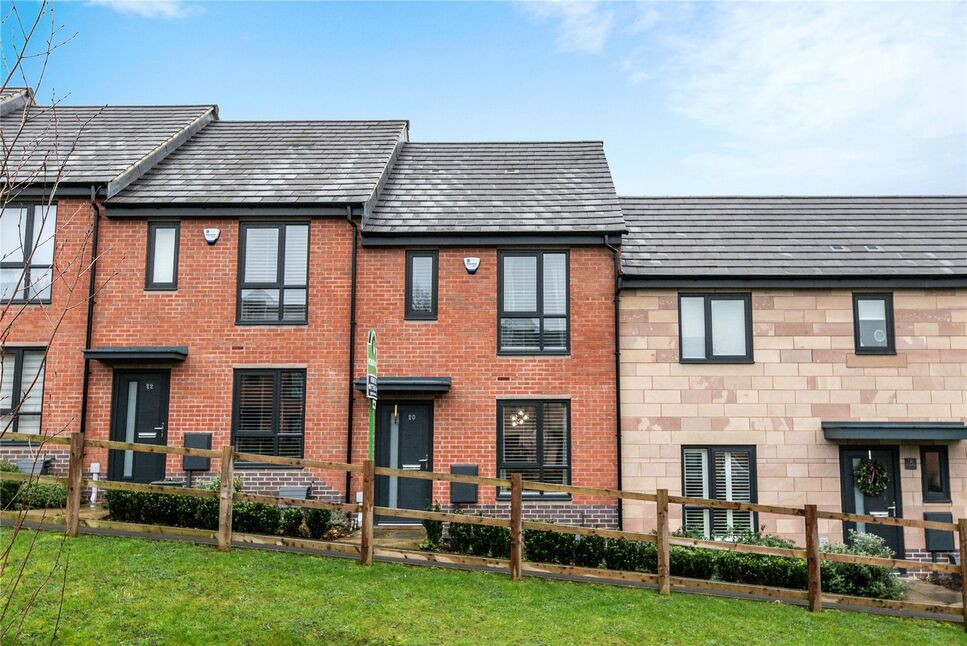
Photo 1 of 27
£225,000 Asking price
Bradshaw Drive, Holbrook, Derbyshire
Bradshaw Drive, Derbyshire, Holbrook
- 🏠 House
- 📋 For sale
- 🛏 2 beds
- 👁 4 views
About this property
OFFERED FOR SALE WITH NO UPWARD CHAIN.
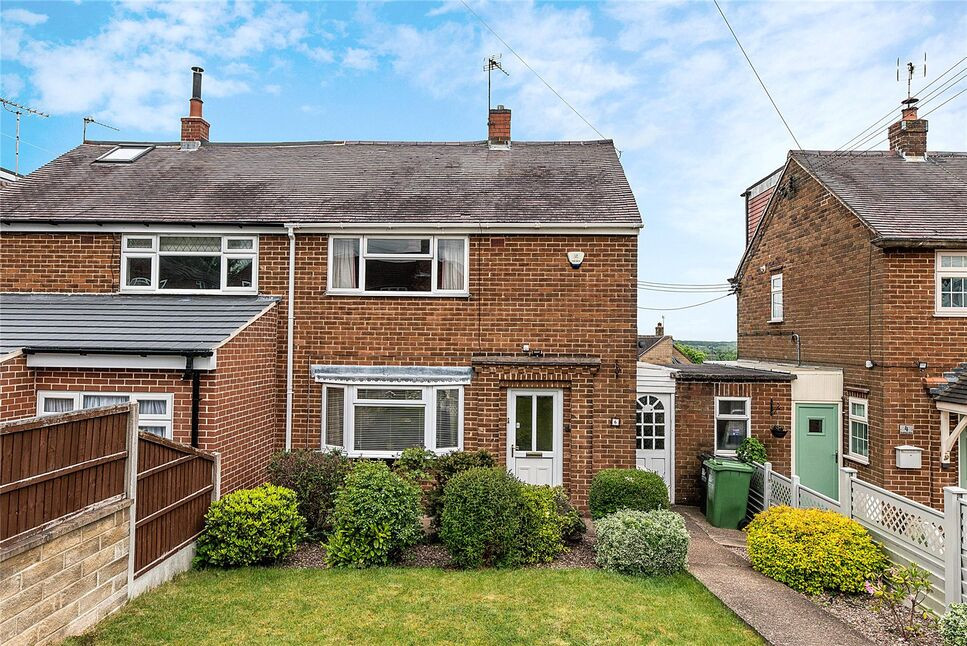
Occupying a pleasant cul-de-sac position within this highly sought after village, this traditional two bedroom semi detached home offers an exciting opportunity for buyers looking to create a home tailored to their own tastes and requirements. Requiring a programme of modernisation throughout, the property is ideal for those keen to put their own stamp on a property and add value over time.
The accommodation briefly comprises an entrance hall, spacious dual aspect open plan lounge/dining room, kitchen, two genuine double bedrooms and a bathroom. Externally, the property enjoys a good sized plot with pleasant gardens, attractive far-reaching views and excellent potential for off road parking, subject to the necessary planning permissions and approvals.
Further benefits include gas central heating, close proximity to local amenities and schooling, easy access to Belper town centre and convenient commuter links to Derby, the A38 and M1 motorway. A fantastic opportunity for first time buyers, investors or downsizers alike.
Entrance Hall
Accessed via a double glazed entrance door. Having a radiator, staircase rising to the first floor and a double glazed window to the side aspect.
Living / Dining Room
Light and spacious dual aspect reception room. The focal point is a feature fire surround with inset electric fire. Other features include two radiators, TV point, double glazed bay window to the front aspect and a further window to the rear enjoying pleasant garden views.
Kitchen
Appointed with a range of fitted wall, base and drawer units with contrasting work surfaces incorporating an inset sink/drainer unit. Having tiled splashbacks, radiator, pantry cupboard and provisions for a cooker and washing machine. Double glazed rear window and side entrance door.
Landing
Having a loft access hatch and double glazed window to the side aspect.
Master Bedroom
Generous double bedroom featuring in-built storage, radiator and a double glazed window to the front aspect.
Bedroom 2
Further double bedroom enjoying the finest views from the property. Having fitted storage cupboard, radiator and a double glazed window overlooking the rear garden and surrounding scenery.
Bathroom
Comprising a panel bath, pedestal wash hand basin and low flush toilet. Complemented by tiled splashbacks, radiator and a double glazed window to the rear aspect.
External
To the front of the property is a lawned garden with planted borders and excellent potential to create off road parking, subject to the necessary permissions and approvals. The rear garden enjoys a paved patio seating area, two lawn sections, mature planting, a hardstanding area with garden shed and two useful outbuildings.
Read full description
Occupying a pleasant cul-de-sac position within this highly sought after village, this traditional two bedroom semi detached home offers an exciting opportunity for buyers looking to create a home tailored to their own tastes and requirements. Requiring a programme of modernisation throughout, the property is ideal for those keen to put their own stamp on a property and add value over time.
The accommodation briefly comprises an entrance hall, spacious dual aspect open plan lounge/dining room, kitchen, two genuine double bedrooms and a bathroom. Externally, the property enjoys a good sized plot with pleasant gardens, attractive far-reaching views and excellent potential for off road parking, subject to the necessary planning permissions and approvals.
Further benefits include gas central heating, close proximity to local amenities and schooling, easy access to Belper town centre and convenient commuter links to Derby, the A38 and M1 motorway. A fantastic opportunity for first time buyers, investors or downsizers alike.
Entrance Hall
Accessed via a double glazed entrance door. Having a radiator, staircase rising to the first floor and a double glazed window to the side aspect.
Living / Dining Room
Light and spacious dual aspect reception room. The focal point is a feature fire surround with inset electric fire. Other features include two radiators, TV point, double glazed bay window to the front aspect and a further window to the rear enjoying pleasant garden views.
Kitchen
Appointed with a range of fitted wall, base and drawer units with contrasting work surfaces incorporating an inset sink/drainer unit. Having tiled splashbacks, radiator, pantry cupboard and provisions for a cooker and washing machine. Double glazed rear window and side entrance door.
Landing
Having a loft access hatch and double glazed window to the side aspect.
Master Bedroom
Generous double bedroom featuring in-built storage, radiator and a double glazed window to the front aspect.
Bedroom 2
Further double bedroom enjoying the finest views from the property. Having fitted storage cupboard, radiator and a double glazed window overlooking the rear garden and surrounding scenery.
Bathroom
Comprising a panel bath, pedestal wash hand basin and low flush toilet. Complemented by tiled splashbacks, radiator and a double glazed window to the rear aspect.
External
To the front of the property is a lawned garden with planted borders and excellent potential to create off road parking, subject to the necessary permissions and approvals. The rear garden enjoys a paved patio seating area, two lawn sections, mature planting, a hardstanding area with garden shed and two useful outbuildings.
Read full description
More properties nearby
£269,500 Offers in the region of
Derby Road, Lower Kilburn, Derbyshire, DE56
£230,000 Offers over
Shaws Yard, Kilburn, Derbyshire, DE56
£230,000 Offers over
Comments (0)
Log in to like, comment or share to your feed.
Start the conversation about this listing.