 Available
Photo 1 of 25
£235,000 Offers over
Braid Drive, Glenrothes, Fife, KY7
Braid Drive, Fife, Glenrothes, KY7
- 🏠 House
- 📋 For sale
- 🛏 3 beds
- 🛁 2 baths
- 👁 8 views
About this property
**NOW UNDER OFFER, SIMILAR PROPERTIES REQUIRED**
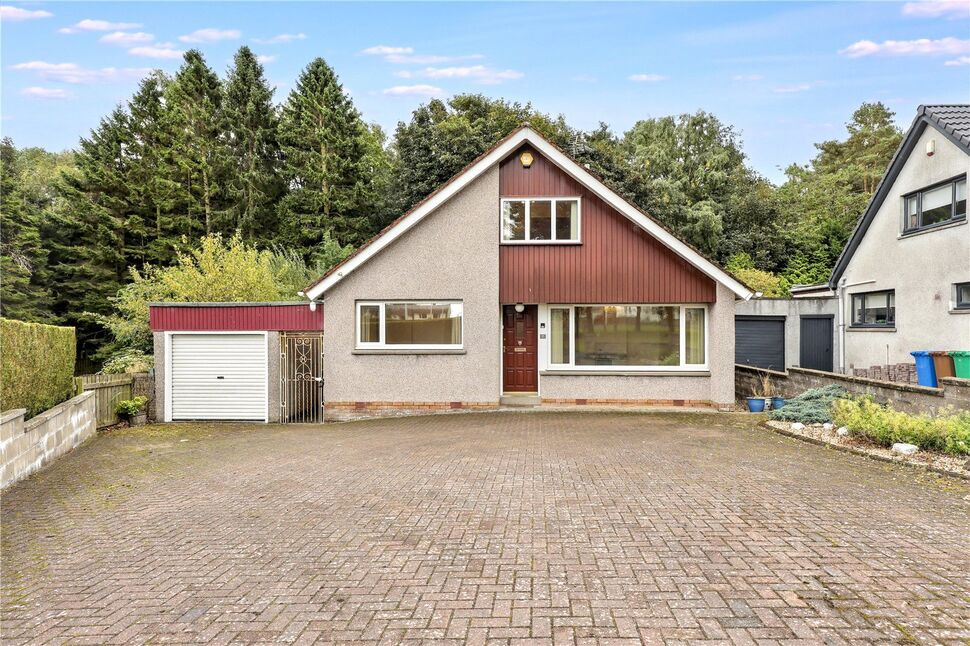
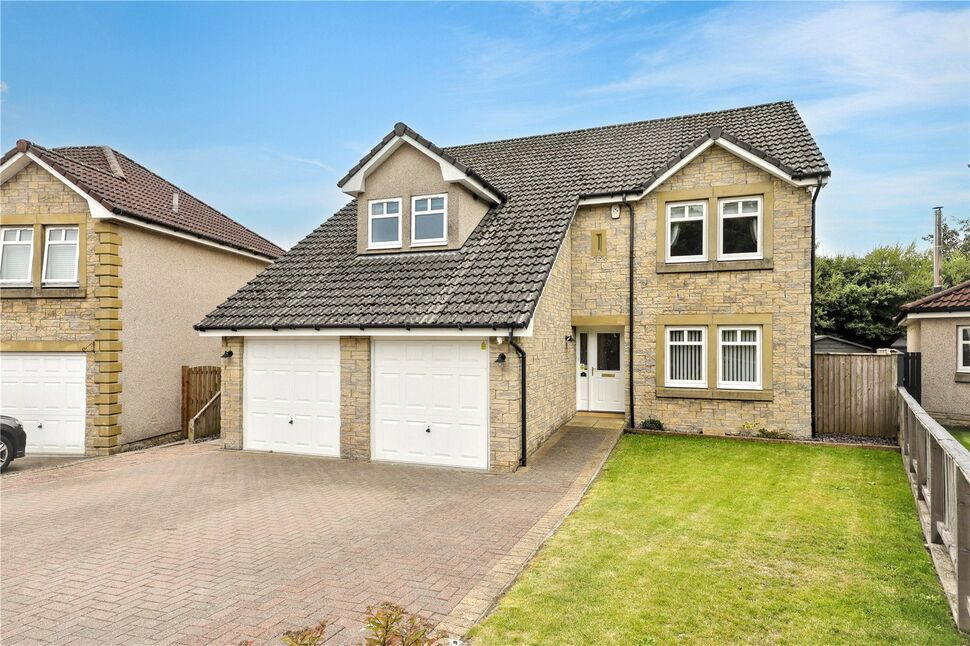
Nestled in a highly desirable residential pocket of Glenrothes, Braid Drive is a remarkably spacious and versatile detached family home set on a generous, leafy plot. Offering an expansive floor layout including an exceptionally long tandem garage, this property provides flexible accommodation across two levels, ideal for growing families or multi-generational living.
The ground floor features an inviting entrance porch leading into a bright, lounge and formal dining room, alongside a well-proportioned breakfasting kitchen. Extending along the rear of the property, a substantial conservatory offers tranquil, sunlit views over the mature rear garden. Completing the lower level is a double bedroom and a ground-floor family bathroom, offering convenient step-free accommodation. Upstairs, you will find a principal bedroom with its own en-suite shower room, a second double bedroom, and a dedicated walk-in storage room.
Externally, the home is framed by an extensive block-paved driveway offering ample off-street parking, a impressive tandem garage, and fully enclosed, private rear gardens surrounded by mature trees.
Location
Situated in Braid Drive, a quiet and sought-after residential cul-de-sac within Glenrothes, Fife. The location is exceptionally well-placed for local amenities, excellent primary and secondary schooling, and daily commuter routes.
Transport & Commuting: Easy access to the A92 trunk road connects directly to Kirkcaldy, Dundee, and the M90 motorway network toward Edinburgh. Markinch Train Station is just a short drive away, providing direct rail connections to Edinburgh Waverley, Dundee, and Aberdeen.
Amenities & Leisure: Within close reach of the Kingdom Shopping Centre, local sports centres, and Riverside Park. Golf enthusiasts will appreciate the proximity to Glenrothes Golf Club, while surrounding green spaces offer abundant walking routes.
Accommodation
**Vestibule:** Entrance vestibule creates a welcoming buffer into the home.* **Entrance Hall:** Featuring a staircase with ornamental iron balustrades leading to the first floor, providing seamless connectivity to all main ground-floor rooms.**Lounge:** A bright and airy sitting room with a large picture window overlooking the front garden, centered around a feature fireplace mantle.**Dining Room:** Accessible via the main hall offering plenty of space for a full dining set and window overlooking conservatory.**Kitchen:** Fitted with classic warm-oak cabinetry, tiled flooring, integrated oven and hob, and direct doorway access to the conservatory.**Conservatory:** Spanning across the rear of the home, this vast garden room features double glazing, tiled flooring, wall-mounted heating, and door opening onto the paved patio.**Bedroom 3:** Situated on the ground floor, this bright bedroom features built-in sliding mirror wardrobes and flexible potential as a home office.**Family Bathroom:** Located on the ground level, comprising a modern three-piece suite with over-bath shower, vanity basin, low-level WC, and full wall tiling.**First Floor Landing:** An upper landing giving access to bedrooms, storage, and en-suite facilities.**Main Bedroom:** A cosy double bedroom featuring built-in wardrobe storage and direct access to its own private en-suite.**En-Suite:** Off the main bedroom, complete with a walk-in shower enclosure, wash hand basin, and skylight window.**Bedroom 2:** A well-proportioned bedroom on the upper level with built-in storage and double-glazed windows overlooking the garden.**Storage Room:** A dedicated walk-in store room positioned off the upper hallway, providing excellent hidden storage space into the eaves.**Garage:** An exceptionally long tandem garage, offering vehicle parking, a workshop zone, and secondary access to the rear garden.
Read full description
Nestled in a highly desirable residential pocket of Glenrothes, Braid Drive is a remarkably spacious and versatile detached family home set on a generous, leafy plot. Offering an expansive floor layout including an exceptionally long tandem garage, this property provides flexible accommodation across two levels, ideal for growing families or multi-generational living.
The ground floor features an inviting entrance porch leading into a bright, lounge and formal dining room, alongside a well-proportioned breakfasting kitchen. Extending along the rear of the property, a substantial conservatory offers tranquil, sunlit views over the mature rear garden. Completing the lower level is a double bedroom and a ground-floor family bathroom, offering convenient step-free accommodation. Upstairs, you will find a principal bedroom with its own en-suite shower room, a second double bedroom, and a dedicated walk-in storage room.
Externally, the home is framed by an extensive block-paved driveway offering ample off-street parking, a impressive tandem garage, and fully enclosed, private rear gardens surrounded by mature trees.
Location
Situated in Braid Drive, a quiet and sought-after residential cul-de-sac within Glenrothes, Fife. The location is exceptionally well-placed for local amenities, excellent primary and secondary schooling, and daily commuter routes.
Transport & Commuting: Easy access to the A92 trunk road connects directly to Kirkcaldy, Dundee, and the M90 motorway network toward Edinburgh. Markinch Train Station is just a short drive away, providing direct rail connections to Edinburgh Waverley, Dundee, and Aberdeen.
Amenities & Leisure: Within close reach of the Kingdom Shopping Centre, local sports centres, and Riverside Park. Golf enthusiasts will appreciate the proximity to Glenrothes Golf Club, while surrounding green spaces offer abundant walking routes.
Accommodation
**Vestibule:** Entrance vestibule creates a welcoming buffer into the home.* **Entrance Hall:** Featuring a staircase with ornamental iron balustrades leading to the first floor, providing seamless connectivity to all main ground-floor rooms.**Lounge:** A bright and airy sitting room with a large picture window overlooking the front garden, centered around a feature fireplace mantle.**Dining Room:** Accessible via the main hall offering plenty of space for a full dining set and window overlooking conservatory.**Kitchen:** Fitted with classic warm-oak cabinetry, tiled flooring, integrated oven and hob, and direct doorway access to the conservatory.**Conservatory:** Spanning across the rear of the home, this vast garden room features double glazing, tiled flooring, wall-mounted heating, and door opening onto the paved patio.**Bedroom 3:** Situated on the ground floor, this bright bedroom features built-in sliding mirror wardrobes and flexible potential as a home office.**Family Bathroom:** Located on the ground level, comprising a modern three-piece suite with over-bath shower, vanity basin, low-level WC, and full wall tiling.**First Floor Landing:** An upper landing giving access to bedrooms, storage, and en-suite facilities.**Main Bedroom:** A cosy double bedroom featuring built-in wardrobe storage and direct access to its own private en-suite.**En-Suite:** Off the main bedroom, complete with a walk-in shower enclosure, wash hand basin, and skylight window.**Bedroom 2:** A well-proportioned bedroom on the upper level with built-in storage and double-glazed windows overlooking the garden.**Storage Room:** A dedicated walk-in store room positioned off the upper hallway, providing excellent hidden storage space into the eaves.**Garage:** An exceptionally long tandem garage, offering vehicle parking, a workshop zone, and secondary access to the rear garden.
Read full description
What's it like to live here?
Nearby businesses open now
More properties nearby
£135,000 Offers over
Woodside Way, Glenrothes, Fife, KY7
£67,000 Offers over
Church Street, Glenrothes, Fife, KY7
£357,000 Offers over
Comments (0)
Log in to like, comment or share to your feed.
Start the conversation about this listing.