 Available
Photo 1 of 32
£275,000 Offers in the region of
Brampton Court, Belper, Derbyshire, DE56
Brampton Court, Derbyshire, Belper, DE56
- 🏠 House
- 📋 For sale
- 🛏 4 beds
- 🛁 1 bath
- 👁 6 views
About this property
VIEWINGS ADVISED
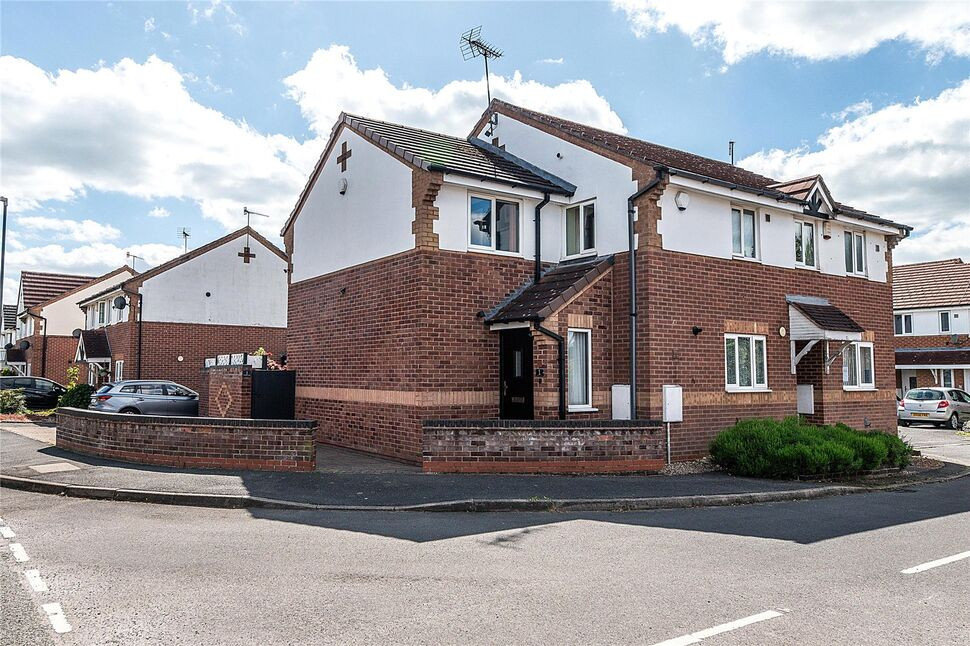
Situated on a generous south-facing corner plot in one of Belper’s most sought-after residential locations, this superbly extended four bedroom semi-detached home offers stylish, deceptively spacious accommodation finished to an exceptional standard throughout. Occupying a prime position on desirable John O’Gaunts Way, the property also benefits from extensive off-road parking for multiple vehicles, an EV charging point and a private rear garden.
Beautifully presented and ready to move straight into, the accommodation briefly comprises an entrance hallway, impressive modern kitchen with granite work surfaces opening into a cosy snug area, spacious lounge, separate dining room, four well proportioned bedrooms and a contemporary family bathroom.
The property is ideally placed for Belper’s vibrant town centre, highly regarded schools, excellent transport links and the stunning Derbyshire countryside, including the nearby Peak District National Park. Belper itself is a historic market town within the Derwent Valley Mills UNESCO World Heritage Site, renowned for its character, thriving independent shops, cafés and strong community atmosphere.
Offered for sale with no upward chain, this is a rare opportunity to acquire a high quality family home in a prime Belper location.
Entrance Hall
A bright and welcoming introduction to the home, accessed via a composite entrance door with side window. Features include elegant Italian stone flooring and access through to the main living accommodation.
Snug / Study
A versatile and inviting additional reception space opening directly into the kitchen and dining room. Featuring Italian stone flooring, radiator, useful storage cupboard with potential for conversion into a ground floor WC, and solid oak double doors opening into the dining room. There is scope to install a downstairs wc within this area.
Kitchen
Beautifully appointed with a range of modern wall and base units complemented by granite work surfaces and Italian stone flooring. Integrated appliances include an electric oven, grill, gas hob, fridge and freezer, alongside provisions for a washing machine and slimline dishwasher. Other features include a stainless steel double sink with filtered water tap, spot lighting, coving and a side facing window.
Living Room
A spacious and stylish main reception room enjoying direct access to the rear garden via UPVC French doors. Features include engineered wood flooring, solid oak staircase to the first floor, electric fireplace, coving and oak double doors opening into the kitchen, creating a sociable yet flexible layout.
Dining Room
A superb formal dining space with engineered wood flooring, radiator and a large bay window providing plenty of natural light. Solid oak double doors open back into the snug, making this an ideal entertaining area.
Landing
Having Amtico flooring, loft access, built-in storage cupboard and doors leading to all four bedrooms and the family bathroom.
Master Bedroom
An impressive double bedroom featuring fitted wardrobes with overhead storage, rosewood flooring, radiator and coving. A side facing window provides excellent natural light.
Bedroom 2
A further double bedroom featuring engineer wood flooring, radiator, coving and a side facing window.
Bedroom 3
Having UPVC double glazed window to the front, a central heating radiator and overhead storage.
Bedroom 4
Having UPVC double glazed window to the side, coving and a central heating radiator. An ideal office, bedroom or nursery.
Shower Room
Having a generously sized mains fed shower with splashback boarding, shaver point, oak vanity unit fitted with a wash hand basin, low level W.C, obscured double glazed window to the side, extractor fan, heated towel rail and Amtico flooring.
Outside
Externally the property sits on a corner plot with a generous driveway to the side elevation providing ample off road parking, an EV charger point, and gated side access opening to an enclosed garden.The enclosed garden boasts a south facing aspect and a good degree of privacy. There are wall and fenced boundaries, a paved seating area, an area laid to lawn, a decked seating area and gated side access.
Read full description
Situated on a generous south-facing corner plot in one of Belper’s most sought-after residential locations, this superbly extended four bedroom semi-detached home offers stylish, deceptively spacious accommodation finished to an exceptional standard throughout. Occupying a prime position on desirable John O’Gaunts Way, the property also benefits from extensive off-road parking for multiple vehicles, an EV charging point and a private rear garden.
Beautifully presented and ready to move straight into, the accommodation briefly comprises an entrance hallway, impressive modern kitchen with granite work surfaces opening into a cosy snug area, spacious lounge, separate dining room, four well proportioned bedrooms and a contemporary family bathroom.
The property is ideally placed for Belper’s vibrant town centre, highly regarded schools, excellent transport links and the stunning Derbyshire countryside, including the nearby Peak District National Park. Belper itself is a historic market town within the Derwent Valley Mills UNESCO World Heritage Site, renowned for its character, thriving independent shops, cafés and strong community atmosphere.
Offered for sale with no upward chain, this is a rare opportunity to acquire a high quality family home in a prime Belper location.
Entrance Hall
A bright and welcoming introduction to the home, accessed via a composite entrance door with side window. Features include elegant Italian stone flooring and access through to the main living accommodation.
Snug / Study
A versatile and inviting additional reception space opening directly into the kitchen and dining room. Featuring Italian stone flooring, radiator, useful storage cupboard with potential for conversion into a ground floor WC, and solid oak double doors opening into the dining room. There is scope to install a downstairs wc within this area.
Kitchen
Beautifully appointed with a range of modern wall and base units complemented by granite work surfaces and Italian stone flooring. Integrated appliances include an electric oven, grill, gas hob, fridge and freezer, alongside provisions for a washing machine and slimline dishwasher. Other features include a stainless steel double sink with filtered water tap, spot lighting, coving and a side facing window.
Living Room
A spacious and stylish main reception room enjoying direct access to the rear garden via UPVC French doors. Features include engineered wood flooring, solid oak staircase to the first floor, electric fireplace, coving and oak double doors opening into the kitchen, creating a sociable yet flexible layout.
Dining Room
A superb formal dining space with engineered wood flooring, radiator and a large bay window providing plenty of natural light. Solid oak double doors open back into the snug, making this an ideal entertaining area.
Landing
Having Amtico flooring, loft access, built-in storage cupboard and doors leading to all four bedrooms and the family bathroom.
Master Bedroom
An impressive double bedroom featuring fitted wardrobes with overhead storage, rosewood flooring, radiator and coving. A side facing window provides excellent natural light.
Bedroom 2
A further double bedroom featuring engineer wood flooring, radiator, coving and a side facing window.
Bedroom 3
Having UPVC double glazed window to the front, a central heating radiator and overhead storage.
Bedroom 4
Having UPVC double glazed window to the side, coving and a central heating radiator. An ideal office, bedroom or nursery.
Shower Room
Having a generously sized mains fed shower with splashback boarding, shaver point, oak vanity unit fitted with a wash hand basin, low level W.C, obscured double glazed window to the side, extractor fan, heated towel rail and Amtico flooring.
Outside
Externally the property sits on a corner plot with a generous driveway to the side elevation providing ample off road parking, an EV charger point, and gated side access opening to an enclosed garden.The enclosed garden boasts a south facing aspect and a good degree of privacy. There are wall and fenced boundaries, a paved seating area, an area laid to lawn, a decked seating area and gated side access.
Read full description
What's it like to live here?
Nearby businesses open now
More properties nearby
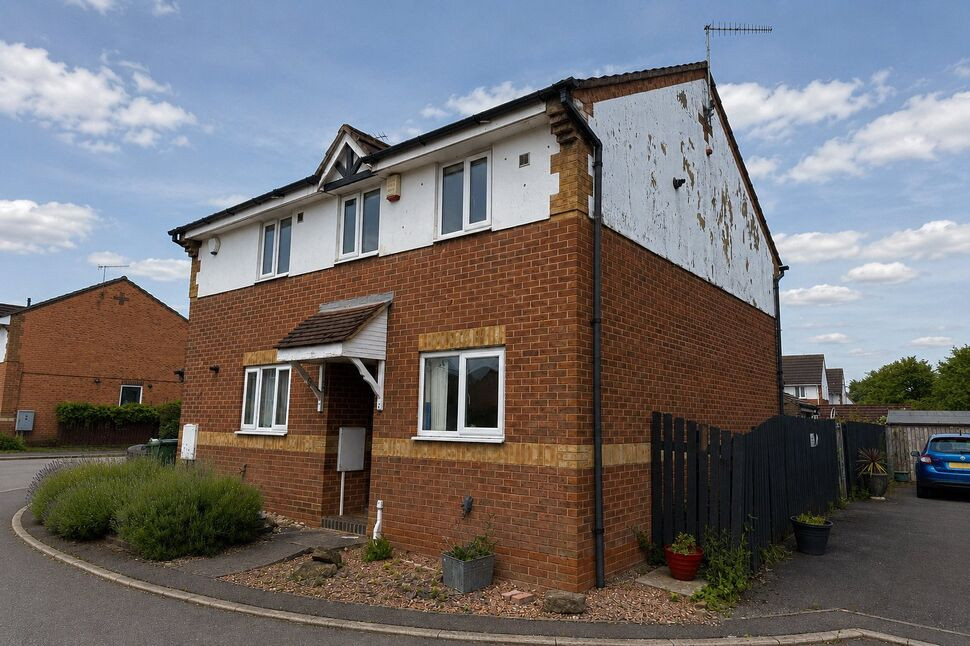
£160,000 Asking price
Brampton Court, Belper, Derbyshire, DE56
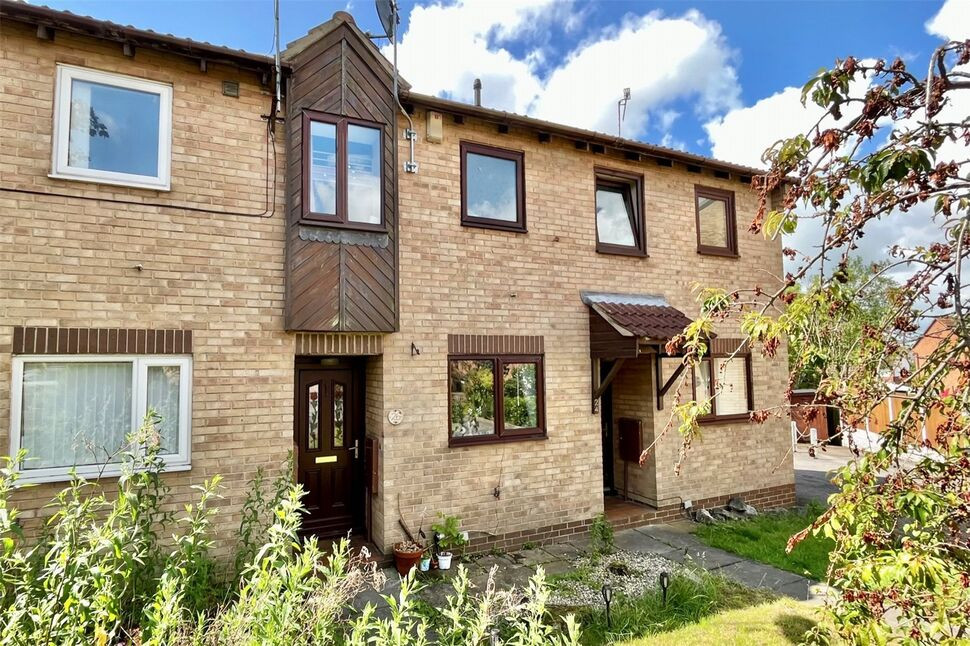
£150,000 Asking price
Comments (0)
Log in to like, comment or share to your feed.
Start the conversation about this listing.