 Available
Photo 1 of 19
£270,000 Offers over
Branston Close, Lincoln, Lincolnshire, LN6
Branston Close, Lincolnshire, Lincoln, LN6
- 🏠 House
- 📋 For sale
- 🛏 3 beds
- 🛁 1 bath
- 👁 5 views
About this property
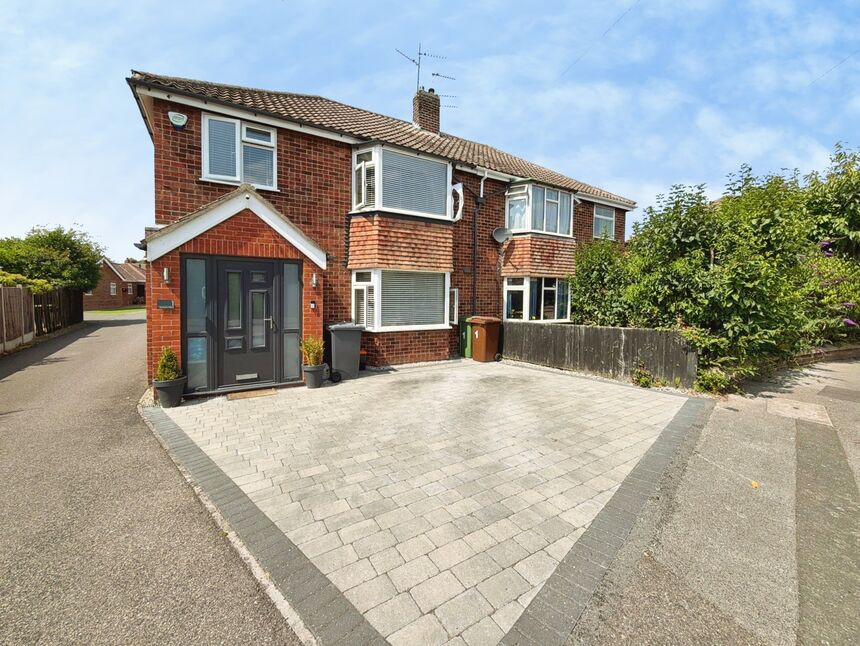
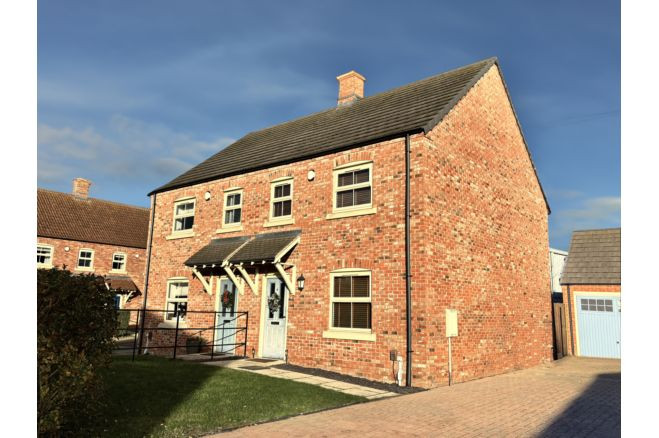
Your Move, North Hykeham are ecstatic to bring this impeccably presented and beautifully sized three bedroom semi-detached property to the market. With credit to the current vendors for the improvements they have made to the home, this is now a turn key ready home ready to move straight in! The rear sun room enhances the ground floor space brilliantly and enhances the bright and airy flow throughout the property. This is a property that has got the WOW factor in every single aspect and you get a lovely homely feeling as soon as you walk through the front door. A great family home that is stunning and one to love in every matter. All that's left to say is get your viewing booked now and let us showcase exactly what this brilliant property has to offer. EPC Grade - TBC
This property is situated on the edge of a popular area of North Hykeham having multiple facilities available including shopping facilities, supermarkets, primary and secondary schools. There are also good road links into Lincoln city centre and heading out of Lincoln on the A46 towards the A1. Rail links are available to London.
Lounge
9'1" x 11'2" (2.76m x 3.41m)
Spacious, airy and tastefully finished lounge comprising a double glazed bay window to the front aspect, television aerial point, radiator, feature fire and surround and an open flow through to the dining room.
Dining Room
10'1" x 9'1" (3.07m x 2.78m)
With a radiator and uPVC double glazed sliding doors to the rear aspect leading to the sun room.
Sun Room
10'6" x 9'7" (3.20m x 2.91m)
Versatile and exceptionally bright brick built sun room hosting fully double glazed windows to the side and rear aspects, radiator and uPVC double glazed French doors to the side aspect.
Kitchen
9'1" x 11'2" (2.76m x 3.41m)
Modern fitted kitchen comprising a range of wall and base units with contrasting work surfaces, integral oven with a four ring hob and overhead extractor hood, Belfast sink unit with mixer taps, space and plumbing for further white goods, uPVC door to the rear aspect and a double glazed window to the rear aspect.
Landing
With loft access, double glazed window to the side aspect and access to;
Bedroom 1
14'3" x 12'2" (4.34m x 3.70m)
Double bedroom comprising a radiator, double glazed bay window to the front aspect and carpet flooring.
Bedroom 2
12'1" x 10'5" (3.68m x 3.18m)
Double bedroom comprising a radiator, carpet flooring and a double glazed window to the rear aspect.
Bedroom 3
9'4" x 7'4" (2.85m x 2.24m)
Generously sized single bedroom comprising a radiator, carpet flooring, storage cupboard and a double glazed window to the front aspect.
Bathroom
9'2" x 6'1" (2.80m x 1.85m)
Fully tiled family bathroom suite comprising a panelled bath, low level WC, pedestal wash hand basin, walk in shower unit, radiator, extractor fan and a double glazed window to the front aspect.
Garage
Single garage positioned to the rear of the property which offers internal power and lighting, personal door accessed via the rear garden and an EV car charging point.
Gardens
The front aspect of the property offers ample off street parking with the block paved driveway. The private and low maintenance rear garden is laid to a combination of lawn and patio with a separate bark play area. This sun rich rear garden is fully enclosed with close board fencing and further offers a secure timber gate leading to the rear garage.
Tenure
FreeholdLincoln City CouncilTax Band B
Read full description
This property is situated on the edge of a popular area of North Hykeham having multiple facilities available including shopping facilities, supermarkets, primary and secondary schools. There are also good road links into Lincoln city centre and heading out of Lincoln on the A46 towards the A1. Rail links are available to London.
Lounge
9'1" x 11'2" (2.76m x 3.41m)
Spacious, airy and tastefully finished lounge comprising a double glazed bay window to the front aspect, television aerial point, radiator, feature fire and surround and an open flow through to the dining room.
Dining Room
10'1" x 9'1" (3.07m x 2.78m)
With a radiator and uPVC double glazed sliding doors to the rear aspect leading to the sun room.
Sun Room
10'6" x 9'7" (3.20m x 2.91m)
Versatile and exceptionally bright brick built sun room hosting fully double glazed windows to the side and rear aspects, radiator and uPVC double glazed French doors to the side aspect.
Kitchen
9'1" x 11'2" (2.76m x 3.41m)
Modern fitted kitchen comprising a range of wall and base units with contrasting work surfaces, integral oven with a four ring hob and overhead extractor hood, Belfast sink unit with mixer taps, space and plumbing for further white goods, uPVC door to the rear aspect and a double glazed window to the rear aspect.
Landing
With loft access, double glazed window to the side aspect and access to;
Bedroom 1
14'3" x 12'2" (4.34m x 3.70m)
Double bedroom comprising a radiator, double glazed bay window to the front aspect and carpet flooring.
Bedroom 2
12'1" x 10'5" (3.68m x 3.18m)
Double bedroom comprising a radiator, carpet flooring and a double glazed window to the rear aspect.
Bedroom 3
9'4" x 7'4" (2.85m x 2.24m)
Generously sized single bedroom comprising a radiator, carpet flooring, storage cupboard and a double glazed window to the front aspect.
Bathroom
9'2" x 6'1" (2.80m x 1.85m)
Fully tiled family bathroom suite comprising a panelled bath, low level WC, pedestal wash hand basin, walk in shower unit, radiator, extractor fan and a double glazed window to the front aspect.
Garage
Single garage positioned to the rear of the property which offers internal power and lighting, personal door accessed via the rear garden and an EV car charging point.
Gardens
The front aspect of the property offers ample off street parking with the block paved driveway. The private and low maintenance rear garden is laid to a combination of lawn and patio with a separate bark play area. This sun rich rear garden is fully enclosed with close board fencing and further offers a secure timber gate leading to the rear garage.
Tenure
FreeholdLincoln City CouncilTax Band B
Read full description
What's it like to live here?
Nearby businesses open now
More properties nearby
£400,000 Offers over
Rivermead, Lincoln, Lincolnshire, LN6
£425,000 Offers in excess of
Rivermead, Lincoln, Lincolnshire, LN6
£225,000 Asking price
Comments (0)
Log in to like, comment or share to your feed.
Start the conversation about this listing.