 Available
Photo 1 of 22
£250,000 Asking price
Brantwood Close, Bradford, West Yorkshire, BD9
Brantwood Close, West Yorkshire, Bradford, BD9
- 🏠 House
- 📋 For sale
- 🛏 4 beds
- 🛁 2 baths
- 👁 11 views
About this property
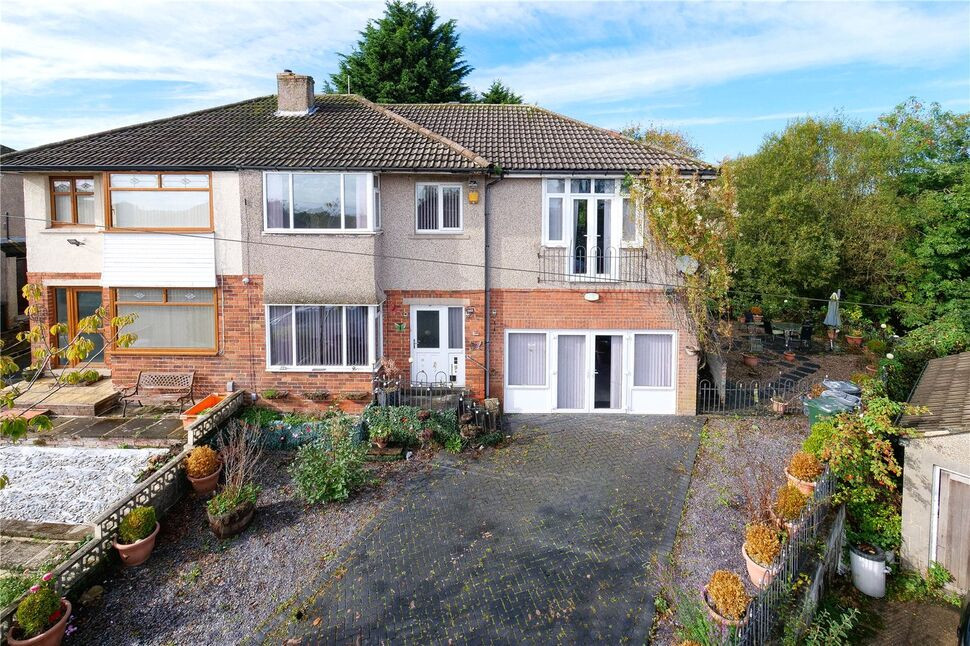
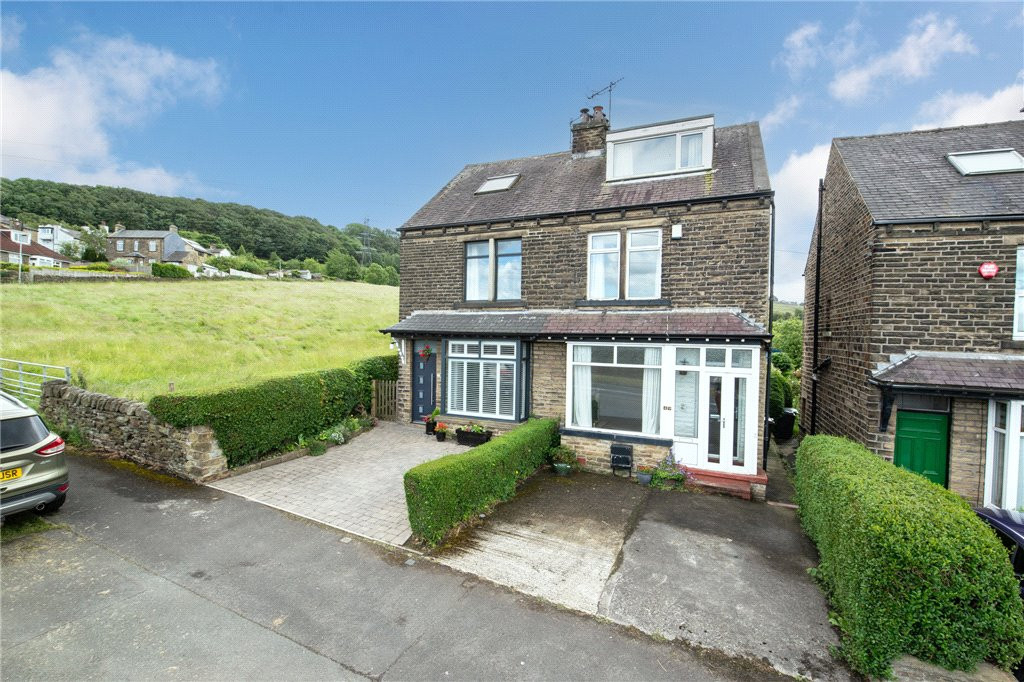
Early viewing is highly recommended to fully appreciate the potential of this extended semi-detached property, occupying a sought-after cul-de-sac position within the popular residential area of Heaton. Conveniently located for local amenities, well-regarded schools and access to Bradford city centre, the property also enjoys a pleasant outlook backing onto the attractive Miles Rough wildlife area, providing a leafy backdrop and a degree of privacy.
Although requiring general updating, the property offers excellent potential to create a superb family home. The accommodation briefly comprises an entrance hallway, living room and dining kitchen, with three bedrooms and a bathroom to the first floor. A particular feature is the additional annex-style bedroom, which benefits from its own external staircase and en-suite shower room, offering versatile accommodation.
Externally, a block-paved driveway provides ample off-road parking, and leads to an integral large garage style area which offers great potential to provide additional living accommodation. While gardens extend to three sides of the property. The rear and side gardens back onto the woodland and wildlife area of Miles Rough.
Planning Permission
Planning permission was previously granted under reference 17/03628/FUL for a single-storey extension to the side and rear of the property, alterations to the garage to create separate living accommodation, and a side extension to provide a disabled living unit with a separate bathroom. This permission has now expired and would require further investigation should a purchaser wish to pursue similar proposals.
Living Room
13'5" x 10'2" (4.10m x 3.10m)
Dining Kitchen
5.51m max x 3.65m max
Bedroom 1
14'4" x 10'1" (4.37m x 3.08m)
Bedroom 2
11'12" x 10'0" (3.65m x 3.06m)
Bedroom 3
6'7" x 5'11" (2.01m x 1.81m)
Bedroom 4
22'9" x 16'3" (6.94m x 4.95m)
Garage / store
7.05m x 4.90m narrows to 4.33m
Read full description
Although requiring general updating, the property offers excellent potential to create a superb family home. The accommodation briefly comprises an entrance hallway, living room and dining kitchen, with three bedrooms and a bathroom to the first floor. A particular feature is the additional annex-style bedroom, which benefits from its own external staircase and en-suite shower room, offering versatile accommodation.
Externally, a block-paved driveway provides ample off-road parking, and leads to an integral large garage style area which offers great potential to provide additional living accommodation. While gardens extend to three sides of the property. The rear and side gardens back onto the woodland and wildlife area of Miles Rough.
Planning Permission
Planning permission was previously granted under reference 17/03628/FUL for a single-storey extension to the side and rear of the property, alterations to the garage to create separate living accommodation, and a side extension to provide a disabled living unit with a separate bathroom. This permission has now expired and would require further investigation should a purchaser wish to pursue similar proposals.
Living Room
13'5" x 10'2" (4.10m x 3.10m)
Dining Kitchen
5.51m max x 3.65m max
Bedroom 1
14'4" x 10'1" (4.37m x 3.08m)
Bedroom 2
11'12" x 10'0" (3.65m x 3.06m)
Bedroom 3
6'7" x 5'11" (2.01m x 1.81m)
Bedroom 4
22'9" x 16'3" (6.94m x 4.95m)
Garage / store
7.05m x 4.90m narrows to 4.33m
Read full description
What's it like to live here?
Nearby businesses open now
More properties nearby
Guide Price £150,000
Haworth Road, Bay Of Biscay, Allerton, Bradford, BD15
Guide Price £400,000
Haworth Road, Bradford, West Yorkshire, BD9
Guide Price £249,000
Comments (0)
Log in to like, comment or share to your feed.
Start the conversation about this listing.