 Available
Photo 1 of 16
£425,000 Asking price
Brellafield Drive, High Crompton, Greater Manchester, OL2
Brellafield Drive, Greater Manchester, High Crompton, OL2
- 🏠 Bungalow
- 📋 For sale
- 🛏 3 beds
- 🛁 1 bath
- 👁 5 views
About this property
*STAMP DUTY PAID*
Countryside at Your Doorstep — Luxury Bungalow Living at the End of a Quiet Drive
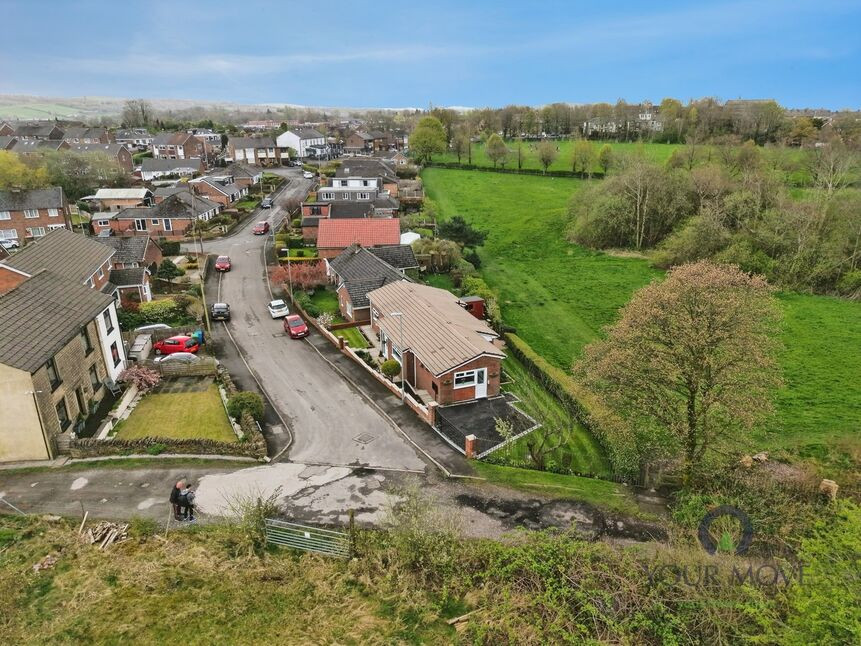
Discreetly positioned at the very end of a peaceful drive, this attractive three-bedroom detached bungalow enjoys a truly rare and privileged setting. Beautifully maintained gardens gently transition into uninterrupted open fields beyond, creating a wonderful sense of space, privacy, and connection to nature that is increasingly hard to find. A charming low hedge and gate open directly onto the surrounding countryside, inviting morning dog walks, leisurely weekend strolls, and those friendly, neighbourly moments that define village-style living. Despite its tranquil setting, the property remains conveniently close to High Crompton Park, everyday amenities, and a well-established community — perfectly balancing rural calm with modern accessibility.
Upon entering the property, you are welcomed by a practical entrance porch, providing an ideal space for coats and footwear before stepping into the main living accommodation. The lounge is positioned in the centre of the home and immediately impresses with its generous proportions and abundance of natural light, creating a warm and inviting environment for both everyday living and entertaining. There is ample space for a range of furnishings, making it a versatile and comfortable focal point of the home.
Moving through, four steps lead up from the lounge into the kitchen, creating a subtle sense of separation while maintaining a natural flow between the two spaces. The kitchen has been thoughtfully updated and fitted with a range of modern units, complemented by fresh laminate flooring. It offers both style and functionality, with ample worktop space and storage, as well as a useful pantry/storage cupboard — a feature increasingly sought after in modern homes. The kitchen also enjoys pleasant views over the rear garden and fields, enhancing the sense of calm and connection to the outdoors.
The property offers three well-proportioned bedrooms, each providing comfortable and flexible accommodation. Whether utilised as spacious double bedrooms, a guest room, or a home office, the layout adapts easily to suit a variety of lifestyles. These are all served by a sleek and contemporary family bathroom, finished to a good standard and designed with both comfort and practicality in mind.
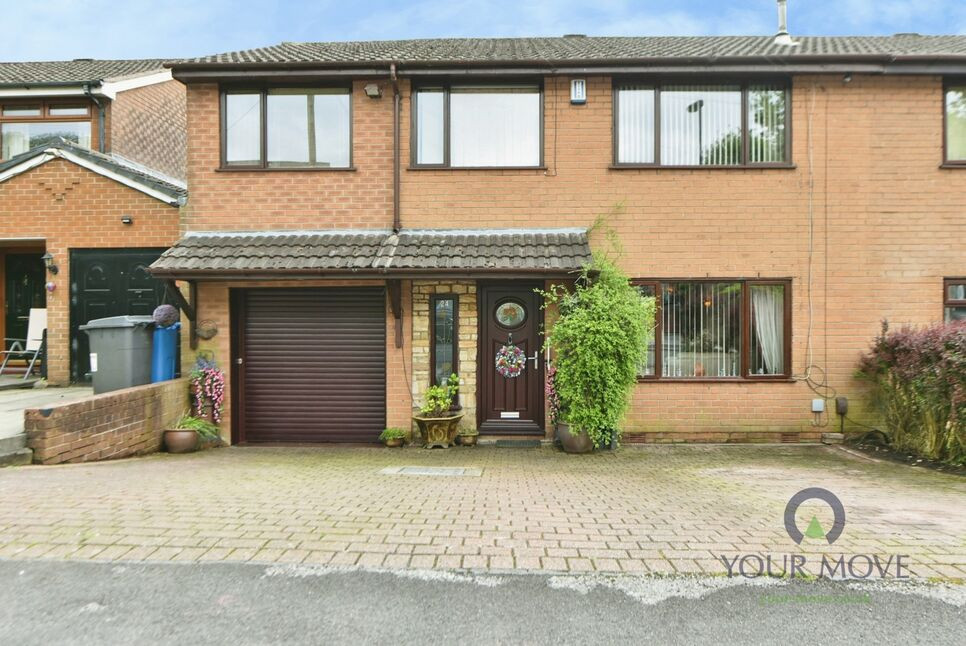
Externally, the property continues to impress. The generous rear garden has been thoughtfully arranged to create an inviting outdoor space that can be enjoyed throughout the seasons — ideal for entertaining guests, gardening enthusiasts, or simply relaxing in peaceful surroundings with open aspects beyond. To the front, a neatly presented driveway provides convenient off-road parking for multiple vehicles, with additional on-street parking available for visitors.
Opportunities to acquire a detached bungalow in such a desirable semi-rural location are exceptionally scarce. Combining spacious dual-level living, a stunning natural backdrop, and close proximity to local amenities and well-regarded schools, this property represents a superb opportunity for a wide range of buyers seeking both comfort and lifestyle.
Entrance Hallway
A striking and beautifully appointed entrance hall, filled with natural light and enhanced by well-balanced proportions, creates an immediate sense of space and welcome. Cleverly integrated storage keeps the area effortlessly streamlined, combining practicality with a refined, uncluttered finish. From here, the home flows seamlessly, providing elegant access to the lounge, family bathroom, and all three bedrooms.
Living Room
21'5" x 13'5" (6.53m x 4.10m)
A truly impressive living space, thoughtfully designed to maximise both light and comfort. This expansive lounge is beautifully illuminated by full-height patio doors that open directly onto the rear garden, creating a seamless connection between indoor and outdoor living. The open outlook beyond provides a tranquil and attractive backdrop, enhancing both everyday relaxation and entertaining. Generous proportions, combined with an abundance of natural light, give the room a bright, airy, and contemporary feel, making it a standout feature of the home.
Kitchen / Diner
14'12" x 12'2" (4.57m x 3.70m)
A beautifully designed kitchen/diner that combines contemporary style with everyday practicality. Recently updated with a new laminate floor, the space is flooded with natural light from dual-aspect windows, offering serene views over open fields. Four steps lead up to the lounge, adding a subtle sense of separation while maintaining an easy, flowing layout. Sleek white cabinetry with contrasting worktops and concealed lighting creates a modern, streamlined look, while premium integrated appliances—including a double oven, hob, and extractor—ensure excellent functionality. A spacious corner pantry provides superb storage and discreetly houses the combi boiler, and an external door allows effortless access to the driveway and gardens, enhancing the indoor–outdoor flow.
Bedroom 1
12'10" x 10'6" (3.90m x 3.20m)
A generously proportioned principal double bedroom, enjoying captivating views over open fields and a picturesque copse of mature trees. The tranquil, natural surroundings provide a sense of privacy and serenity, making the room a luxurious and restful retreat.
Bedroom 2
14'6" x 8'10" (4.42m x 2.70m)
A well-proportioned and elegantly finished second double bedroom, exuding a calm and welcoming ambiance. Integrated storage and fitted wardrobes help maintain a neat, uncluttered space, enhancing the room’s airy feel and creating a stylish, comfortable retreat for family or guests.
Bedroom 3
11'7" x 9'10" (3.53m x 3.00m)
A spacious double bedroom, currently configured as a stylish and versatile home office. Boasting peaceful views over open fields and mature trees, the room offers a serene and inspiring environment, equally suited for work, relaxation, or use as a comfortable guest bedroom.
Family bathroom
7'11" x 5'7" (2.41m x 1.70m)
A stylish, modern family bathroom designed with both comfort and practicality in mind. Bright and fresh with a clean finish, it offers a relaxing space for everyday routines while remaining easy to maintain—perfect for busy family life
Loft space
Accessible via a built-in ladder, this loft space is partially boarded and fitted with electric lighting. It also includes a small lockable room, making it an ideal area for secure and organised storage.
Exterior and Garden
The property boasts beautifully maintained gardens to the front, side, and rear, providing an inviting space for both relaxation and outdoor entertaining. A newly laid Tarmac and block-paved driveway offers ample off-road parking, while a smart patio area provides a perfect seating space alongside a quality timber-built shed. The neatly lawned garden is bordered by mature hedging, and a gated access leads directly onto the open fields beyond—ideal for pets or anyone who enjoys countryside walks right from the doorstep.
Area and local amenities
Surrounded by beautiful open green space, this location is perfect for those who enjoy the outdoors, with High Crompton Park quite literally on the doorstep—ideal for daily walks, family time, and relaxing in a peaceful setting. Beyond this, Crompton Moor offers more extensive countryside walks, scenic trails and far-reaching views across the surrounding area, providing a wonderful escape into nature. The area also benefits from a strong sense of community while remaining well-connected, making it ideal for families and professionals alike.Together, these elements create a truly desirable semi-rural lifestyle, combining peaceful surroundings with everyday convenience—an increasingly rare find for such a well-positioned home.The area is particularly appealing for families, benefitting from a strong selection of well-regarded local schools. St Mary’s CofE Primary School in High Crompton is just a short walk away, with Crompton Primary School and East Crompton St James’ also easily accessible. St Joseph’s RC Primary School is also nearby, further enhancing the choice of quality education within close reach. Crompton House Church of England Academy, one of the area’s most popular secondary schools, is close by, making day-to-day routines simple and stress-free while offering excellent educational opportunities from early years through to secondary level.Despite its peaceful surroundings, the location remains exceptionally well connected. Shaw town centre is within easy reach, offering a range of supermarkets, independent shops, cafés, pubs and essential amenities, catering to all daily needs. For those commuting, there are convenient transport links into Oldham, Rochdale and Manchester, ensuring accessibility without compromising on the quieter, more relaxed pace of life this setting provides.
Read full description
Countryside at Your Doorstep — Luxury Bungalow Living at the End of a Quiet Drive
Discreetly positioned at the very end of a peaceful drive, this attractive three-bedroom detached bungalow enjoys a truly rare and privileged setting. Beautifully maintained gardens gently transition into uninterrupted open fields beyond, creating a wonderful sense of space, privacy, and connection to nature that is increasingly hard to find. A charming low hedge and gate open directly onto the surrounding countryside, inviting morning dog walks, leisurely weekend strolls, and those friendly, neighbourly moments that define village-style living. Despite its tranquil setting, the property remains conveniently close to High Crompton Park, everyday amenities, and a well-established community — perfectly balancing rural calm with modern accessibility.
Upon entering the property, you are welcomed by a practical entrance porch, providing an ideal space for coats and footwear before stepping into the main living accommodation. The lounge is positioned in the centre of the home and immediately impresses with its generous proportions and abundance of natural light, creating a warm and inviting environment for both everyday living and entertaining. There is ample space for a range of furnishings, making it a versatile and comfortable focal point of the home.
Moving through, four steps lead up from the lounge into the kitchen, creating a subtle sense of separation while maintaining a natural flow between the two spaces. The kitchen has been thoughtfully updated and fitted with a range of modern units, complemented by fresh laminate flooring. It offers both style and functionality, with ample worktop space and storage, as well as a useful pantry/storage cupboard — a feature increasingly sought after in modern homes. The kitchen also enjoys pleasant views over the rear garden and fields, enhancing the sense of calm and connection to the outdoors.
The property offers three well-proportioned bedrooms, each providing comfortable and flexible accommodation. Whether utilised as spacious double bedrooms, a guest room, or a home office, the layout adapts easily to suit a variety of lifestyles. These are all served by a sleek and contemporary family bathroom, finished to a good standard and designed with both comfort and practicality in mind.
Externally, the property continues to impress. The generous rear garden has been thoughtfully arranged to create an inviting outdoor space that can be enjoyed throughout the seasons — ideal for entertaining guests, gardening enthusiasts, or simply relaxing in peaceful surroundings with open aspects beyond. To the front, a neatly presented driveway provides convenient off-road parking for multiple vehicles, with additional on-street parking available for visitors.
Opportunities to acquire a detached bungalow in such a desirable semi-rural location are exceptionally scarce. Combining spacious dual-level living, a stunning natural backdrop, and close proximity to local amenities and well-regarded schools, this property represents a superb opportunity for a wide range of buyers seeking both comfort and lifestyle.
Entrance Hallway
A striking and beautifully appointed entrance hall, filled with natural light and enhanced by well-balanced proportions, creates an immediate sense of space and welcome. Cleverly integrated storage keeps the area effortlessly streamlined, combining practicality with a refined, uncluttered finish. From here, the home flows seamlessly, providing elegant access to the lounge, family bathroom, and all three bedrooms.
Living Room
21'5" x 13'5" (6.53m x 4.10m)
A truly impressive living space, thoughtfully designed to maximise both light and comfort. This expansive lounge is beautifully illuminated by full-height patio doors that open directly onto the rear garden, creating a seamless connection between indoor and outdoor living. The open outlook beyond provides a tranquil and attractive backdrop, enhancing both everyday relaxation and entertaining. Generous proportions, combined with an abundance of natural light, give the room a bright, airy, and contemporary feel, making it a standout feature of the home.
Kitchen / Diner
14'12" x 12'2" (4.57m x 3.70m)
A beautifully designed kitchen/diner that combines contemporary style with everyday practicality. Recently updated with a new laminate floor, the space is flooded with natural light from dual-aspect windows, offering serene views over open fields. Four steps lead up to the lounge, adding a subtle sense of separation while maintaining an easy, flowing layout. Sleek white cabinetry with contrasting worktops and concealed lighting creates a modern, streamlined look, while premium integrated appliances—including a double oven, hob, and extractor—ensure excellent functionality. A spacious corner pantry provides superb storage and discreetly houses the combi boiler, and an external door allows effortless access to the driveway and gardens, enhancing the indoor–outdoor flow.
Bedroom 1
12'10" x 10'6" (3.90m x 3.20m)
A generously proportioned principal double bedroom, enjoying captivating views over open fields and a picturesque copse of mature trees. The tranquil, natural surroundings provide a sense of privacy and serenity, making the room a luxurious and restful retreat.
Bedroom 2
14'6" x 8'10" (4.42m x 2.70m)
A well-proportioned and elegantly finished second double bedroom, exuding a calm and welcoming ambiance. Integrated storage and fitted wardrobes help maintain a neat, uncluttered space, enhancing the room’s airy feel and creating a stylish, comfortable retreat for family or guests.
Bedroom 3
11'7" x 9'10" (3.53m x 3.00m)
A spacious double bedroom, currently configured as a stylish and versatile home office. Boasting peaceful views over open fields and mature trees, the room offers a serene and inspiring environment, equally suited for work, relaxation, or use as a comfortable guest bedroom.
Family bathroom
7'11" x 5'7" (2.41m x 1.70m)
A stylish, modern family bathroom designed with both comfort and practicality in mind. Bright and fresh with a clean finish, it offers a relaxing space for everyday routines while remaining easy to maintain—perfect for busy family life
Loft space
Accessible via a built-in ladder, this loft space is partially boarded and fitted with electric lighting. It also includes a small lockable room, making it an ideal area for secure and organised storage.
Exterior and Garden
The property boasts beautifully maintained gardens to the front, side, and rear, providing an inviting space for both relaxation and outdoor entertaining. A newly laid Tarmac and block-paved driveway offers ample off-road parking, while a smart patio area provides a perfect seating space alongside a quality timber-built shed. The neatly lawned garden is bordered by mature hedging, and a gated access leads directly onto the open fields beyond—ideal for pets or anyone who enjoys countryside walks right from the doorstep.
Area and local amenities
Surrounded by beautiful open green space, this location is perfect for those who enjoy the outdoors, with High Crompton Park quite literally on the doorstep—ideal for daily walks, family time, and relaxing in a peaceful setting. Beyond this, Crompton Moor offers more extensive countryside walks, scenic trails and far-reaching views across the surrounding area, providing a wonderful escape into nature. The area also benefits from a strong sense of community while remaining well-connected, making it ideal for families and professionals alike.Together, these elements create a truly desirable semi-rural lifestyle, combining peaceful surroundings with everyday convenience—an increasingly rare find for such a well-positioned home.The area is particularly appealing for families, benefitting from a strong selection of well-regarded local schools. St Mary’s CofE Primary School in High Crompton is just a short walk away, with Crompton Primary School and East Crompton St James’ also easily accessible. St Joseph’s RC Primary School is also nearby, further enhancing the choice of quality education within close reach. Crompton House Church of England Academy, one of the area’s most popular secondary schools, is close by, making day-to-day routines simple and stress-free while offering excellent educational opportunities from early years through to secondary level.Despite its peaceful surroundings, the location remains exceptionally well connected. Shaw town centre is within easy reach, offering a range of supermarkets, independent shops, cafés, pubs and essential amenities, catering to all daily needs. For those commuting, there are convenient transport links into Oldham, Rochdale and Manchester, ensuring accessibility without compromising on the quieter, more relaxed pace of life this setting provides.
Read full description
What's it like to live here?
Nearby businesses open now
More properties nearby
£300,000 Offers over
Long Rushes, Shaw, Greater Manchester, OL2
£300,000 Asking price
Rochdale Road, Shaw, Greater Manchester, OL2
£140,000 Offers over
Rochdale Road, Shaw, Greater Manchester, OL2
£315,000 Asking price
Comments (0)
Log in to like, comment or share to your feed.
Start the conversation about this listing.