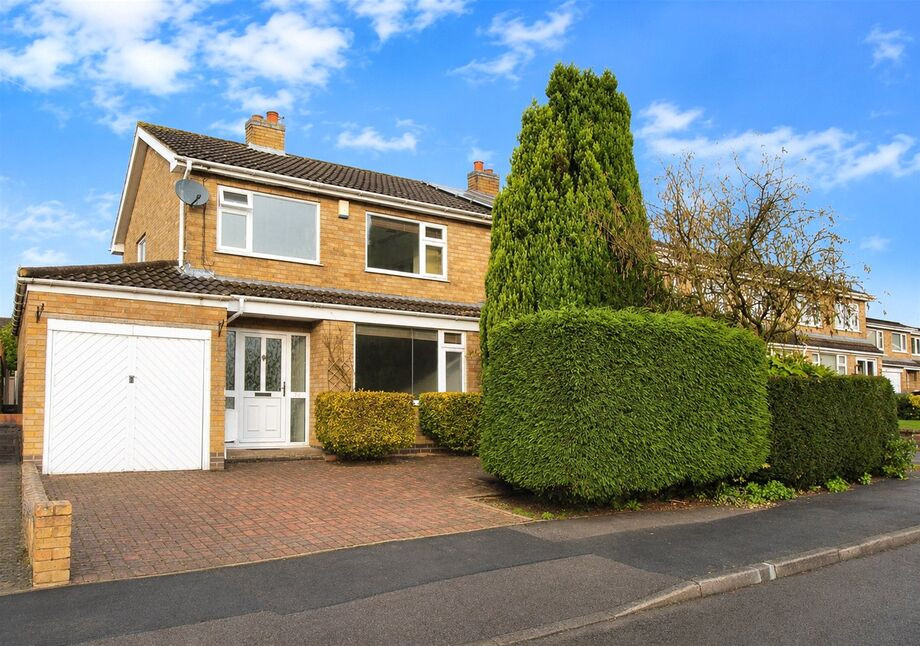
 Available
Photo 1 of 11
£260,000 Offers in the region of
Brenfield Drive, Hinckley, Leicestershire, LE10
Brenfield Drive, Leicestershire, Hinckley, LE10
- 🏠 House
- 📋 For sale
- 🛏 3 beds
- 🛁 1 bath
- 👁 7 views
About this property
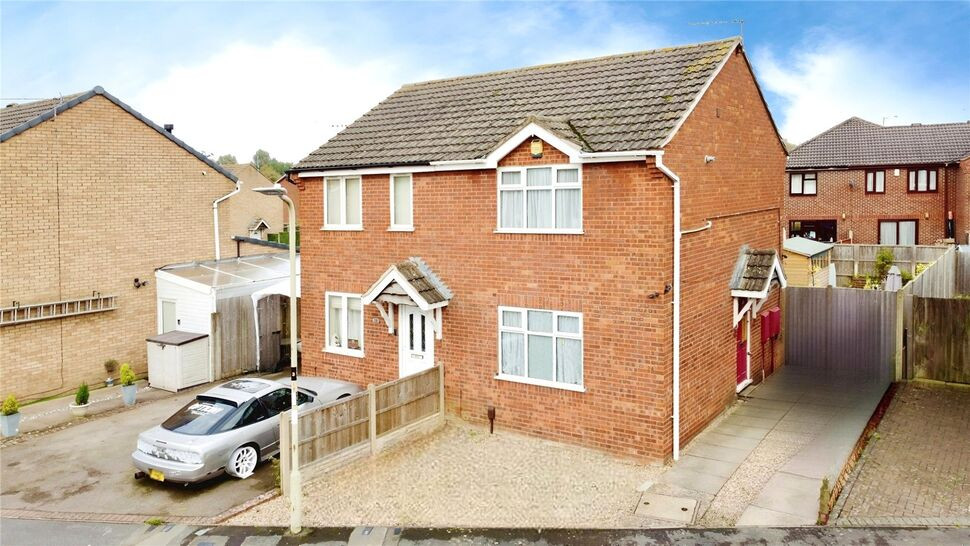
Beautifully presented with bags of curb appeal this extended semi detached home in a much sought after location is sure to be in high demand. Benefiting from three large reception rooms and open plan kitchen diner too! This is a large family home and will undoubtedly be very popular with an early sale likely to follow so hurry to book your viewing.
Property
Accommodation comprises Entrance Hall, Lounge, Dining Room, Conservatory, Open Plan Kitchen Diner, Landing, Bedroom One, Bedroom Two, Bedroom Three and Family Bathroom. Externally the property has a mature Garden and Drive to front leading to the single Garage with mature private Garden to rear.
Entrance Hall
13'8" x 6'0" (4.16m x 1.84m)
Lounge
13'8" x 10'10" (4.17m x 3.31m)
Dining Room
9'9" x 8'7" (2.96m x 2.62m)
Conservatory
8'11" x 8'1" (2.73m x 2.46m)
Open Plan Kitchen Diner
9'2" x 15'8" (2.80m x 4.78m)
Landing
8'4" x 7'1" (2.54m x 2.16m)
Bedroom 1
12'10" x 9'12" (3.91m x 3.04m)
Bedroom 2
10'9" x 9'6" (3.28m x 2.89m)
Bedroom 3
9'4" x 7'6" (2.84m x 2.29m)
Family Bathroom
5'7" x 7'5" (1.69m x 2.27m)
Garage
18'8" x 7'2" (5.69m x 2.18m)
Read full description
Property
Accommodation comprises Entrance Hall, Lounge, Dining Room, Conservatory, Open Plan Kitchen Diner, Landing, Bedroom One, Bedroom Two, Bedroom Three and Family Bathroom. Externally the property has a mature Garden and Drive to front leading to the single Garage with mature private Garden to rear.
Entrance Hall
13'8" x 6'0" (4.16m x 1.84m)
Lounge
13'8" x 10'10" (4.17m x 3.31m)
Dining Room
9'9" x 8'7" (2.96m x 2.62m)
Conservatory
8'11" x 8'1" (2.73m x 2.46m)
Open Plan Kitchen Diner
9'2" x 15'8" (2.80m x 4.78m)
Landing
8'4" x 7'1" (2.54m x 2.16m)
Bedroom 1
12'10" x 9'12" (3.91m x 3.04m)
Bedroom 2
10'9" x 9'6" (3.28m x 2.89m)
Bedroom 3
9'4" x 7'6" (2.84m x 2.29m)
Family Bathroom
5'7" x 7'5" (1.69m x 2.27m)
Garage
18'8" x 7'2" (5.69m x 2.18m)
Read full description
What's it like to live here?
Nearby businesses open now
More properties nearby
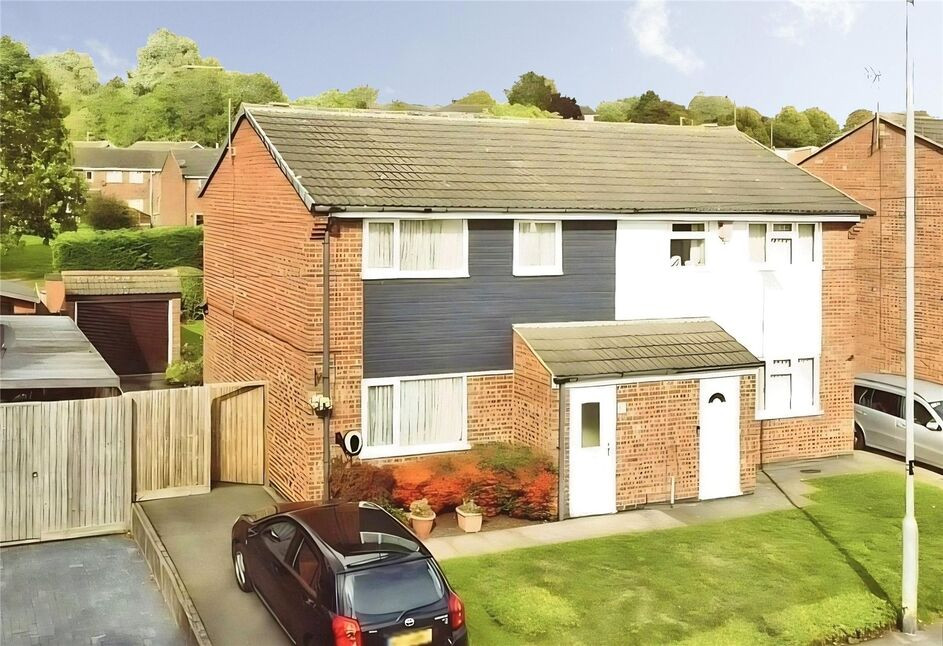
£240,000 Asking price
Roston Drive, Hinckley, Leicestershire, LE10
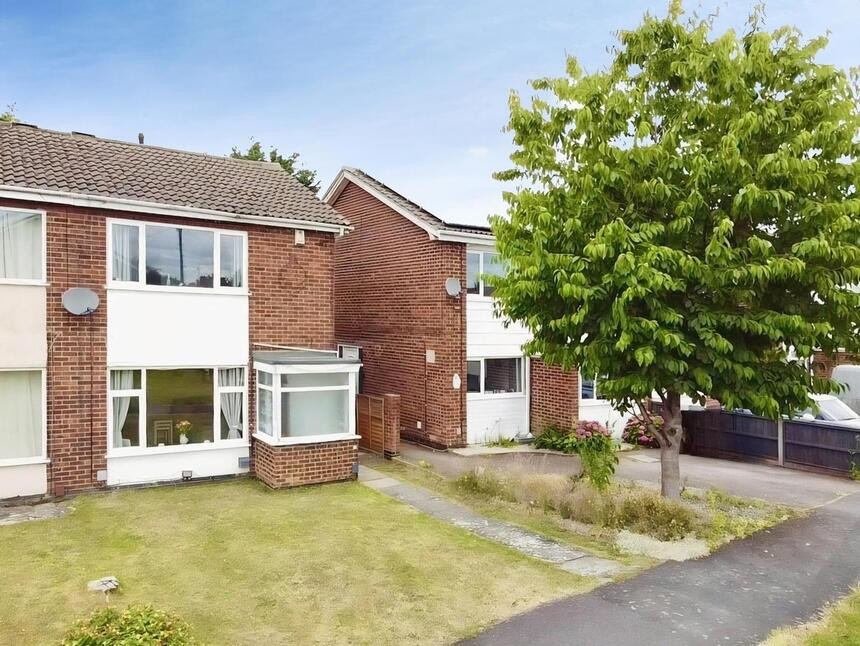
£180,000 Asking price
Glenbarr Close, Hinckley, Leicestershire, LE10
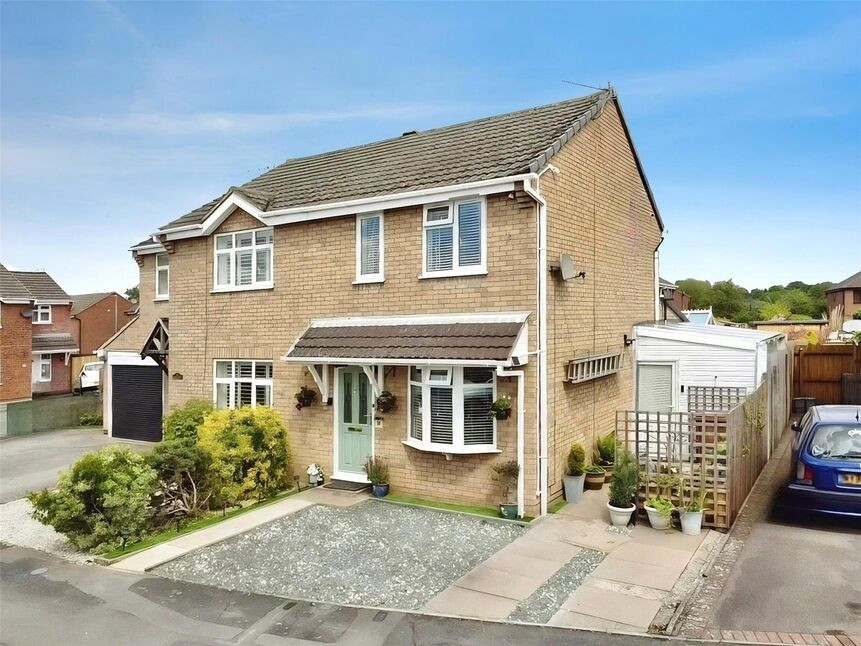
£230,000 Offers over
Severn Avenue, Hinckley, Leicestershire, LE10
£190,000 Offers over
Comments (0)
Log in to like, comment or share to your feed.
Start the conversation about this listing.