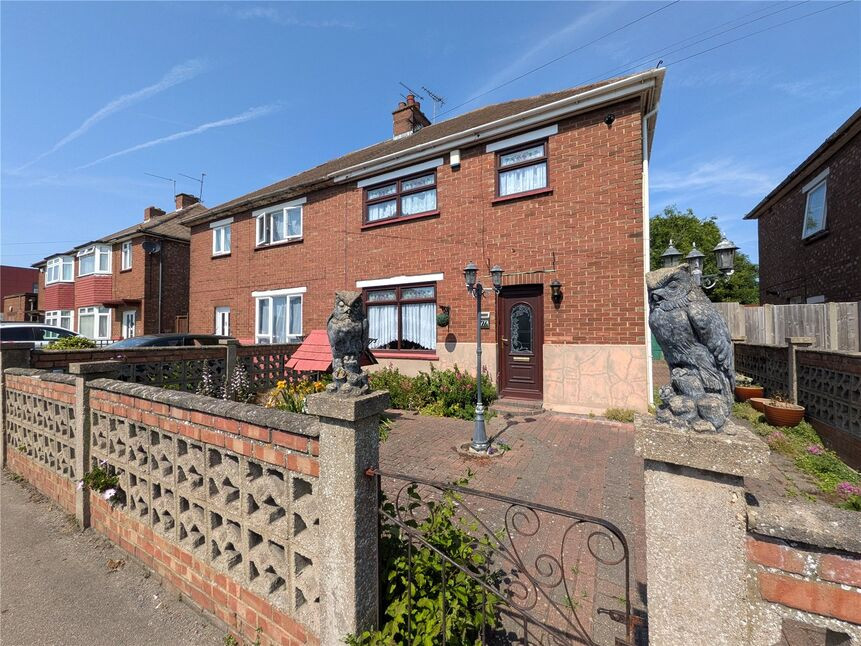
 Available
Photo 1 of 15
£230,000 Guide price
Broad Street, Sheerness, Kent, ME12
Broad Street, Kent, Sheerness, ME12
- 🏠 House
- 📋 For sale
- 🛏 3 beds
- 🛁 1 bath
- 👁 5 views
About this property
Guide price £240,000-£260,000
This three-bedroom semi-detached house in Sheerness, Kent is offered **for sale** and requires modernising, presenting an opportunity for buyers to update and personalise throughout.
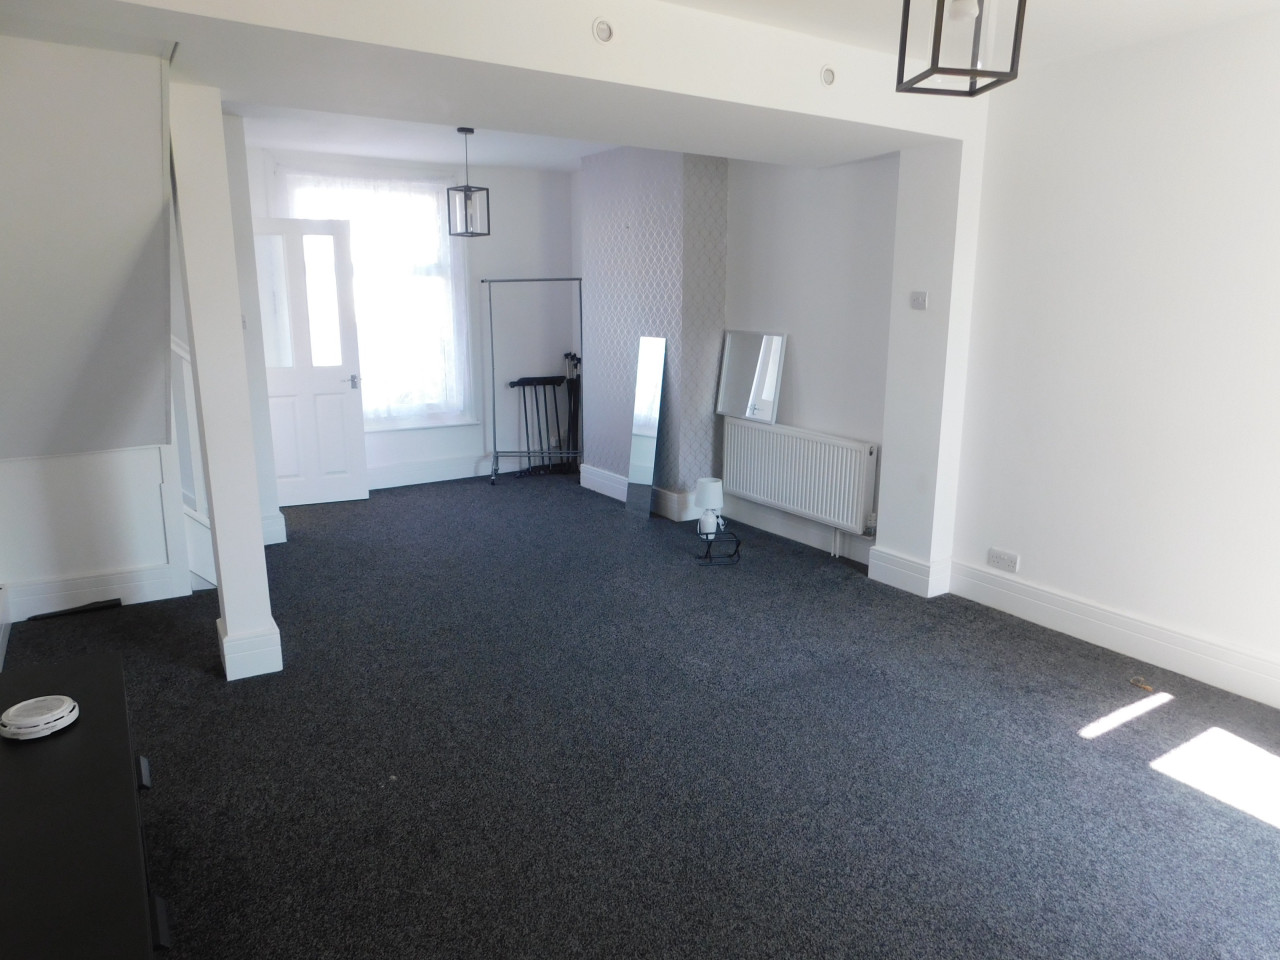
The ground floor includes an open-plan reception room with large windows, a fireplace and a defined dining area, enjoying a garden view. The kitchen benefits from natural light and direct access to the garden. A conservatory provides additional ground floor space with outlooks over the garden.
Upstairs, the master bedroom includes built-in wardrobes, alongside a further double bedroom and a single bedroom. The bathroom is fitted with a corner bath and a separate shower cubicle. Outside, the property features a garden, suitable for a range of uses. The home falls within Council Tax Band C.
Sheerness offers a range of local amenities, including supermarkets, independent shops and cafés in and around the town centre. Nearby green spaces and parks, as well as local walking and cycling routes, provide options for outdoor activities. Several primary and secondary schools are located within the wider Sheerness and Isle of Sheppey area.
Public transport links are accessible via Sheerness-on-Sea railway station, which provides services to Sittingbourne in around 20 minutes, with onward connections to Rochester, Chatham and London Victoria (typically around 1 hour 40 minutes from Sheerness with a change at Sittingbourne). Bus services run through the town, connecting surrounding neighbourhoods and coastal areas.
This property may appeal to first-time buyers, families and investors seeking a house with scope for improvement in a location with local amenities and transport connections.
Lounge / Diner
22'11" x 12'0" (6.99m x 3.67m)
Conservatory
10'1" x 10'4" (3.08m x 3.16m)
Kitchen
14'1" x 7'5" (4.28m x 2.27m)
Cloakroom
3'5" x 3'6" (1.04m x 1.06m)
Bathroom
7'9" x 8'4" (2.35m x 2.54m)
Bedroom 2
11'1" x 9'11" (3.37m x 3.01m)
Master Bedroom
12'10" x 11'3" (3.91m x 3.44m)
Bedroom 3
9'2" x 7'4" (2.80m x 2.23m)
Read full description
This three-bedroom semi-detached house in Sheerness, Kent is offered **for sale** and requires modernising, presenting an opportunity for buyers to update and personalise throughout.
The ground floor includes an open-plan reception room with large windows, a fireplace and a defined dining area, enjoying a garden view. The kitchen benefits from natural light and direct access to the garden. A conservatory provides additional ground floor space with outlooks over the garden.
Upstairs, the master bedroom includes built-in wardrobes, alongside a further double bedroom and a single bedroom. The bathroom is fitted with a corner bath and a separate shower cubicle. Outside, the property features a garden, suitable for a range of uses. The home falls within Council Tax Band C.
Sheerness offers a range of local amenities, including supermarkets, independent shops and cafés in and around the town centre. Nearby green spaces and parks, as well as local walking and cycling routes, provide options for outdoor activities. Several primary and secondary schools are located within the wider Sheerness and Isle of Sheppey area.
Public transport links are accessible via Sheerness-on-Sea railway station, which provides services to Sittingbourne in around 20 minutes, with onward connections to Rochester, Chatham and London Victoria (typically around 1 hour 40 minutes from Sheerness with a change at Sittingbourne). Bus services run through the town, connecting surrounding neighbourhoods and coastal areas.
This property may appeal to first-time buyers, families and investors seeking a house with scope for improvement in a location with local amenities and transport connections.
Lounge / Diner
22'11" x 12'0" (6.99m x 3.67m)
Conservatory
10'1" x 10'4" (3.08m x 3.16m)
Kitchen
14'1" x 7'5" (4.28m x 2.27m)
Cloakroom
3'5" x 3'6" (1.04m x 1.06m)
Bathroom
7'9" x 8'4" (2.35m x 2.54m)
Bedroom 2
11'1" x 9'11" (3.37m x 3.01m)
Master Bedroom
12'10" x 11'3" (3.91m x 3.44m)
Bedroom 3
9'2" x 7'4" (2.80m x 2.23m)
Read full description
More properties nearby
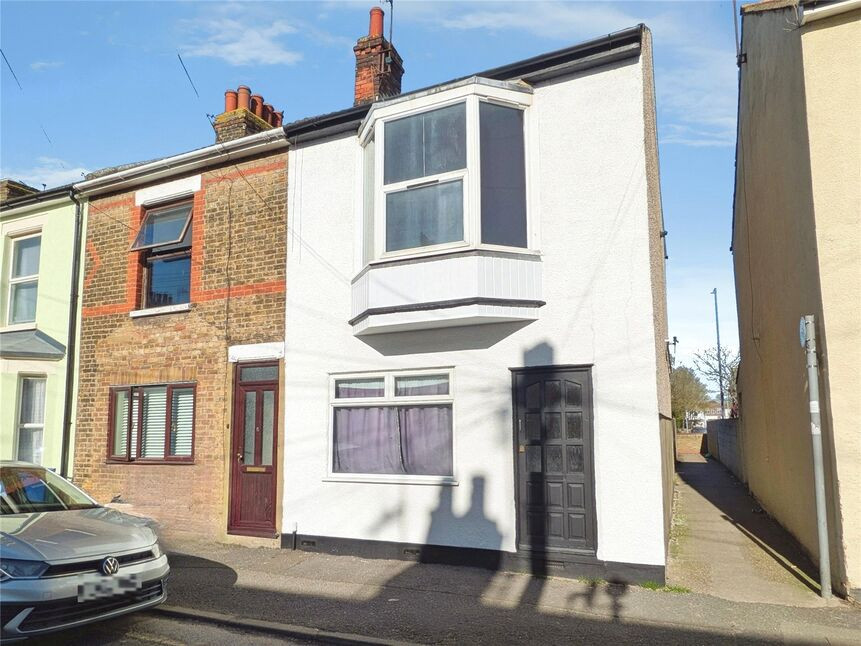
£160,000 Offers in excess of
Granville Road, Sheerness, Kent, ME12
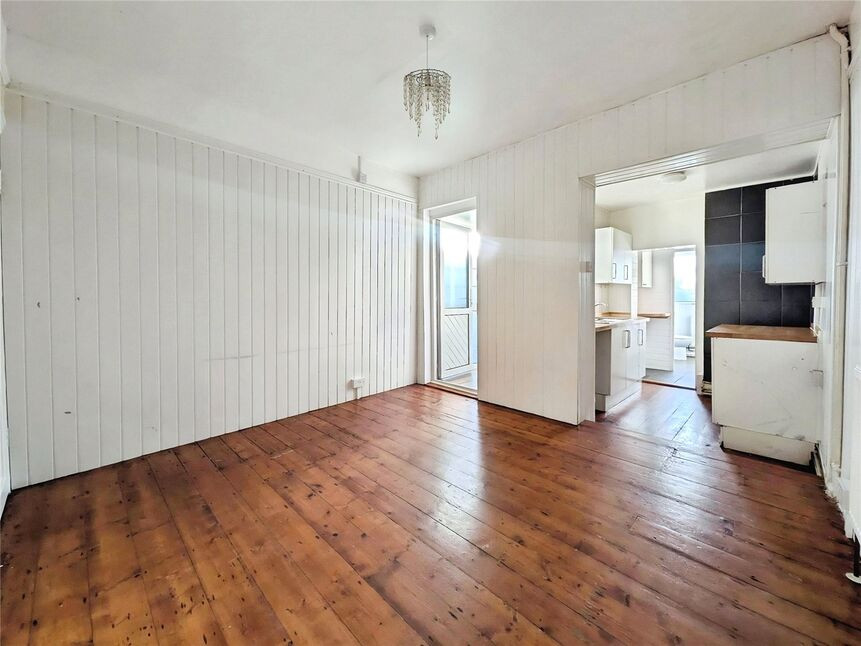
£180,000 Asking price
Portland Terrace, Sheerness, Kent, ME12
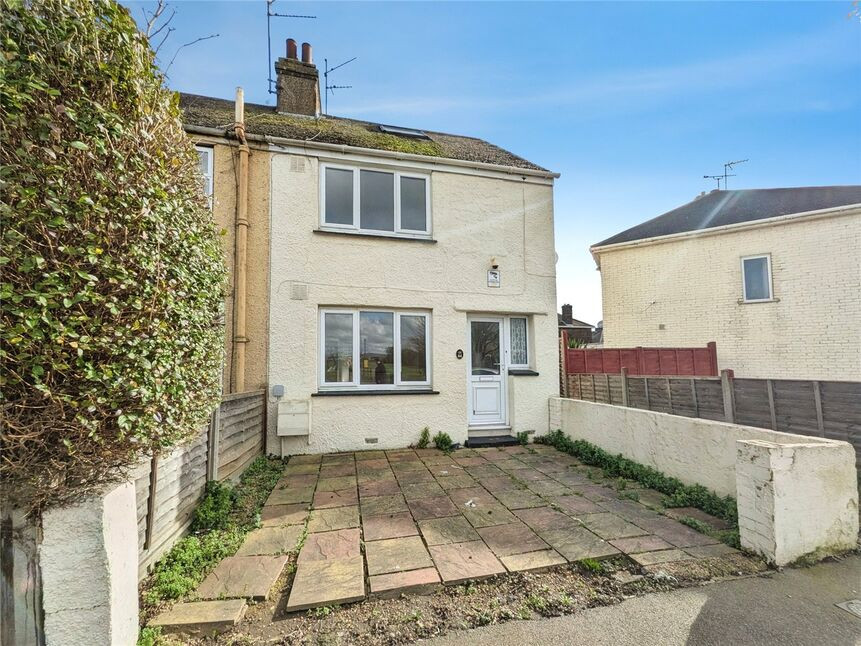
£180,000 Asking price
New Road, Sheerness, Kent, ME12
£1,150 PCM Available from: 5th Dec, 2026
Comments (0)
Log in to like, comment or share to your feed.
Start the conversation about this listing.