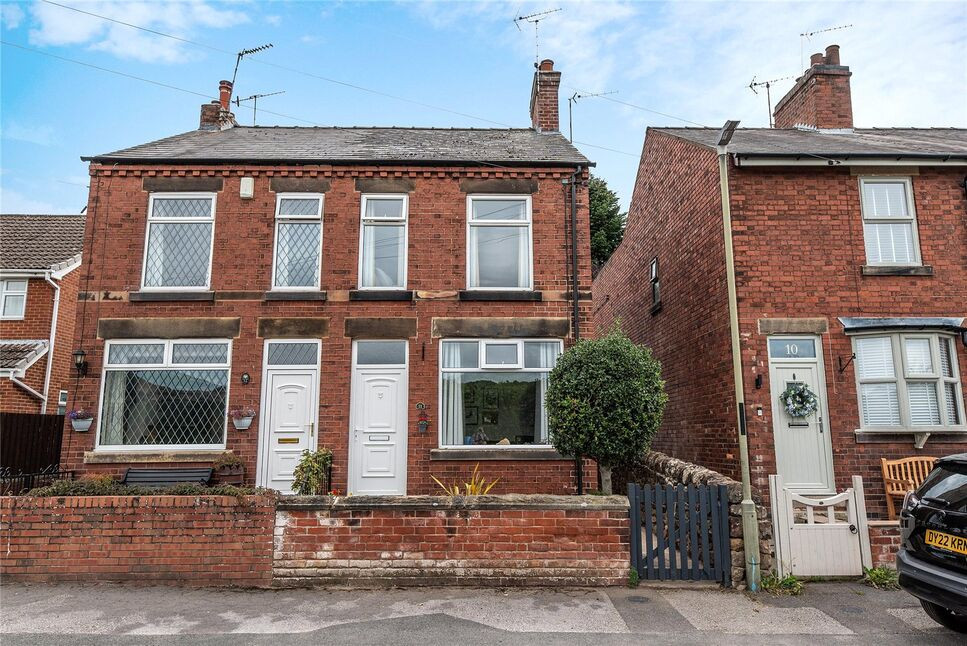
 Available
Photo 1 of 27
£225,000 Asking price
Broadholme Lane, Belper, Derbyshire, DE56
Broadholme Lane, Derbyshire, Belper, DE56
- 🏠 House
- 📋 For sale
- 🛏 2 beds
- 🛁 1 bath
- 👁 2 views
About this property
* OFFERED FOR SALE WITH NO UPWARD CHAIN*
A charming two-bedroom semi-detached period home, enjoying a pleasant semi-rural setting while remaining just a short drive from Belper and within easy reach of Ripley, Matlock and the A38/M1.
Beautifully presented throughout, the property has a wonderfully comfortable and homely feel, with characterful accommodation comprising a welcoming lounge and separate dining room opening directly into the kitchen. To the first floor are two generous double bedrooms and a well-appointed shower room.
Outside, a particular highlight is the delightful rear garden, providing an attractive and peaceful space in which to relax and enjoy the surroundings.
Combining period charm, a lovely garden and an appealing semi-rural location with excellent access to nearby towns and major road links, this is a home that should appeal to a wide range of buyers. Early viewing is highly recommended.
Living Room
Light and spacious reception room, with an ornate tiled fireplace providing an attractive focal point. a uPVC double glazed window to the front aspect enjoying views over the surrounding countryside. Other features include a radiator and the front entrance door.
Inner Hall
Having a very useful under stairs storage cupboard.
Dining Room
Characterful separate dining room featuring an exposed brick chimney breast. Also includes a radiator, uPVC double glazed window to the rear aspect, door the staircase and open access directly into the kitchen.
Kitchen
An attractive and well-appointed kitchen, enjoying a pleasant outlook over the rear garden. A good range of fitted storage units is complemented by contrasting work surfaces, inset sink and drainer, integrated hob and oven, tiled splashbacks and tiled flooring. In addition there are provisions for a washing machine and fridge/freezer, a radiator, a uPVC double glazed window to the rear bringing in plenty of natural light, while a charming wooden stable-style door provides access to the side of the property.
Staircase
Enclosed staircase to the first floor, having a ground floor window to the side aspect.
Landing
With radiator, loft access and doors to the first-floor accommodation.
Master Bedroom
Generous double bedroom with an attractive feature fireplace, radiator and useful built-in storage cupboard. Two double glazed windows to the front aspect provide plenty of natural light and enjoy some of the property’s finest views over the surrounding countryside.
Bedroom 2
Well-proportioned double bedroom with radiator and uPVC double glazed window to the rear aspect overlooking the garden.
Shower Room
Well-appointed shower room featuring a large glazed enclosure with thermostatic shower, low-flush WC and wash hand basin. Further features include wood effect flooring, decorative wood panelling, radiator, uPVC double glazed window to the rear aspect and useful cupboard housing the modern gas combination boiler.
External
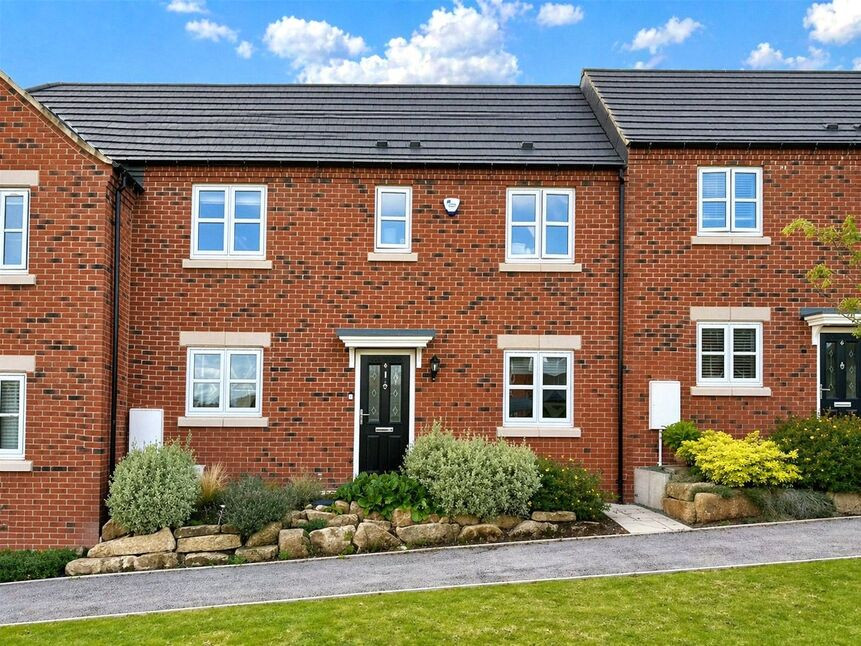
The front garden comprises a low-maintenance walled foregarden, providing access to the front entrance and a pathway leading to the side of the property.A particularly attractive feature of the property, is the delightful rear garden, featuring a yard which opens onto a paved patio and well-maintained lawn, complemented by colourful, well-stocked beds and borders. A further patio provides an additional seating area, alongside a useful garden shed.
Read full description
A charming two-bedroom semi-detached period home, enjoying a pleasant semi-rural setting while remaining just a short drive from Belper and within easy reach of Ripley, Matlock and the A38/M1.
Beautifully presented throughout, the property has a wonderfully comfortable and homely feel, with characterful accommodation comprising a welcoming lounge and separate dining room opening directly into the kitchen. To the first floor are two generous double bedrooms and a well-appointed shower room.
Outside, a particular highlight is the delightful rear garden, providing an attractive and peaceful space in which to relax and enjoy the surroundings.
Combining period charm, a lovely garden and an appealing semi-rural location with excellent access to nearby towns and major road links, this is a home that should appeal to a wide range of buyers. Early viewing is highly recommended.
Living Room
Light and spacious reception room, with an ornate tiled fireplace providing an attractive focal point. a uPVC double glazed window to the front aspect enjoying views over the surrounding countryside. Other features include a radiator and the front entrance door.
Inner Hall
Having a very useful under stairs storage cupboard.
Dining Room
Characterful separate dining room featuring an exposed brick chimney breast. Also includes a radiator, uPVC double glazed window to the rear aspect, door the staircase and open access directly into the kitchen.
Kitchen
An attractive and well-appointed kitchen, enjoying a pleasant outlook over the rear garden. A good range of fitted storage units is complemented by contrasting work surfaces, inset sink and drainer, integrated hob and oven, tiled splashbacks and tiled flooring. In addition there are provisions for a washing machine and fridge/freezer, a radiator, a uPVC double glazed window to the rear bringing in plenty of natural light, while a charming wooden stable-style door provides access to the side of the property.
Staircase
Enclosed staircase to the first floor, having a ground floor window to the side aspect.
Landing
With radiator, loft access and doors to the first-floor accommodation.
Master Bedroom
Generous double bedroom with an attractive feature fireplace, radiator and useful built-in storage cupboard. Two double glazed windows to the front aspect provide plenty of natural light and enjoy some of the property’s finest views over the surrounding countryside.
Bedroom 2
Well-proportioned double bedroom with radiator and uPVC double glazed window to the rear aspect overlooking the garden.
Shower Room
Well-appointed shower room featuring a large glazed enclosure with thermostatic shower, low-flush WC and wash hand basin. Further features include wood effect flooring, decorative wood panelling, radiator, uPVC double glazed window to the rear aspect and useful cupboard housing the modern gas combination boiler.
External
The front garden comprises a low-maintenance walled foregarden, providing access to the front entrance and a pathway leading to the side of the property.A particularly attractive feature of the property, is the delightful rear garden, featuring a yard which opens onto a paved patio and well-maintained lawn, complemented by colourful, well-stocked beds and borders. A further patio provides an additional seating area, alongside a useful garden shed.
Read full description
What's it like to live here?
Nearby businesses open now
More properties nearby
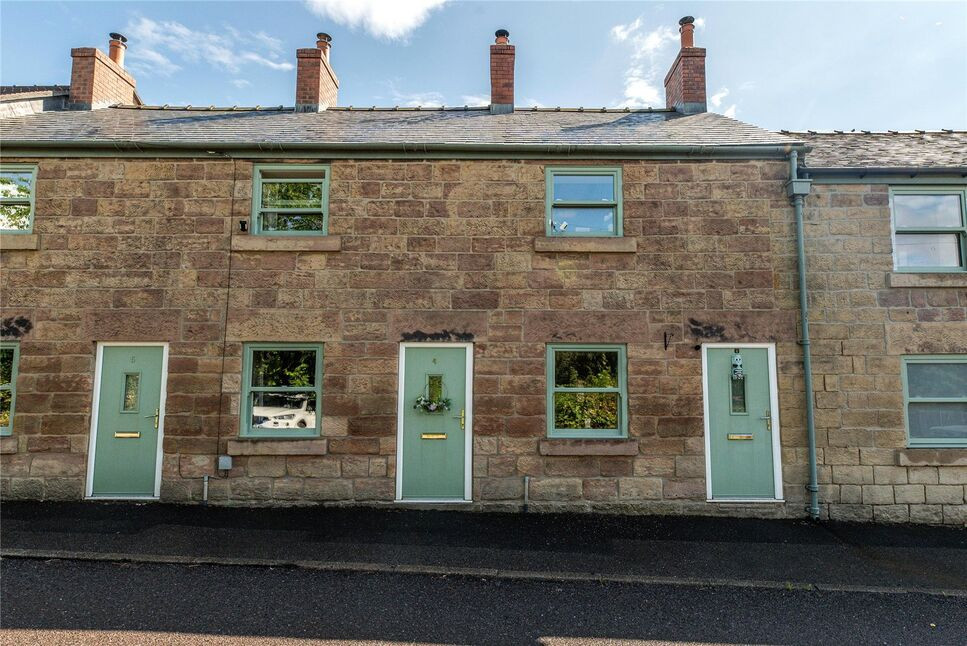
£230,000 Offers over
Broadholme Lane, Belper, Derbyshire, DE56
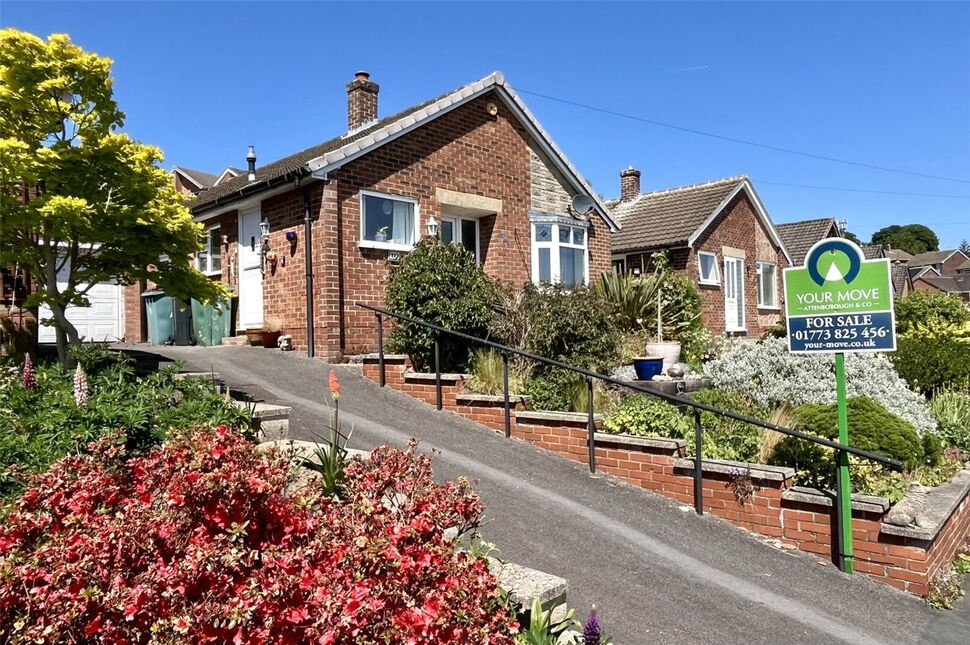
£250,000 Asking price
Duncan Close, Belper, Derbyshire, DE56
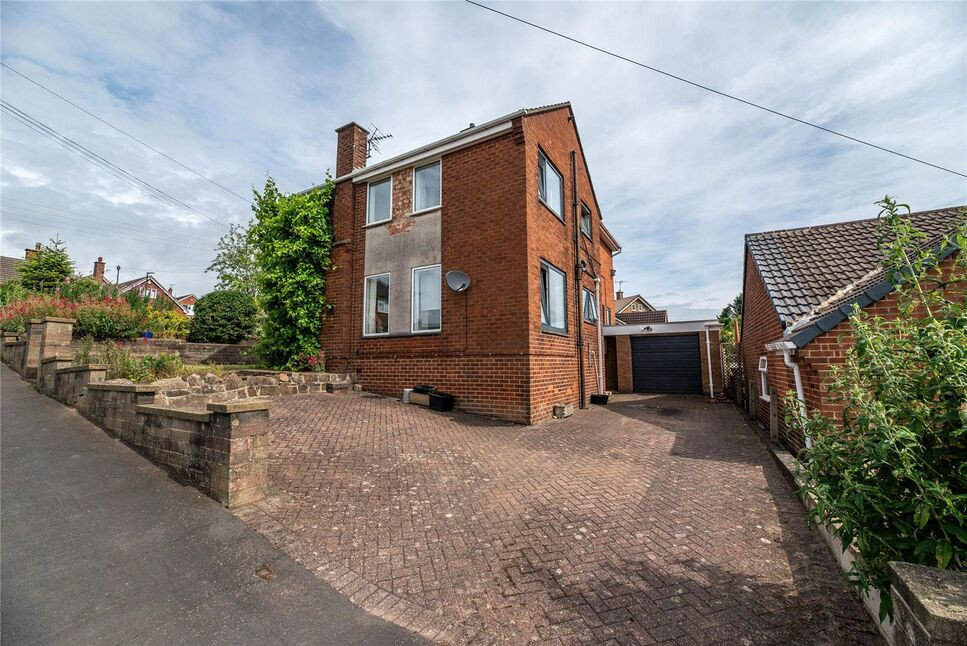
£300,000 Offers over
Laund Close, Belper, Derbyshire, DE56
£300,000 Asking price
Comments (0)
Log in to like, comment or share to your feed.
Start the conversation about this listing.