 Available
Photo 1 of 9
£145,000 Asking price
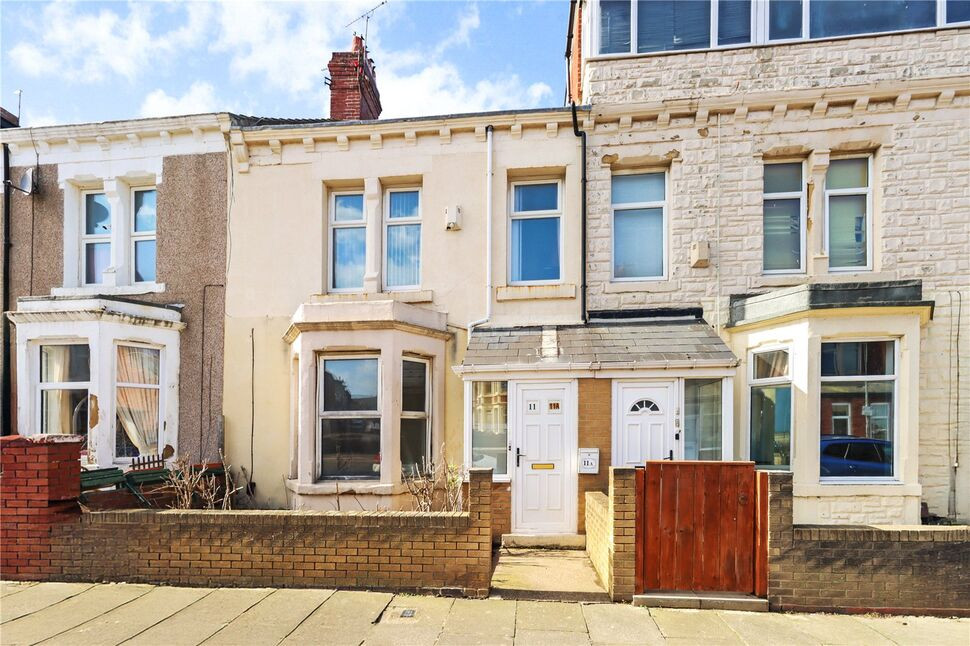
Brook Street, Whitley Bay, Tyne and Wear, NE26
Brook Street, Tyne and Wear, Whitley Bay, NE26
- 🏠 Flat
- 📋 For sale
- 🛏 1 bed
- 🛁 1 bath
- 👁 10 views
About this property
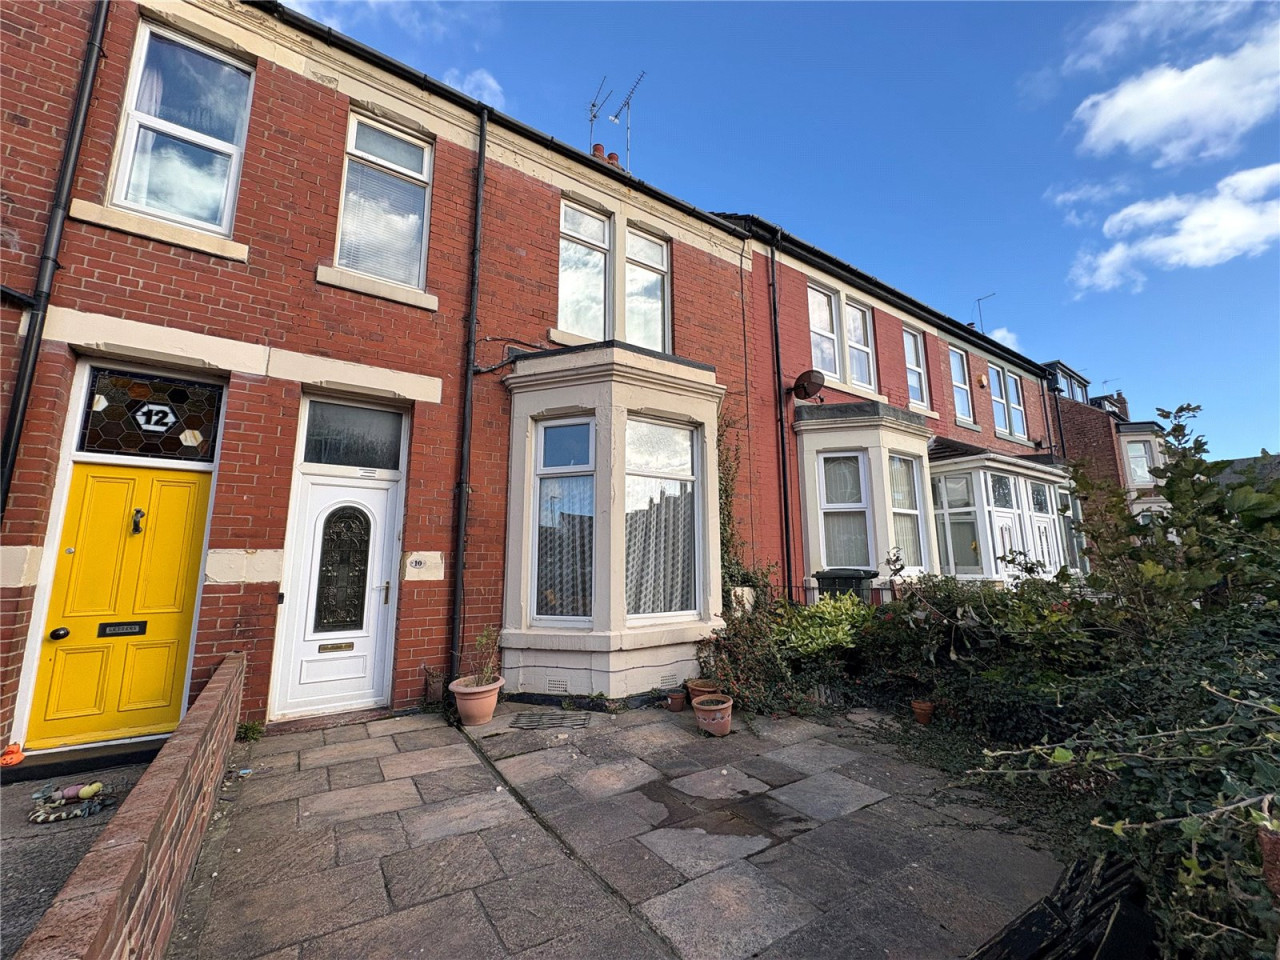
A spacious one-bedroom upper flat ideally located just off the seafront on Brook Street, this property makes an excellent purchase for first-time buyers or investors alike. Further benefiting from off-street parking to the rear, it offers both convenience and great potential.
This spacious upper flat offers a good size living accommodation with rear off street parking, benefiting from double glazing, gas central heating and briefly comprises: Communal entrance, entrance and stairs to first floor, landing, lounge, fitted kitchen with built in appliances, double bedroom and large bathroom/WC. Externally there is an open yard to the rear which provides off
street parking.
Situated in the vibrant seaside town of Whitley Bay, this property offers the perfect blend of coastal living and convenience. With its stunning beaches, bustling cafés, restaurants, and popular promenade nearby, as well as excellent schools and transport links into Newcastle, it’s an ideal location for families, professionals, and those seeking a relaxed lifestyle by the sea.
Leasehold 999 years from 28 August 1992
EPC Rating C
North Tyneside Council Tax Band A
Location
Situated in the vibrant seaside town of Whitley Bay, this property offers the perfect blend of coastal living and convenience. With its stunning beaches, bustling cafés, restaurants, and popular promenade nearby, as well as excellent schools and transport links into Newcastle, it’s an ideal location for families, professionals, and those seeking a relaxed lifestyle by the sea.
Communal entrance
Double glazed front door into porch with hallway and door to:
Stairs and landing
Stairs to first floor and rear stairs to rear door, door to landing, with shelved alcove area, loft access, built in storage cupboard housing the combination boiler and doors off to:
Lounge
15'9" x 12'6" (4.80m x 3.80m)
Double glazed window to the front, shelved alcoves, radiator.
Kitchen
11'4" x 6'9" (3.45m x 2.06m)
Fitted with a range of wood wall and base units with contrasting work surfaces, built in electric oven, gas hob with extractor chimney over, tiled splash backs, single sink and drainer, double glazed window to the front, tiled flooring and radiator.
Double Bedroom
14'5" x 11'8" (4.40m x 3.56m)
Double glazed window to the rear, radiator and dado rail.
Bathroom / wc
8'2" x 8'3" (2.50m x 2.51m)
White suite comprising of: Panelled bath, double shower cubicle with plumbed shower, low level wc, pedestal wash hand basin, tiled walls, two double glazed frosted windows to the rear and heated towel rail.
External
Walled open yard to the rear with off street parking.
Read full description
This spacious upper flat offers a good size living accommodation with rear off street parking, benefiting from double glazing, gas central heating and briefly comprises: Communal entrance, entrance and stairs to first floor, landing, lounge, fitted kitchen with built in appliances, double bedroom and large bathroom/WC. Externally there is an open yard to the rear which provides off
street parking.
Situated in the vibrant seaside town of Whitley Bay, this property offers the perfect blend of coastal living and convenience. With its stunning beaches, bustling cafés, restaurants, and popular promenade nearby, as well as excellent schools and transport links into Newcastle, it’s an ideal location for families, professionals, and those seeking a relaxed lifestyle by the sea.
Leasehold 999 years from 28 August 1992
EPC Rating C
North Tyneside Council Tax Band A
Location
Situated in the vibrant seaside town of Whitley Bay, this property offers the perfect blend of coastal living and convenience. With its stunning beaches, bustling cafés, restaurants, and popular promenade nearby, as well as excellent schools and transport links into Newcastle, it’s an ideal location for families, professionals, and those seeking a relaxed lifestyle by the sea.
Communal entrance
Double glazed front door into porch with hallway and door to:
Stairs and landing
Stairs to first floor and rear stairs to rear door, door to landing, with shelved alcove area, loft access, built in storage cupboard housing the combination boiler and doors off to:
Lounge
15'9" x 12'6" (4.80m x 3.80m)
Double glazed window to the front, shelved alcoves, radiator.
Kitchen
11'4" x 6'9" (3.45m x 2.06m)
Fitted with a range of wood wall and base units with contrasting work surfaces, built in electric oven, gas hob with extractor chimney over, tiled splash backs, single sink and drainer, double glazed window to the front, tiled flooring and radiator.
Double Bedroom
14'5" x 11'8" (4.40m x 3.56m)
Double glazed window to the rear, radiator and dado rail.
Bathroom / wc
8'2" x 8'3" (2.50m x 2.51m)
White suite comprising of: Panelled bath, double shower cubicle with plumbed shower, low level wc, pedestal wash hand basin, tiled walls, two double glazed frosted windows to the rear and heated towel rail.
External
Walled open yard to the rear with off street parking.
Read full description
What's it like to live here?
Nearby businesses open now
More properties nearby
£279,000 Asking price
Cambridge Avenue, Whitley Bay, Tyne and Wear, NE26
£185,000 Offers over
Cambridge Avenue, Whitley Bay, Tyne and Wear, NE26
£385,000 Asking price

Comments (0)
Log in to like, comment or share to your feed.
Start the conversation about this listing.