 Available
Photo 1 of 20
£1,600 pcm
Brookside Close, Paulton, Somerset, BS39
Brookside Close, Somerset, Paulton, BS39
- 🏠 House
- 📋 To let
- 🛏 4 beds
- 👁 7 views
About this property
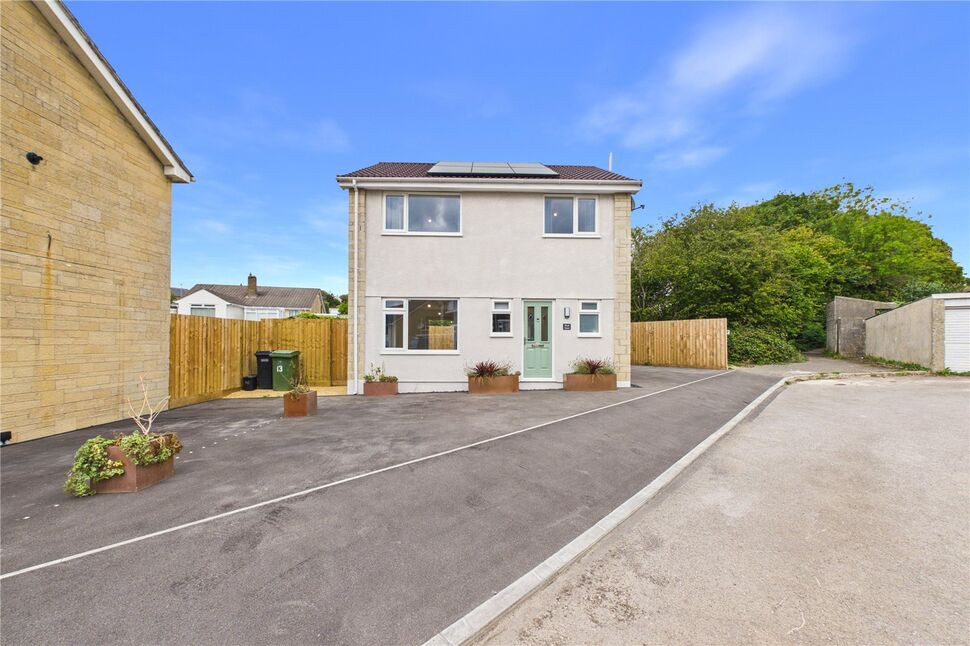
*BRAND NEW FOUR-BEDROOM DETACHED HOME
*FANTASTIC ENERGY EFFICIENCY RATING AND LOW RUNNING COSTS
*DRIVEWAY PARKING WITH EV CHARGING
*GREAT SPACE IN THE REAR GARDEN
*AVAILABLE FOR IMMEDIATE OCCUPANCY
Entrance Hall
Window to front, smoke alarm.
Cloakroom / Utility
Frosted window to front, WC, one and a quarter sink drainer unit, base and wall units, space for washing machine and tumble dryer.
Open Plan Kitchen / Living Room
Two windows to front, consumer unit, two smoke alarms, sliding door to rear, window to rear, breakfast bar, oak work tops, wall and base units, recessed one and a half drainer sink unit, five ring induction hob, integrated dish washer, integrated fridge freezer, integrated double oven, extractor hood.
Landing
Airing cupboard, loft hatch, smoke alarm.
Bedroom 1
Window to front, radiator.
Bedroom 2
Window to rear, radiator.
Bedroom 3
Window to front, radiator.
Bedroom Four / Office
Window to rear, radiator.
Bathroom
Frosted window to side, heated towel rail, WC, wash hand basin with vanity unit, vanity mirror, bath with overhead rainfall shower and hand held shower attachment.
Front
Driveway parking, EV charger.
Rear Garden
Patio area, mainly laid to lawn, fully enclosed fencing, two side access gates, heat pump on gravel area to side with shed, external tap and hose, external power sockets.
Read full description
*FANTASTIC ENERGY EFFICIENCY RATING AND LOW RUNNING COSTS
*DRIVEWAY PARKING WITH EV CHARGING
*GREAT SPACE IN THE REAR GARDEN
*AVAILABLE FOR IMMEDIATE OCCUPANCY
Entrance Hall
Window to front, smoke alarm.
Cloakroom / Utility
Frosted window to front, WC, one and a quarter sink drainer unit, base and wall units, space for washing machine and tumble dryer.
Open Plan Kitchen / Living Room
Two windows to front, consumer unit, two smoke alarms, sliding door to rear, window to rear, breakfast bar, oak work tops, wall and base units, recessed one and a half drainer sink unit, five ring induction hob, integrated dish washer, integrated fridge freezer, integrated double oven, extractor hood.
Landing
Airing cupboard, loft hatch, smoke alarm.
Bedroom 1
Window to front, radiator.
Bedroom 2
Window to rear, radiator.
Bedroom 3
Window to front, radiator.
Bedroom Four / Office
Window to rear, radiator.
Bathroom
Frosted window to side, heated towel rail, WC, wash hand basin with vanity unit, vanity mirror, bath with overhead rainfall shower and hand held shower attachment.
Front
Driveway parking, EV charger.
Rear Garden
Patio area, mainly laid to lawn, fully enclosed fencing, two side access gates, heat pump on gravel area to side with shed, external tap and hose, external power sockets.
Read full description
What's it like to live here?
Nearby businesses open now
More properties nearby
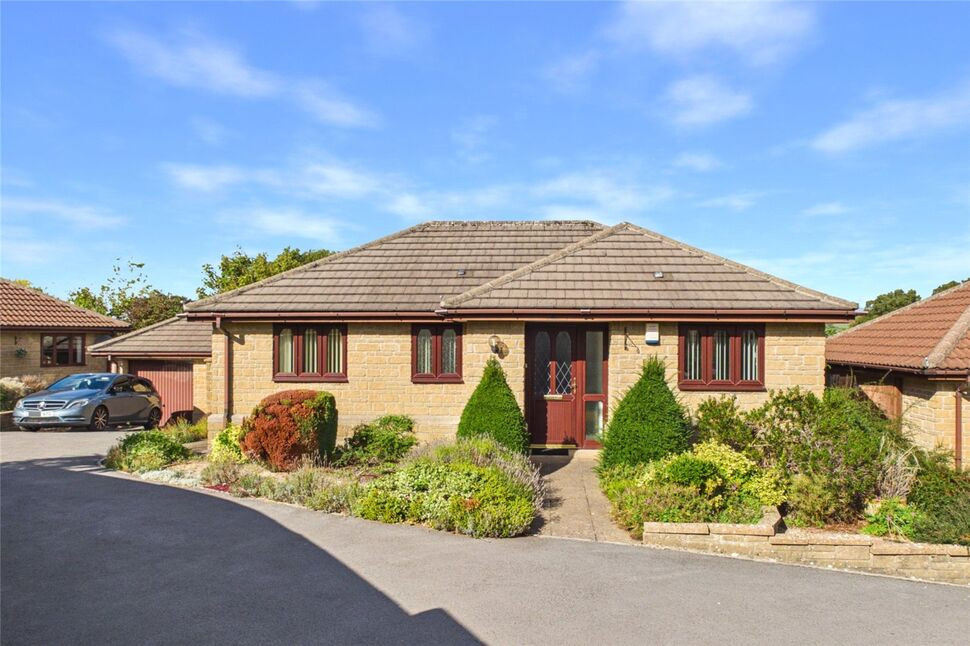
£285,000 Offers over
Somerset Way, Paulton, Somerset, BS39
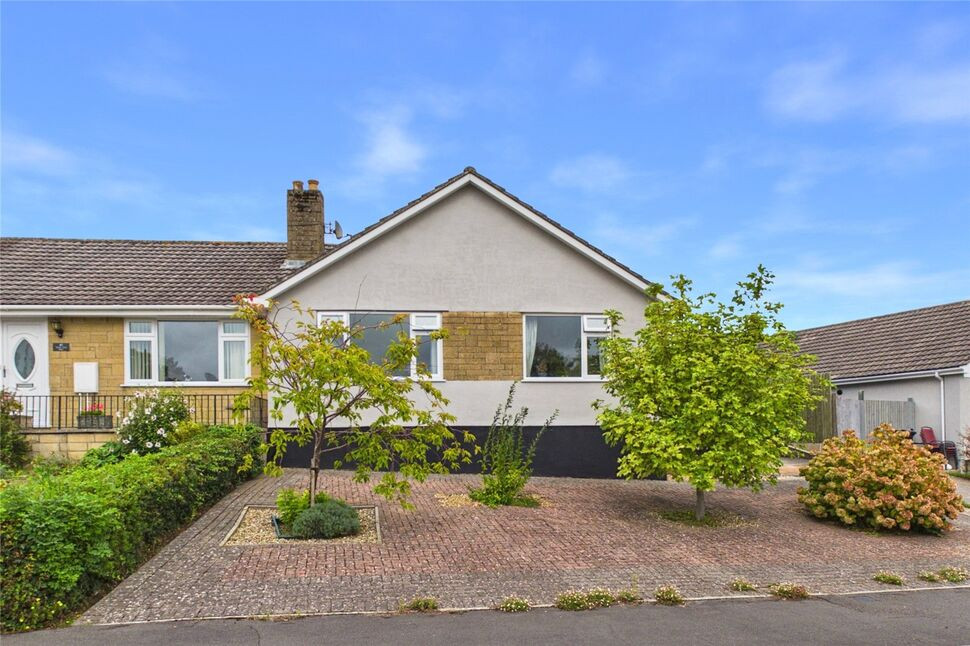
£315,000 Offers over
Valley View Road, Paulton, Somerset, BS39
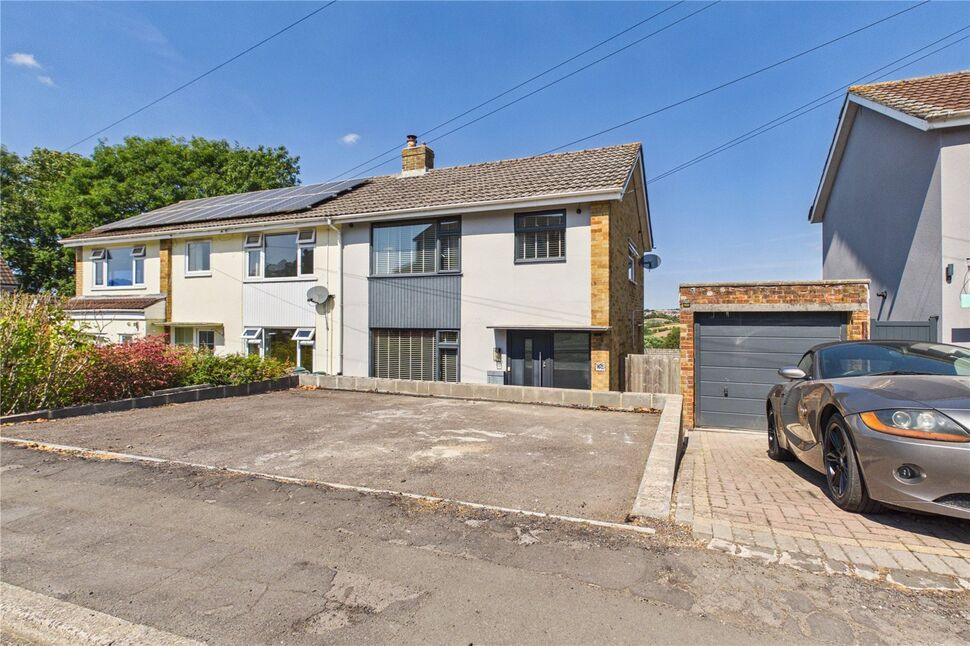
£345,000 Asking price
Gregorys Tyning, Paulton, Somerset, BS39
£215,000 Asking price
Comments (0)
Log in to like, comment or share to your feed.
Start the conversation about this listing.