 Available
Photo 1 of 18
£350,000 Guide price
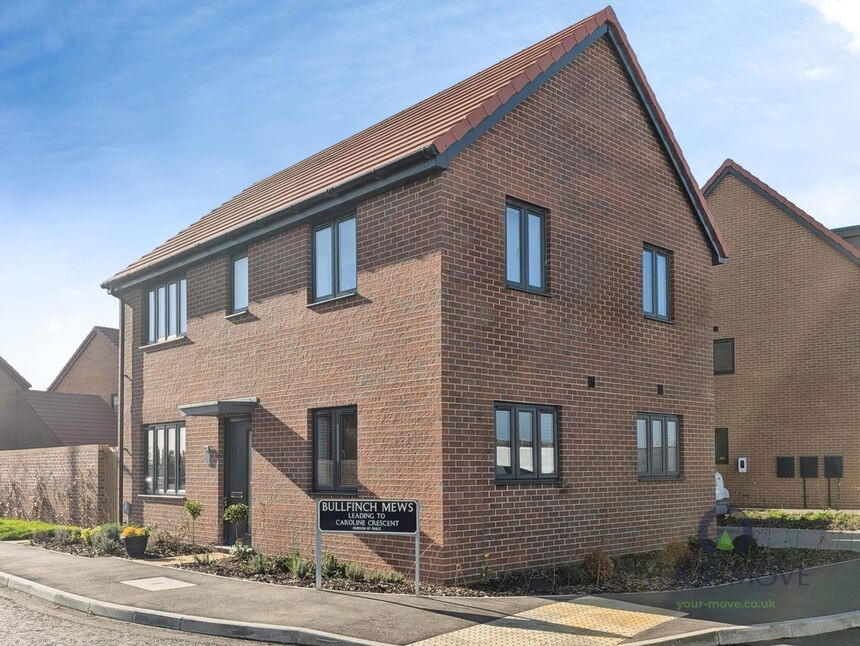
Bullfinch Mews, Minster on Sea, Kent, ME12
Bullfinch Mews, Kent, Minster on Sea, ME12
- 🏠 House
- 📋 For sale
- 🛏 3 beds
- 🛁 2 baths
- 👁 7 views
About this property
Guide price £350,000-£365,000
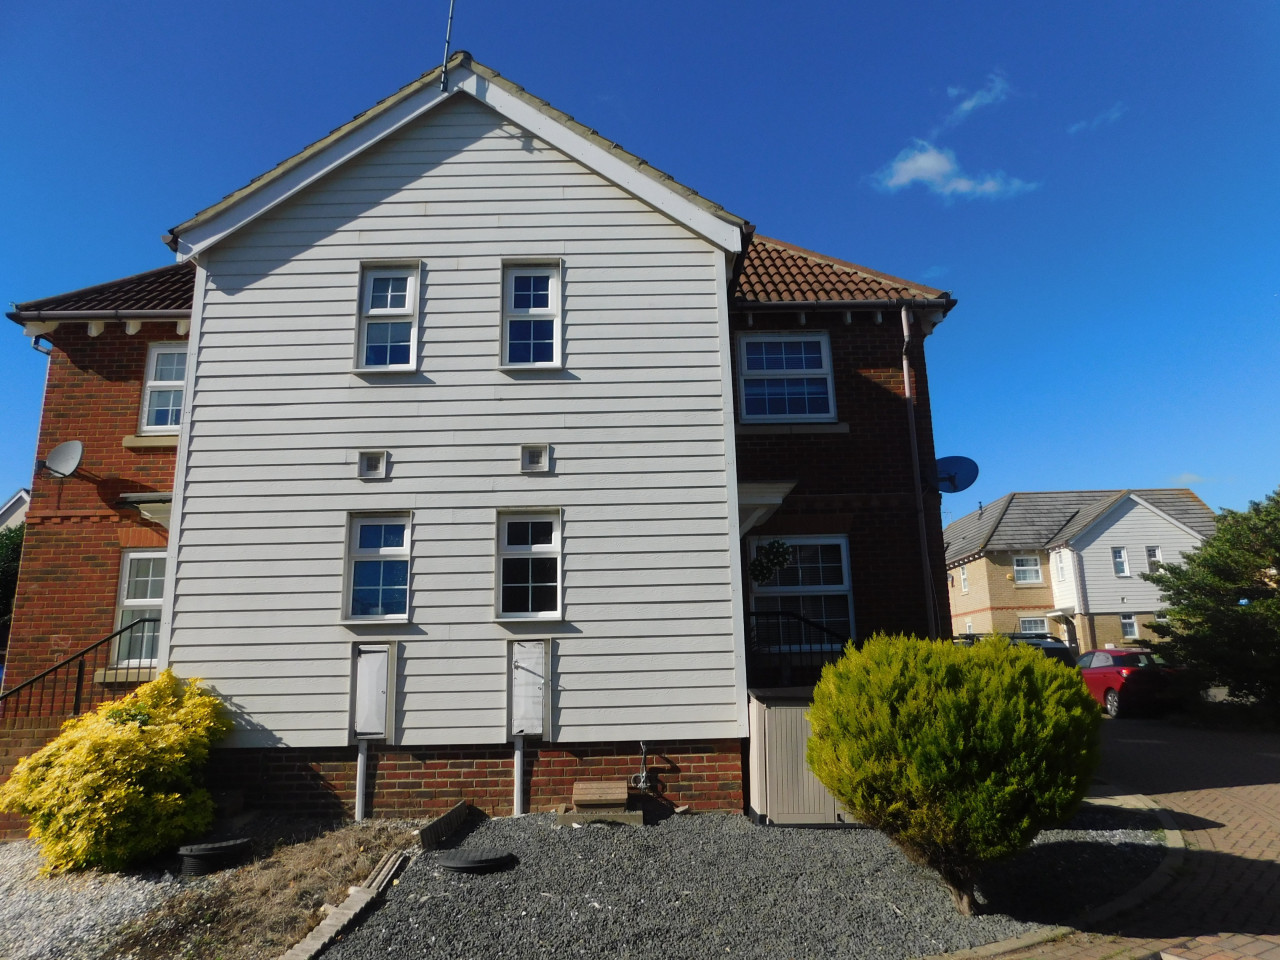
For sale: an immaculate three-bedroom detached home in Minster on Sea, offering genuine “turn key” living. Built with a 10-year NHBC warranty and boasting an EPC rating of B, this modern property combines low-maintenance efficiency with stylish, neutral décor.
Inside, the light-filled reception room features new flooring throughout and a pleasant outlook over the garden, creating a comfortable space for everyday living and entertaining. The contemporary kitchen is fitted with sleek units, integrated oven and hob, generous worktop space and room for a dining table, with matching new flooring giving a cohesive feel. A convenient downstairs WC complements the practical layout.
Upstairs, three well-proportioned bedrooms benefit from fresh décor, quality carpets and new made-to-measure blinds. The main bathroom is smartly finished with a modern white suite and tiled surrounds, while a further shower room serves the home, providing excellent family flexibility.
Outside, the recently turfed rear garden offers a secure, level lawn with patio area, ideal for children, pets or outdoor dining. To the side, off-road parking and a car port add welcome convenience.
Bullfinch Mews sits close to Sheppey Crossing, giving straightforward access to the A249 for Maidstone, Sittingbourne and the M2. Sheerness and Queenborough stations provide rail links towards Sittingbourne and London (with London services from around 1 hour via connections). Local primary and secondary schools, the island’s hospital, Minster’s village-style high street, coastal walks and beaches are all within easy reach, along with cafés and everyday amenities.
Lounge
10'3" x 18'10" (3.12m x 5.75m)
Kitchen
9'11" x 10'2" (3.01m x 3.11m)
Dining Room
9'11" x 8'8" (3.01m x 2.64m)
Utility Room
6'8" x 5'7" (2.04m x 1.70m)
Bedroom 1
9'5" x 12'4" (2.88m x 3.75m)
En-Suite Bathroom
5'9" x 5'7" (1.75m x 1.70m)
Bathroom
7'1" x 6'7" (2.15m x 2.00m)
Bedroom 3
10'4" x 8'10" (3.14m x 2.70m)
Bedroom 2
13'9" x 9'9" (4.19m x 2.96m)
Read full description
For sale: an immaculate three-bedroom detached home in Minster on Sea, offering genuine “turn key” living. Built with a 10-year NHBC warranty and boasting an EPC rating of B, this modern property combines low-maintenance efficiency with stylish, neutral décor.
Inside, the light-filled reception room features new flooring throughout and a pleasant outlook over the garden, creating a comfortable space for everyday living and entertaining. The contemporary kitchen is fitted with sleek units, integrated oven and hob, generous worktop space and room for a dining table, with matching new flooring giving a cohesive feel. A convenient downstairs WC complements the practical layout.
Upstairs, three well-proportioned bedrooms benefit from fresh décor, quality carpets and new made-to-measure blinds. The main bathroom is smartly finished with a modern white suite and tiled surrounds, while a further shower room serves the home, providing excellent family flexibility.
Outside, the recently turfed rear garden offers a secure, level lawn with patio area, ideal for children, pets or outdoor dining. To the side, off-road parking and a car port add welcome convenience.
Bullfinch Mews sits close to Sheppey Crossing, giving straightforward access to the A249 for Maidstone, Sittingbourne and the M2. Sheerness and Queenborough stations provide rail links towards Sittingbourne and London (with London services from around 1 hour via connections). Local primary and secondary schools, the island’s hospital, Minster’s village-style high street, coastal walks and beaches are all within easy reach, along with cafés and everyday amenities.
Lounge
10'3" x 18'10" (3.12m x 5.75m)
Kitchen
9'11" x 10'2" (3.01m x 3.11m)
Dining Room
9'11" x 8'8" (3.01m x 2.64m)
Utility Room
6'8" x 5'7" (2.04m x 1.70m)
Bedroom 1
9'5" x 12'4" (2.88m x 3.75m)
En-Suite Bathroom
5'9" x 5'7" (1.75m x 1.70m)
Bathroom
7'1" x 6'7" (2.15m x 2.00m)
Bedroom 3
10'4" x 8'10" (3.14m x 2.70m)
Bedroom 2
13'9" x 9'9" (4.19m x 2.96m)
Read full description
What's it like to live here?
Nearby businesses open now
More properties nearby
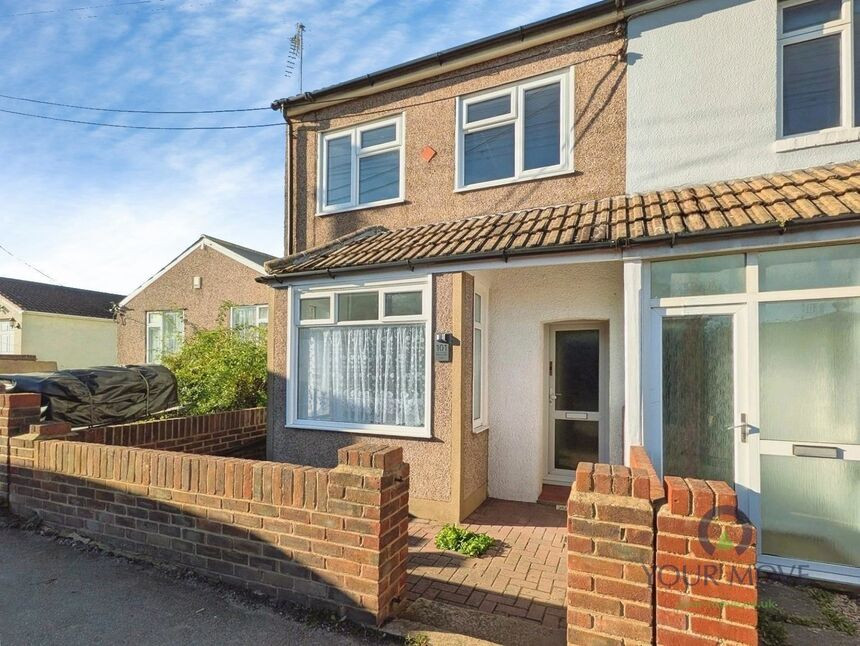
£230,000 Offers in excess of
Barton Hill Drive, Minster on Sea, Kent, ME12
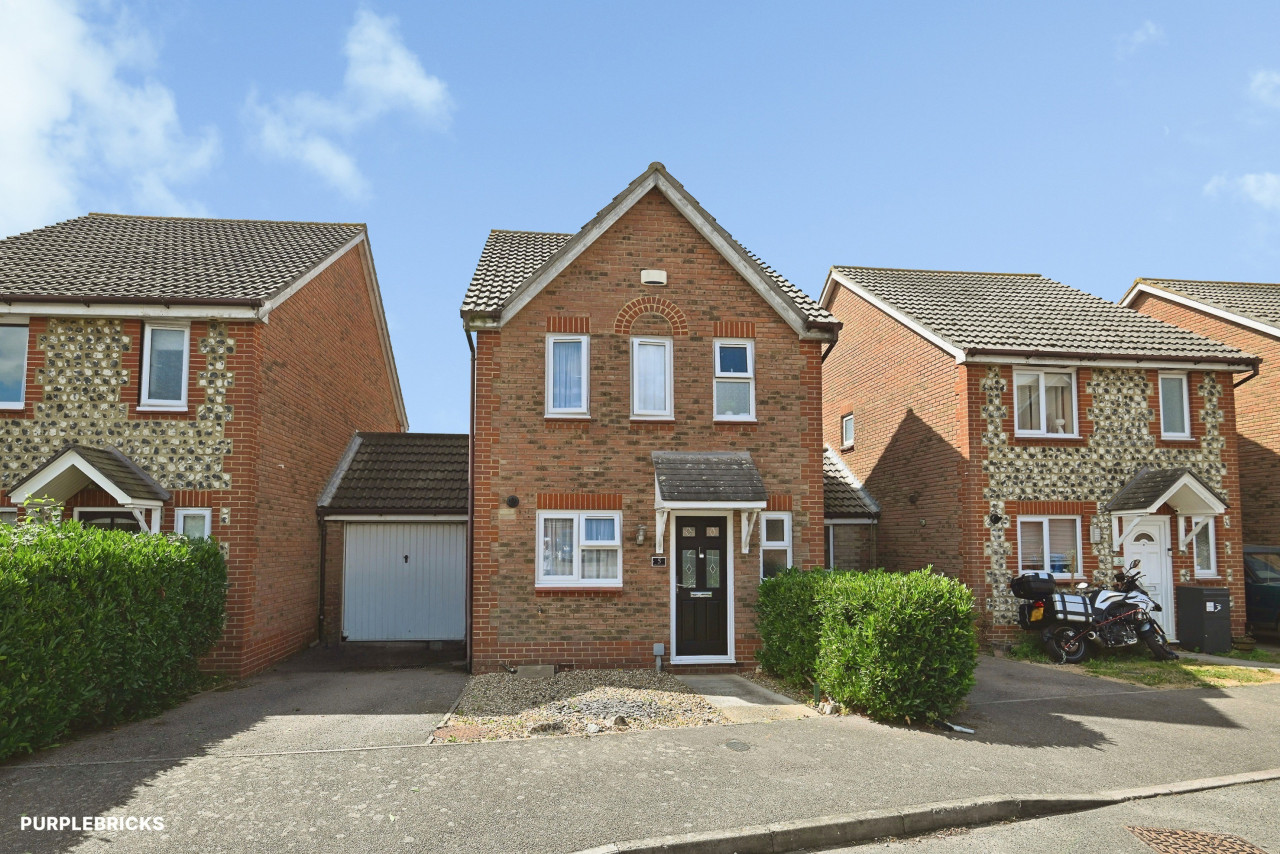
£1,200 pcm
Holly Drive, Minster On Sea, Kent, ME12
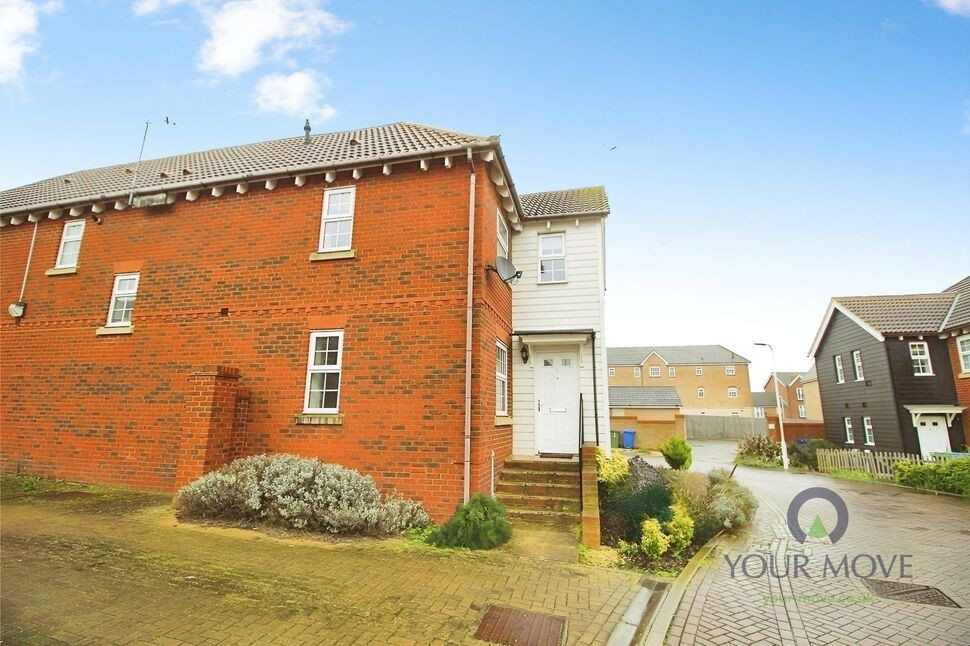
Fixed Price £210,000
Comments (0)
Log in to like, comment or share to your feed.
Start the conversation about this listing.