 Available
Photo 1 of 31
£575,000 Offers in excess of
Bulmer Lane, Winterton-on-Sea, Norfolk, NR29
Bulmer Lane, Norfolk, Winterton-on-Sea, NR29
- 🏠 House
- 📋 For sale
- 🛏 5 beds
- 🛁 4 baths
- 👁 7 views
About this property
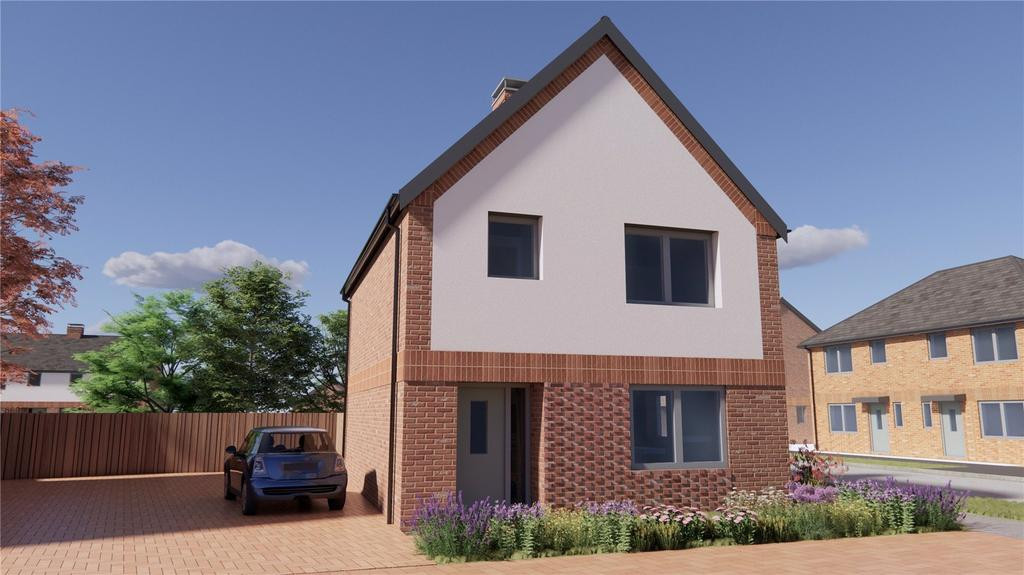
Situated in the highly sought-after coastal village of Winterton-on-Sea, this exceptional five-bedroom home offers a striking blend of contemporary design, generous living space, and energy-efficient features—perfect for modern family living or a luxurious coastal retreat.
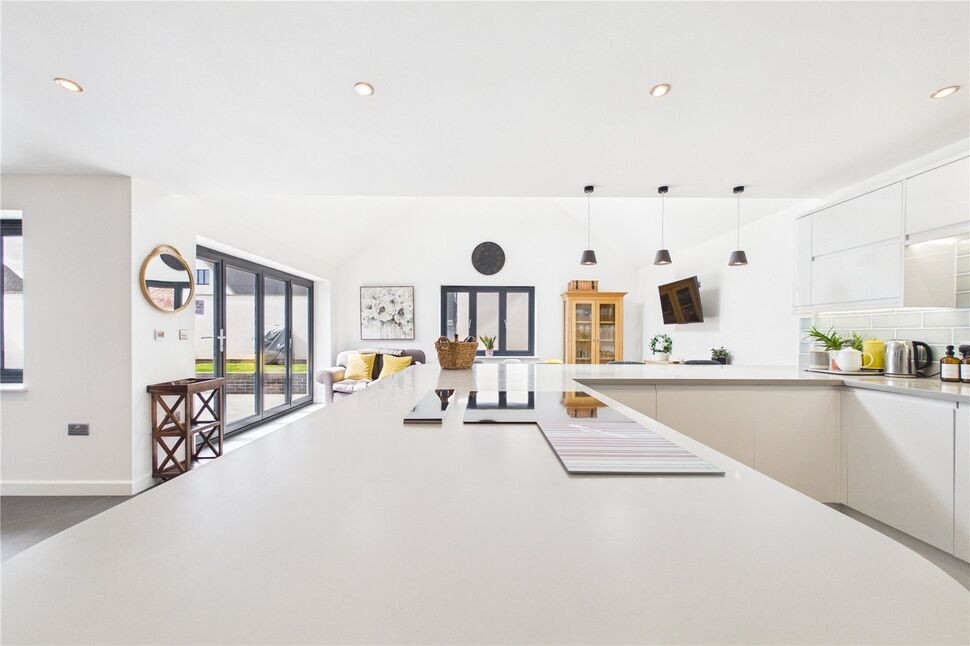
From the moment you step inside, you are welcomed by an impressive and spacious entrance hallway, setting the tone for the quality and scale found throughout the property. The heart of the home is undoubtedly the stunning open-plan L-shaped living space—a true showstopper. This expansive area seamlessly combines a stylish sitting area with bi-fold doors, a beautifully designed kitchen boasting extensive worktop space, ample storage, and integrated appliances, and a dedicated dining area. The vaulted ceiling and large skylights flood the entire space with natural light, while a second set of bi-fold doors further enhances the indoor-outdoor living experience.
The ground floor offers excellent versatility, featuring two well-proportioned bedrooms, one of which benefits from its own en-suite—ideal for guests or multi-generational living. A convenient downstairs WC and a separate utility room, complete with additional units, worktop space, and plumbing for both a washing machine and dryer, add to the practicality of the home.
Upstairs, you will find three further bedrooms, all enhanced by skylights that create bright and airy spaces. The principal bedroom enjoys a private en-suite, while the remaining rooms are served by a modern family bathroom.
Externally, the property continues to impress. The enclosed rear garden offers a private and quiet setting, with a patio area perfect for entertaining, complemented by a section of lawn. To the rear, a substantial double garage and driveway provide ample parking and storage solutions.
Further benefits include underfloor heating throughout, powered by an efficient air source heat pump—ensuring comfort and sustainability year-round.
This is a rare opportunity to acquire a high-specification home in one of Norfolk’s most desirable coastal locations, offering space, style, and modern living in equal measure. Early viewing is highly recommended.
Read full description
From the moment you step inside, you are welcomed by an impressive and spacious entrance hallway, setting the tone for the quality and scale found throughout the property. The heart of the home is undoubtedly the stunning open-plan L-shaped living space—a true showstopper. This expansive area seamlessly combines a stylish sitting area with bi-fold doors, a beautifully designed kitchen boasting extensive worktop space, ample storage, and integrated appliances, and a dedicated dining area. The vaulted ceiling and large skylights flood the entire space with natural light, while a second set of bi-fold doors further enhances the indoor-outdoor living experience.
The ground floor offers excellent versatility, featuring two well-proportioned bedrooms, one of which benefits from its own en-suite—ideal for guests or multi-generational living. A convenient downstairs WC and a separate utility room, complete with additional units, worktop space, and plumbing for both a washing machine and dryer, add to the practicality of the home.
Upstairs, you will find three further bedrooms, all enhanced by skylights that create bright and airy spaces. The principal bedroom enjoys a private en-suite, while the remaining rooms are served by a modern family bathroom.
Externally, the property continues to impress. The enclosed rear garden offers a private and quiet setting, with a patio area perfect for entertaining, complemented by a section of lawn. To the rear, a substantial double garage and driveway provide ample parking and storage solutions.
Further benefits include underfloor heating throughout, powered by an efficient air source heat pump—ensuring comfort and sustainability year-round.
This is a rare opportunity to acquire a high-specification home in one of Norfolk’s most desirable coastal locations, offering space, style, and modern living in equal measure. Early viewing is highly recommended.
Read full description
What's it like to live here?
Nearby businesses open now
More properties nearby
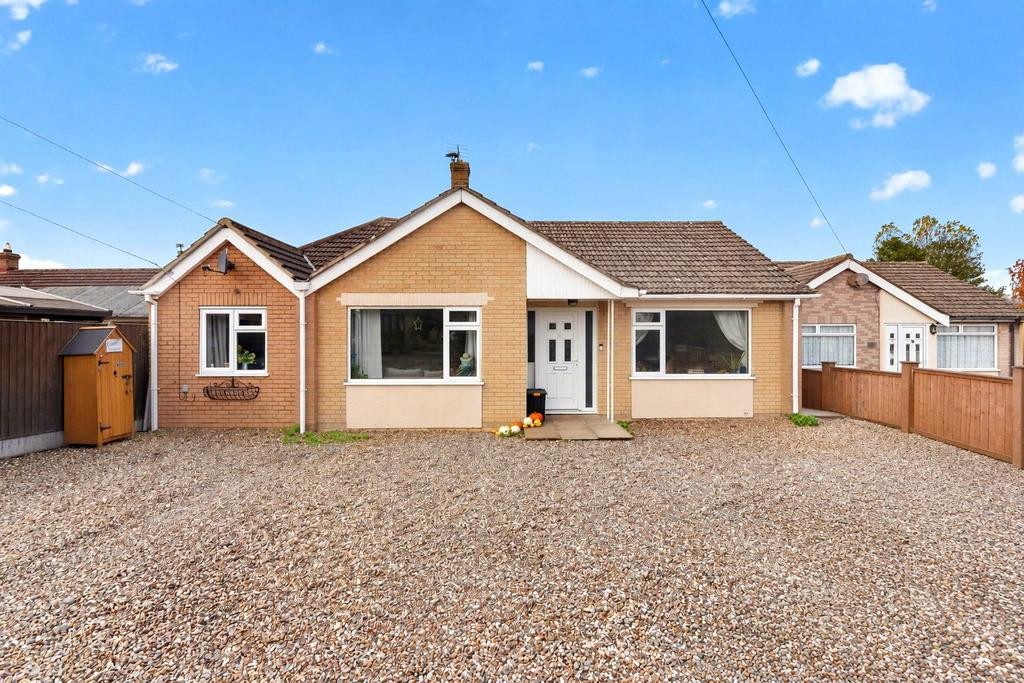
Guide price £375,000
3 bedroom bungalow for sale – Vine Close, Hemsby, Great Yarmouth, Norfolk, NR29
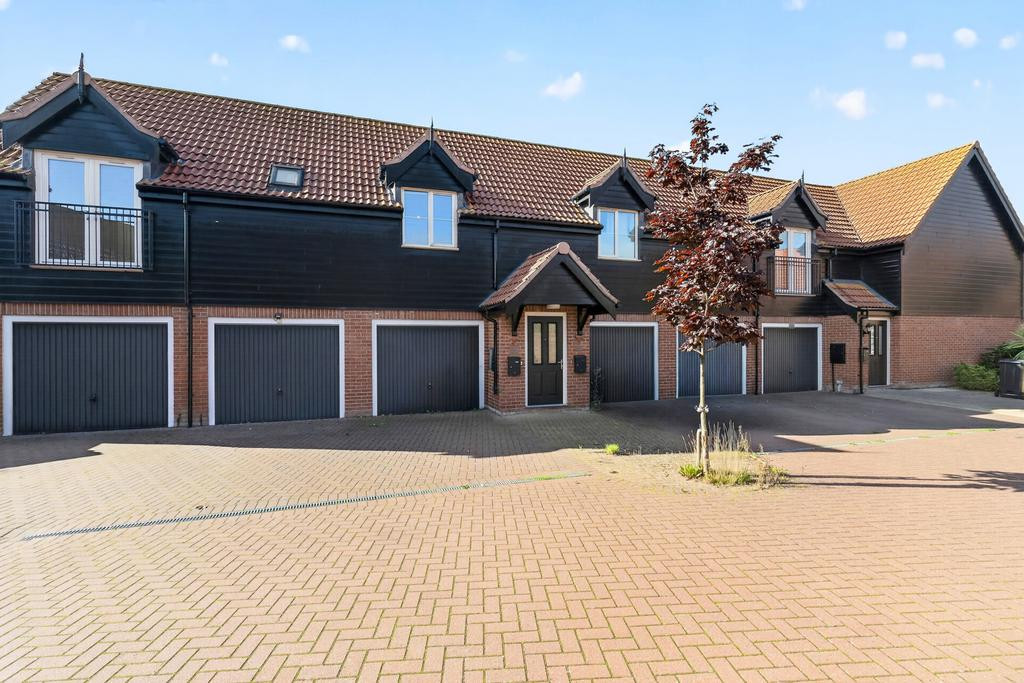
Offers in excess of £150,000
1 bedroom flat for sale – Marsh Road, Hemsby, Great Yarmouth, Norfolk, NR29
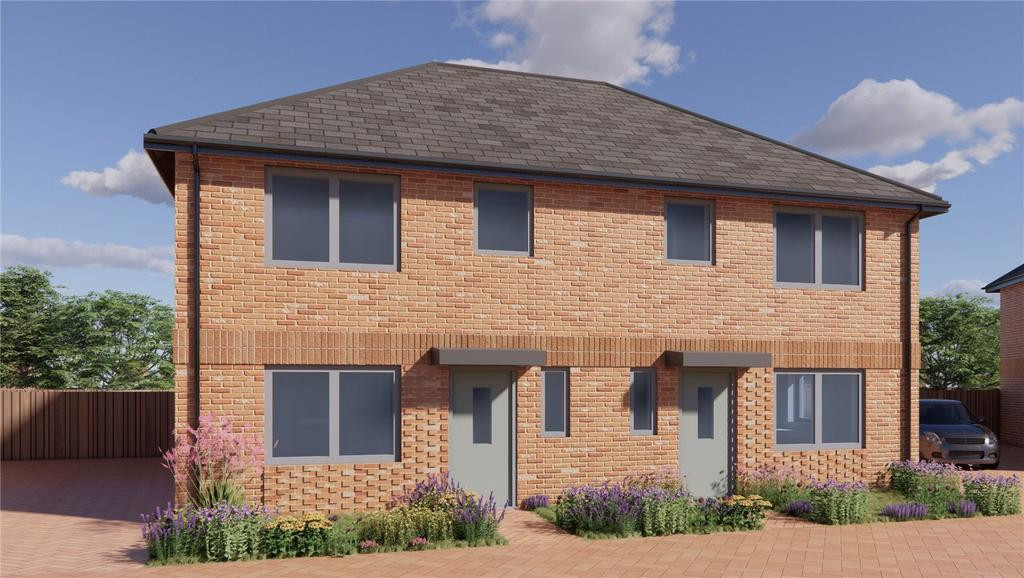
Shared ownership £75,000
2 bedroom semi-detached house for sale – St. Blida Drive, Martham, Great Yarmouth, Norfolk, NR29
Shared ownership £130,000
Comments (0)
Log in to like, comment or share to your feed.
Start the conversation about this listing.