 Available
Photo 1 of 13
£265,000 Asking price
Burford Avenue, Waterhayes, Newcastle, Staffordshire, ST5
Burford Avenue, Waterhayes, Staffordshire, Newcastle, ST5
- 🏠 House
- 📋 For sale
- 🛏 4 beds
- 🛁 1 bath
- 👁 11 views
About this property
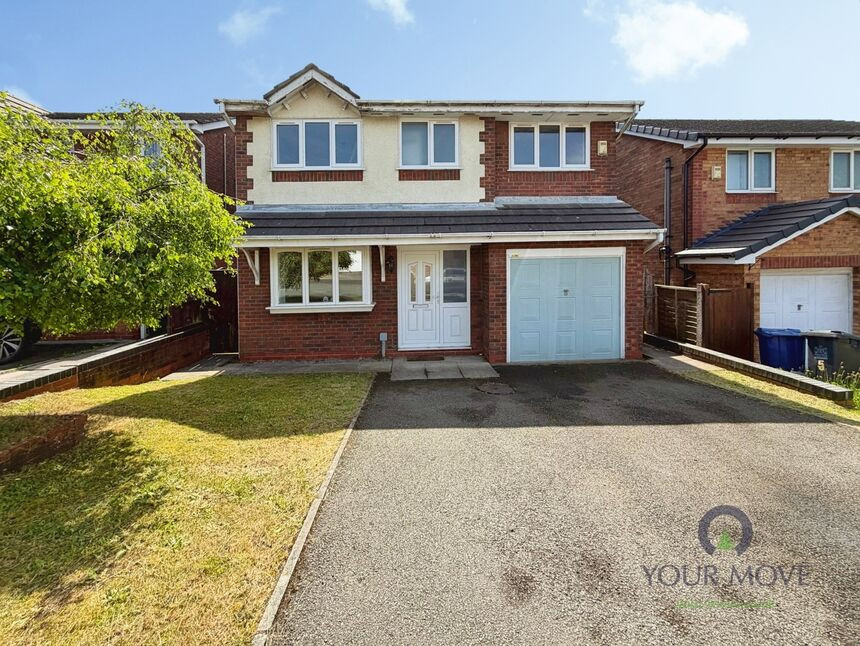
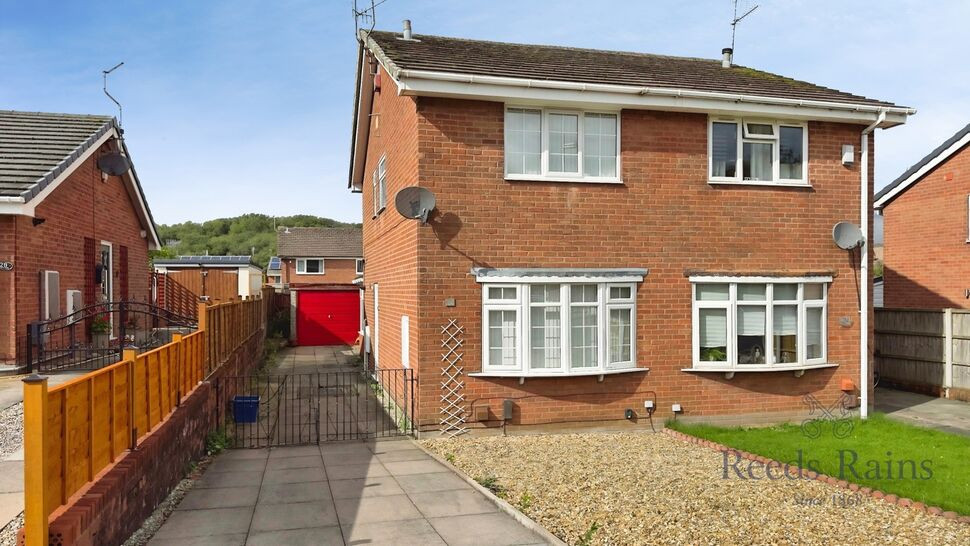
This four-bedroom detached house is situated in the Waterhayes area of Newcastle, Staffordshire, offering convenient access to public transport links, local amenities and green spaces. Neutrally decorated throughout, the property is well suited to families and first-time buyers seeking a practical home in a sought-after location.
The ground floor provides two reception rooms, one featuring a fireplace and large windows, creating a bright and comfortable living space. The second reception room offers direct access to the garden, ideal for everyday family use and outdoor enjoyment. The kitchen includes a breakfast area, ample unit space and a built-in oven and hob, complemented by a separate utility area for additional storage and appliances.
Upstairs, there are four double bedrooms, all with built-in wardrobes. The main bedroom benefits from an en-suite, while the family bathroom comprises a white three-piece suite, is partially tiled and includes a radiator.
Externally, the house offers a garden, parking and a single garage. Council tax is band C, and the property is offered with no chain.
Waterhayes is well placed for access to Newcastle-under-Lyme town centre, with its range of shops, supermarkets and cafés. Nearby green spaces provide opportunities for walking and recreation. Public transport links connect to Newcastle-under-Lyme and Stoke-on-Trent, where rail services from Stoke station offer routes to destinations including Birmingham and Manchester, with journey times from around 45–60 minutes by train. Road access to the A34 and M6 is also convenient for commuting further afield.
Lounge
12'2" x 14'4" (3.70m x 4.37m)
Dining Room
12'1" x 8'7" (3.68m x 2.62m)
Kitchen
12'10" x 8'6" (3.90m x 2.60m)
Utility Room
5'1" x 5'8" (1.55m x 1.73m)
Bedroom
11'6" x 12'8" (3.50m x 3.86m)
En-Suite
5'8" x 4'12" (1.73m x 1.52m)
Bedroom
8'6" x 14'5" (2.60m x 4.40m)
Bedroom
8'8" x 11'5" (2.64m x 3.48m)
Bedroom
10'6" x 8'3" (3.20m x 2.51m)
Garage
8'0" x 17'4" (2.44m x 5.28m)
Read full description
The ground floor provides two reception rooms, one featuring a fireplace and large windows, creating a bright and comfortable living space. The second reception room offers direct access to the garden, ideal for everyday family use and outdoor enjoyment. The kitchen includes a breakfast area, ample unit space and a built-in oven and hob, complemented by a separate utility area for additional storage and appliances.
Upstairs, there are four double bedrooms, all with built-in wardrobes. The main bedroom benefits from an en-suite, while the family bathroom comprises a white three-piece suite, is partially tiled and includes a radiator.
Externally, the house offers a garden, parking and a single garage. Council tax is band C, and the property is offered with no chain.
Waterhayes is well placed for access to Newcastle-under-Lyme town centre, with its range of shops, supermarkets and cafés. Nearby green spaces provide opportunities for walking and recreation. Public transport links connect to Newcastle-under-Lyme and Stoke-on-Trent, where rail services from Stoke station offer routes to destinations including Birmingham and Manchester, with journey times from around 45–60 minutes by train. Road access to the A34 and M6 is also convenient for commuting further afield.
Lounge
12'2" x 14'4" (3.70m x 4.37m)
Dining Room
12'1" x 8'7" (3.68m x 2.62m)
Kitchen
12'10" x 8'6" (3.90m x 2.60m)
Utility Room
5'1" x 5'8" (1.55m x 1.73m)
Bedroom
11'6" x 12'8" (3.50m x 3.86m)
En-Suite
5'8" x 4'12" (1.73m x 1.52m)
Bedroom
8'6" x 14'5" (2.60m x 4.40m)
Bedroom
8'8" x 11'5" (2.64m x 3.48m)
Bedroom
10'6" x 8'3" (3.20m x 2.51m)
Garage
8'0" x 17'4" (2.44m x 5.28m)
Read full description
What's it like to live here?
Nearby businesses open now
More properties nearby
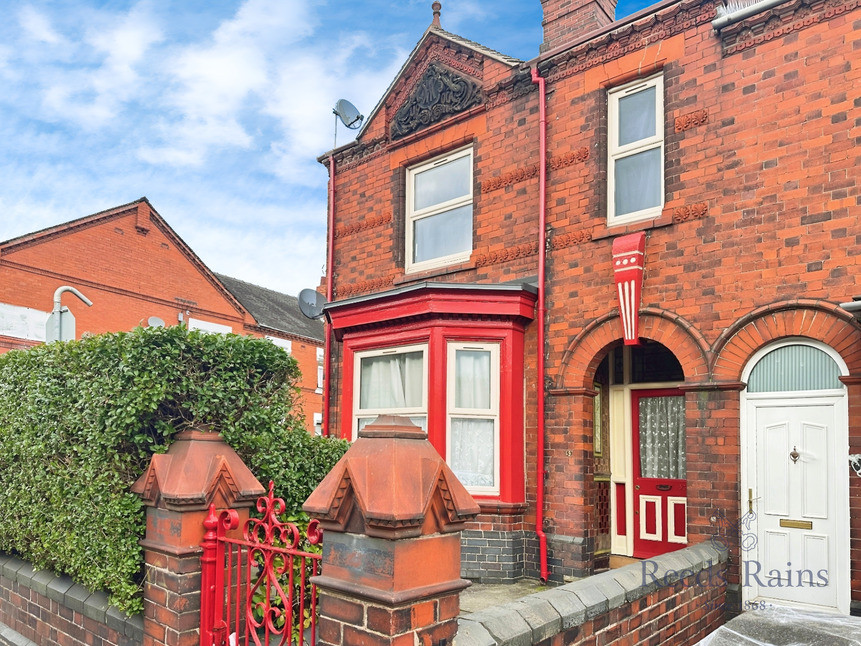
£150,000 Offers in excess of
London Road, Chesterton, Staffordshire, ST5
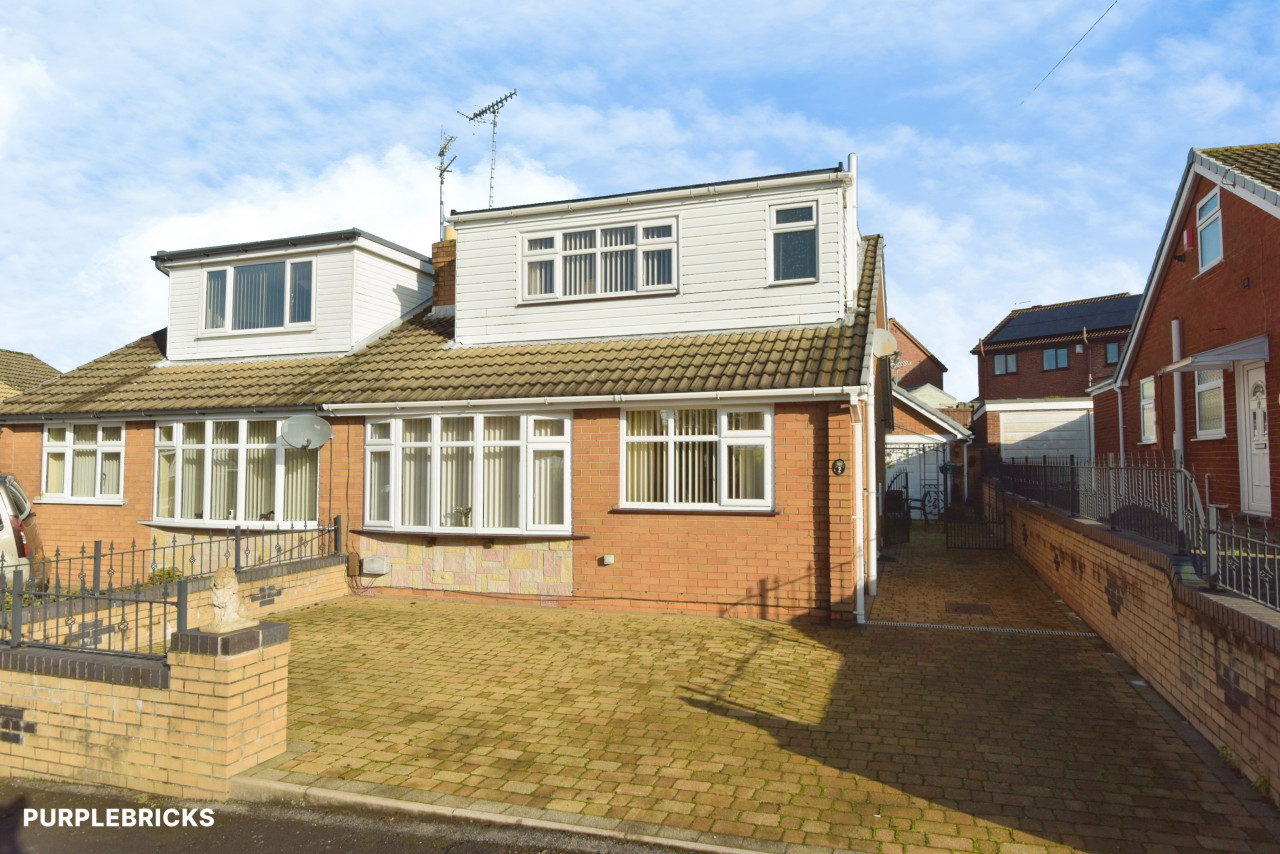
£240,000 Offers in the region of
Willard Close, Newcastle, Staffordshire, ST5
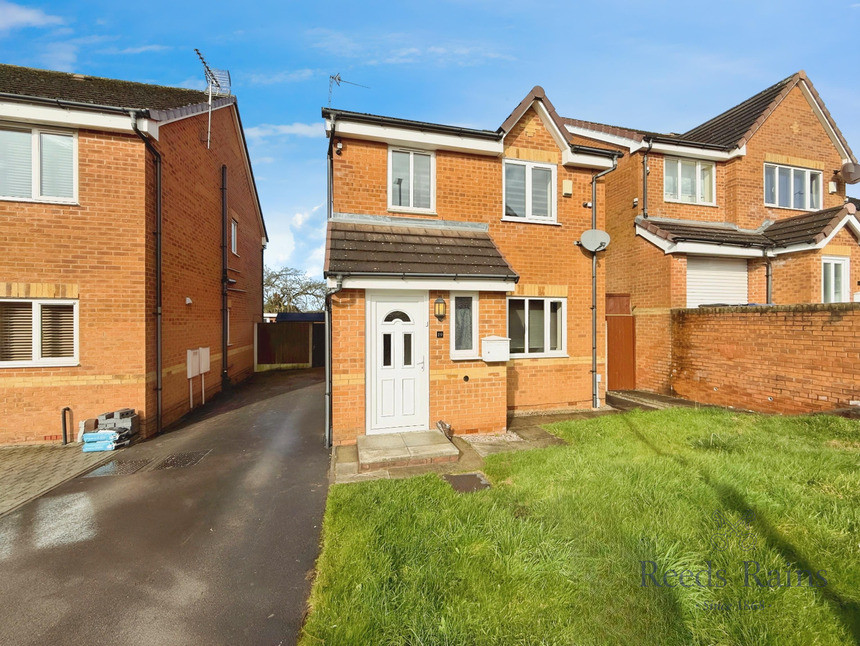
£160,000 Offers in the region of

Comments (0)
Log in to like, comment or share to your feed.
Start the conversation about this listing.