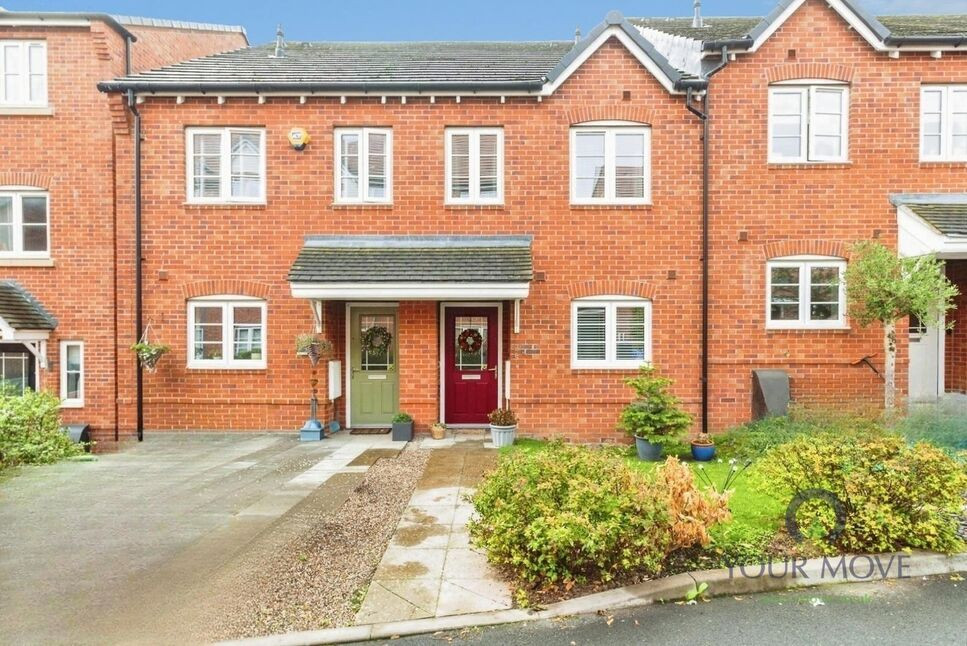
 Available
Photo 1 of 16
£230,000 Asking price
Burgess Road, Wellington, Shropshire, TF1
Burgess Road, Shropshire, Wellington, TF1
- 🏠 House
- 📋 For sale
- 🛏 3 beds
- 🛁 2 baths
- 👁 13 views
About this property
NO UPWARD CHAIN on this immaculate three-bedroom terraced house in Wellington, Telford, offering modern accommodation, a garage en bloc and a convenient setting close to amenities.
Presented in excellent condition throughout, the property features a bright, contemporary kitchen with white units, integrated oven and generous worktop space, opening to a practical breakfast area. The separate reception room provides a comfortable living and dining space with neutral décor and direct access to the rear garden, ideal for everyday family use and entertaining.
There are three well proportioned bedrooms arranged over the upper floors, all finished in a clean, modern style with good natural light. The property offers two bathrooms, including a sleek cloakroom/WC at ground level and further contemporary facilities serving the bedrooms. Décor is neutral and consistent, allowing an incoming buyer to move straight in.
Outside, the house enjoys a neatly landscaped, enclosed rear garden with lawn and path, creating a safe environment for children or pets and a pleasant area for outdoor dining. To the rear is a garage en bloc providing secure parking and additional storage.
Location
Wellington town centre is within easy reach, offering supermarkets, independent shops, cafés and restaurants. For families, the area is served by a choice of primary and secondary schools. Wellington Railway Station provides direct services to Telford Central, Shrewsbury and Birmingham New Street, with journeys to Birmingham typically around 50–60 minutes. Road links are strong, with convenient access to the M54 for commuting across Shropshire and the wider West Midlands.
Entrance Hall
Stairs off, Doors to rooms.
Cloakroom
Low level w/c, wash hand basin.
Lounge / Diner
14'12" x 13'3" (4.57m x 4.04m)
Bay window and doors leading into garden.
Kitchen
12'7" x 8'1" (3.84m x 2.46m)
Range of wall and base units, space and plumbing for appliances, integrated fridge, freezer, cooker, sink and dishwasher.
First floor landing
Stairs off, doors into...
Bedroom 3
10'11" x 6'6" (3.33m x 1.98m)
Bathroom
6'11" x 5'7" (2.10m x 1.70m)
Panel bath, shower over, low level w/c, wash hand basin.
Bedroom 2
13'3" x 9'2" (4.04m x 2.80m)
Main Bedroom
18'3" x 13'3" (5.56m x 4.04m)
Dressing area with built in cupboard, storage in eaves, door in to..
En-Suite
6'11" x 5'8" (2.10m x 1.73m)
Shower cubicle, low level w/c, wash hand basin.
Garage
16'6" x 8'6" (5.03m x 2.60m)
Agents Note*
Council Tax Band is Band CCouncil is Telford & WrekinTenure is Freehold.Estate charge £100 per annum.
Read full description
Presented in excellent condition throughout, the property features a bright, contemporary kitchen with white units, integrated oven and generous worktop space, opening to a practical breakfast area. The separate reception room provides a comfortable living and dining space with neutral décor and direct access to the rear garden, ideal for everyday family use and entertaining.
There are three well proportioned bedrooms arranged over the upper floors, all finished in a clean, modern style with good natural light. The property offers two bathrooms, including a sleek cloakroom/WC at ground level and further contemporary facilities serving the bedrooms. Décor is neutral and consistent, allowing an incoming buyer to move straight in.
Outside, the house enjoys a neatly landscaped, enclosed rear garden with lawn and path, creating a safe environment for children or pets and a pleasant area for outdoor dining. To the rear is a garage en bloc providing secure parking and additional storage.
Location
Wellington town centre is within easy reach, offering supermarkets, independent shops, cafés and restaurants. For families, the area is served by a choice of primary and secondary schools. Wellington Railway Station provides direct services to Telford Central, Shrewsbury and Birmingham New Street, with journeys to Birmingham typically around 50–60 minutes. Road links are strong, with convenient access to the M54 for commuting across Shropshire and the wider West Midlands.
Entrance Hall
Stairs off, Doors to rooms.
Cloakroom
Low level w/c, wash hand basin.
Lounge / Diner
14'12" x 13'3" (4.57m x 4.04m)
Bay window and doors leading into garden.
Kitchen
12'7" x 8'1" (3.84m x 2.46m)
Range of wall and base units, space and plumbing for appliances, integrated fridge, freezer, cooker, sink and dishwasher.
First floor landing
Stairs off, doors into...
Bedroom 3
10'11" x 6'6" (3.33m x 1.98m)
Bathroom
6'11" x 5'7" (2.10m x 1.70m)
Panel bath, shower over, low level w/c, wash hand basin.
Bedroom 2
13'3" x 9'2" (4.04m x 2.80m)
Main Bedroom
18'3" x 13'3" (5.56m x 4.04m)
Dressing area with built in cupboard, storage in eaves, door in to..
En-Suite
6'11" x 5'8" (2.10m x 1.73m)
Shower cubicle, low level w/c, wash hand basin.
Garage
16'6" x 8'6" (5.03m x 2.60m)
Agents Note*
Council Tax Band is Band CCouncil is Telford & WrekinTenure is Freehold.Estate charge £100 per annum.
Read full description
What's it like to live here?
Nearby businesses open now
More properties nearby
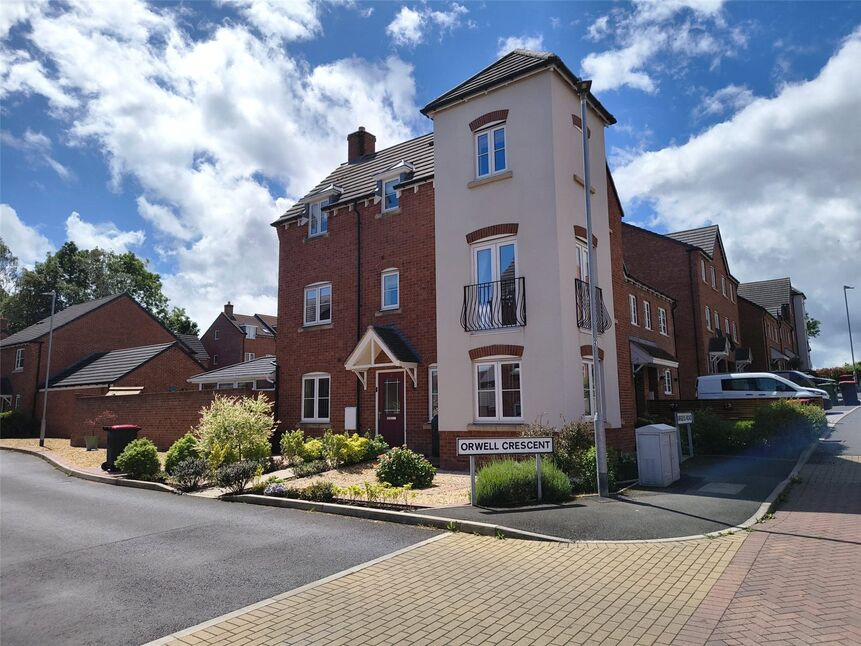
£325,000 Asking price
Orwell Crescent, Wellington, Shropshire, TF1
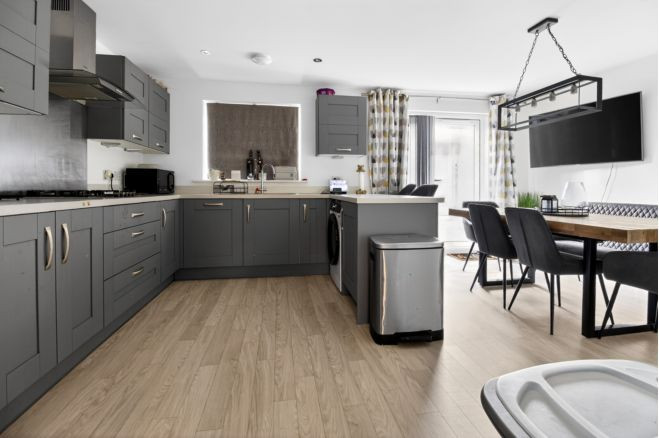
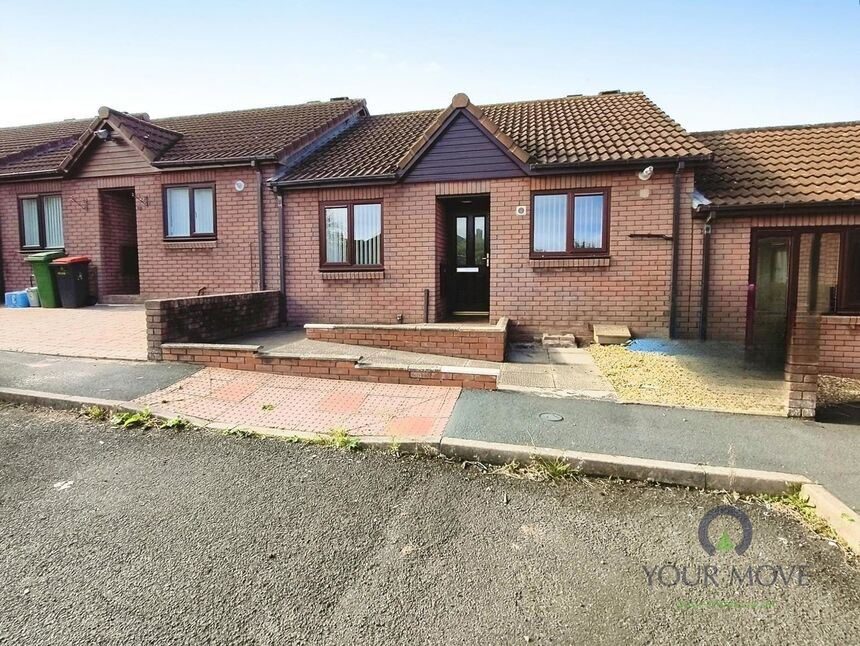
£110,000 Offers over
Comments (0)
Log in to like, comment or share to your feed.
Start the conversation about this listing.