 Available
Photo 1 of 13
£475,000 Guide price
Burton Avenue, York, North Yorkshire, YO30
Burton Avenue, North Yorkshire, York, YO30
- 🏠 House
- 📋 For sale
- 🛏 3 beds
- 🛁 1 bath
- 👁 12 views
About this property
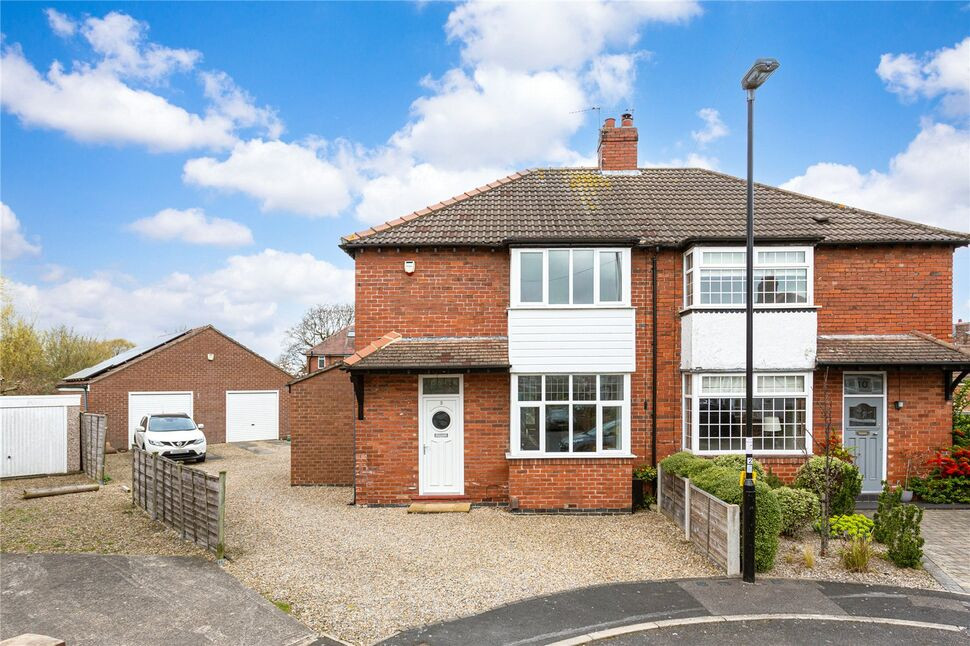
An extended three-bedroom traditional semi-detached home, ideally positioned on a larger-than-average plot within a quiet cul-de-sac just 0.8 miles north of York’s historic city walls. This appealing property offers generous and versatile living space, a substantial double garage with additional first-floor storage, and ample off-street parking for several vehicles, all available with the added benefit of no forward chain.
The welcoming entrance hallway, complete with a cloakroom/WC, leads through to both the lounge and the kitchen. The spacious through lounge, dining, and family area is thoughtfully arranged into three distinct yet connected spaces. At the front, the lounge enjoys a bay window that fills the room with natural light, while the central dining area flows seamlessly into the kitchen. To the rear, the impressive family room features a vaulted ceiling with a Velux skylight and French doors opening onto the garden, creating a bright and airy space ideal for everyday living and entertaining.
The extended kitchen also benefits from a vaulted ceiling and Velux skylight, along with a rear-facing window overlooking the garden. It is fitted with a range of wall and base units complemented by laminate worktops and a tiled floor, and includes an induction hob, electric oven and grill, overhead extractor, integrated washing machine, space for a dishwasher, and provision for an integrated fridge/freezer. A separate utility room adds further practicality, offering additional storage, appliance space, and direct access to the garden.
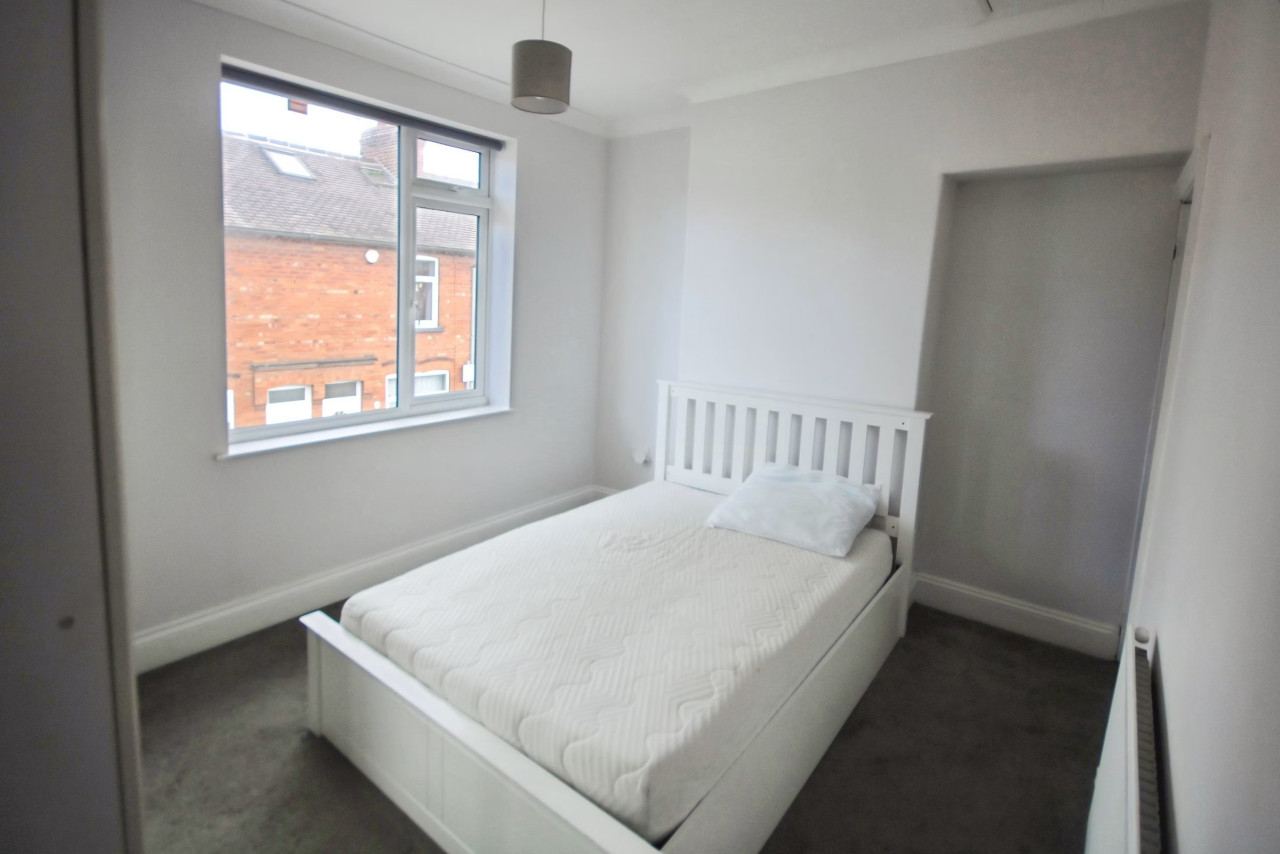
Upstairs, the property offers three well-proportioned bedrooms, along with a family bathroom and a separate WC, providing flexibility for family living.
The home is equipped with gas central heating and double glazing, and benefits from solar panels installed on the garage roof, enhancing its energy efficiency and a EPC rating of B.
Externally, the property truly stands out. The extensive gravelled driveway provides off-street parking for approximately six or more vehicles and leads to a large double garage with two up-and-over doors, as well as a side access door and window. Above the garage, a generously sized boarded storage area is accessed via a ladder, offering excellent additional space. Being at the head of the cul de sac, the plot allows the north-west facing rear garden to widen towards the back, creating a private and spacious outdoor setting with a patio, lawn, and well-stocked planted borders, ideal for relaxing or entertaining.
COUNCIL TAX
Band C - 2026/2027 Approx £2,020.
What3Words
///funny.basin.rewarding
AGENTS NOTE
To be able to purchase a property in the United Kingdom all agents have a legal requirement to conduct Identity checks on all customers involved in the transaction to fulfil their obligations under Anti Money Laundering regulations. We outsource this check to a third party and a charge will apply. Ask the branch for further details.
Read full description
The welcoming entrance hallway, complete with a cloakroom/WC, leads through to both the lounge and the kitchen. The spacious through lounge, dining, and family area is thoughtfully arranged into three distinct yet connected spaces. At the front, the lounge enjoys a bay window that fills the room with natural light, while the central dining area flows seamlessly into the kitchen. To the rear, the impressive family room features a vaulted ceiling with a Velux skylight and French doors opening onto the garden, creating a bright and airy space ideal for everyday living and entertaining.
The extended kitchen also benefits from a vaulted ceiling and Velux skylight, along with a rear-facing window overlooking the garden. It is fitted with a range of wall and base units complemented by laminate worktops and a tiled floor, and includes an induction hob, electric oven and grill, overhead extractor, integrated washing machine, space for a dishwasher, and provision for an integrated fridge/freezer. A separate utility room adds further practicality, offering additional storage, appliance space, and direct access to the garden.
Upstairs, the property offers three well-proportioned bedrooms, along with a family bathroom and a separate WC, providing flexibility for family living.
The home is equipped with gas central heating and double glazing, and benefits from solar panels installed on the garage roof, enhancing its energy efficiency and a EPC rating of B.
Externally, the property truly stands out. The extensive gravelled driveway provides off-street parking for approximately six or more vehicles and leads to a large double garage with two up-and-over doors, as well as a side access door and window. Above the garage, a generously sized boarded storage area is accessed via a ladder, offering excellent additional space. Being at the head of the cul de sac, the plot allows the north-west facing rear garden to widen towards the back, creating a private and spacious outdoor setting with a patio, lawn, and well-stocked planted borders, ideal for relaxing or entertaining.
COUNCIL TAX
Band C - 2026/2027 Approx £2,020.
What3Words
///funny.basin.rewarding
AGENTS NOTE
To be able to purchase a property in the United Kingdom all agents have a legal requirement to conduct Identity checks on all customers involved in the transaction to fulfil their obligations under Anti Money Laundering regulations. We outsource this check to a third party and a charge will apply. Ask the branch for further details.
Read full description
What's it like to live here?
Nearby businesses open now
More properties nearby
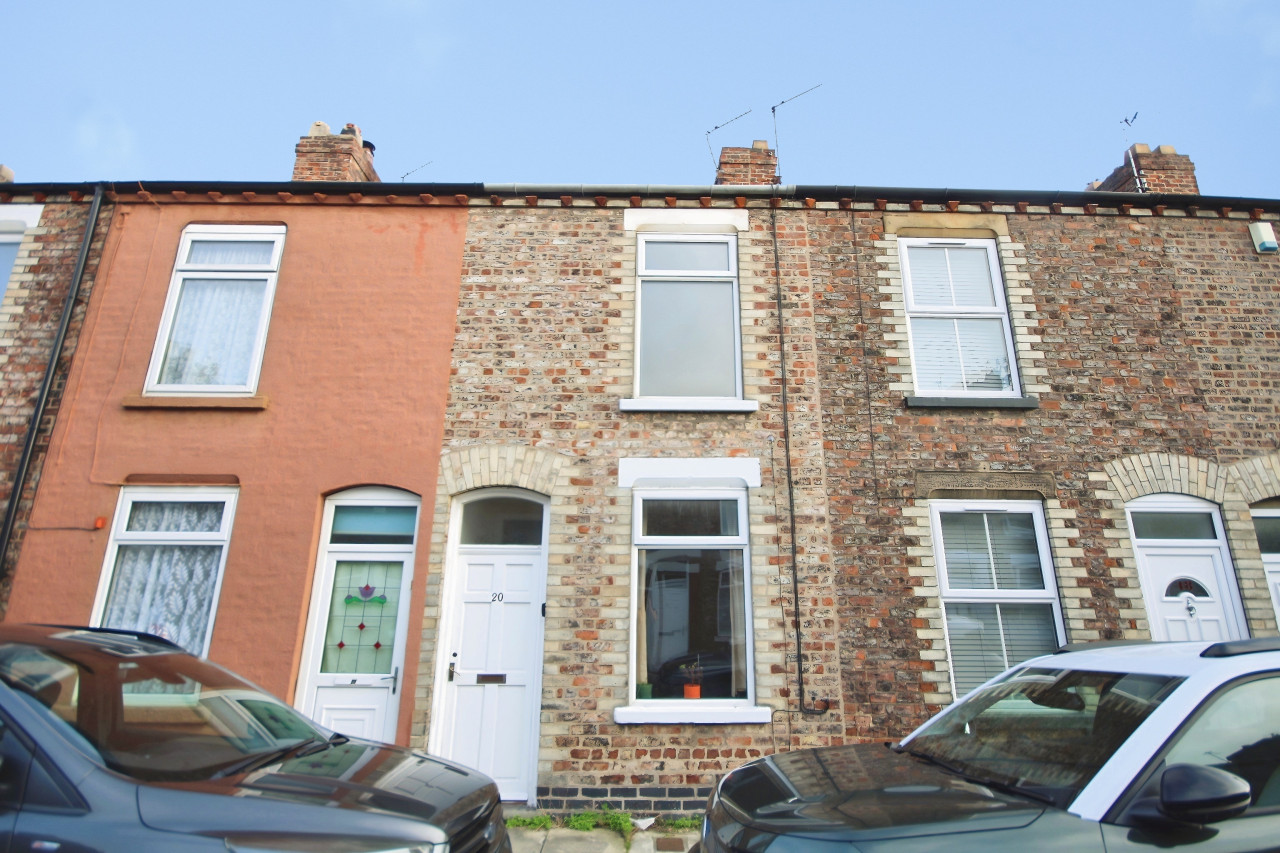
£1,100 PCM Available from: 8th Dec, 2026
Upper Newborough Street, Bootham, York, YO30
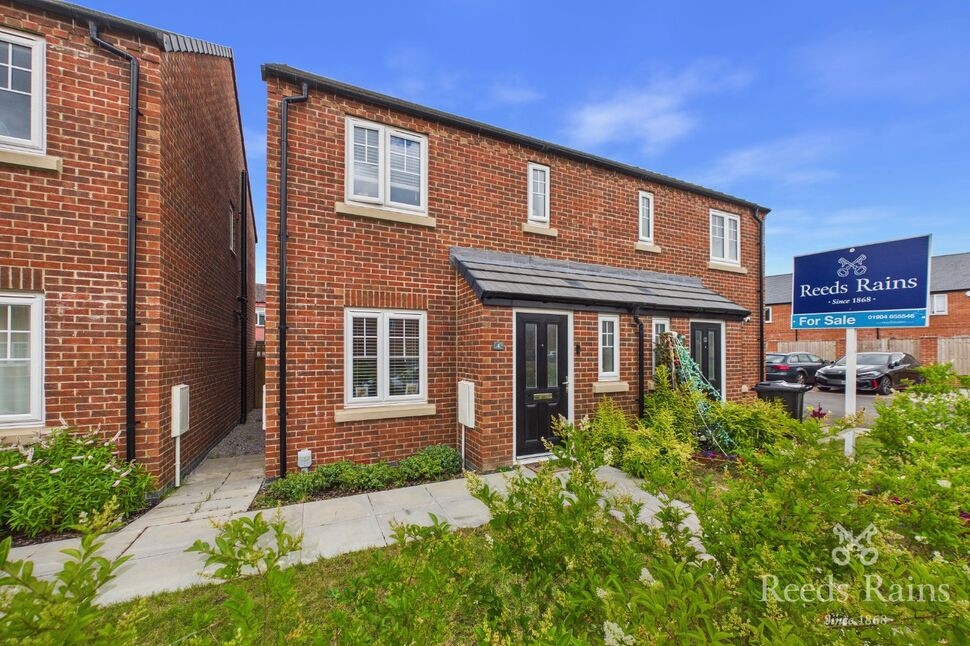
£375,000 Asking price
David Longhurst Way, York, North Yorkshire, YO30
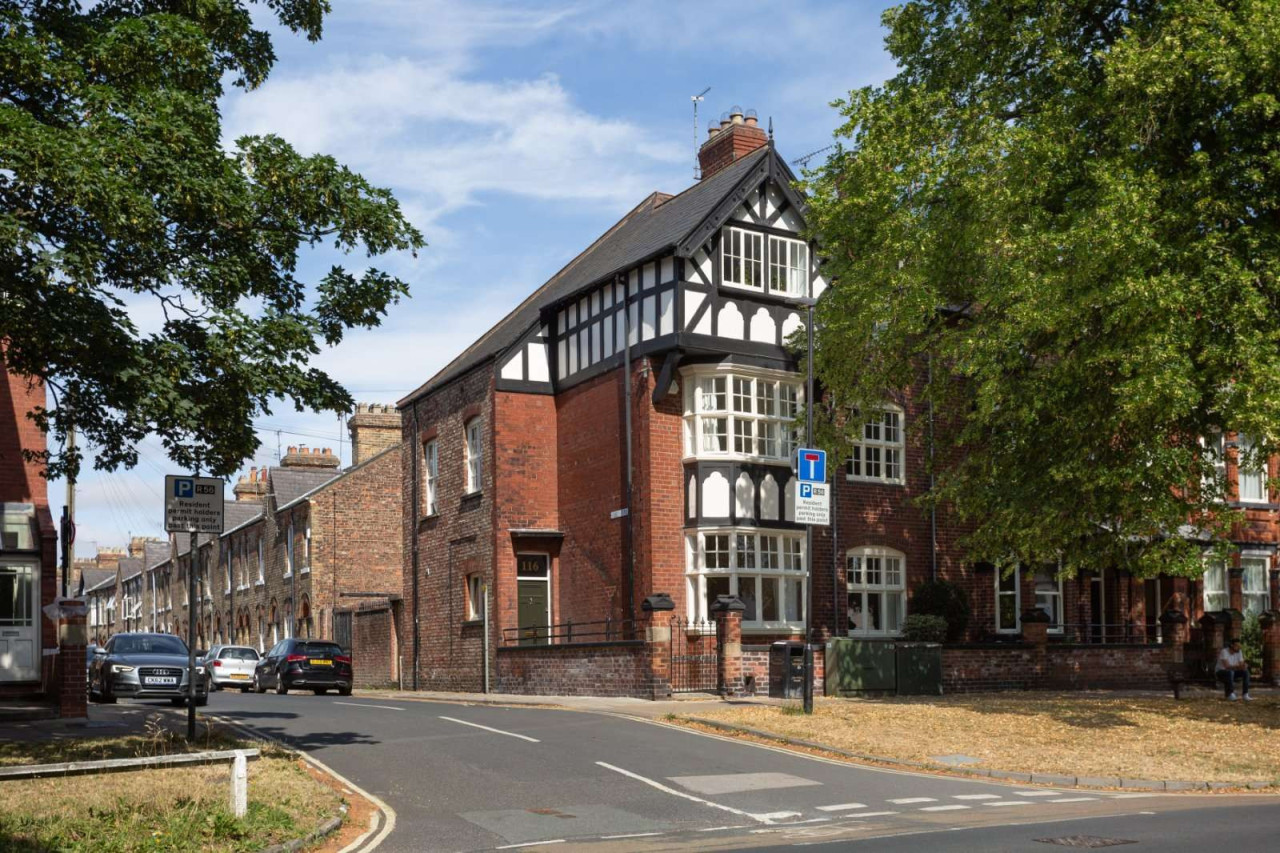
Guide price £945,000
Clifton, York, YO30 6BA
£775 PCM Available Now

Comments (0)
Log in to like, comment or share to your feed.
Start the conversation about this listing.