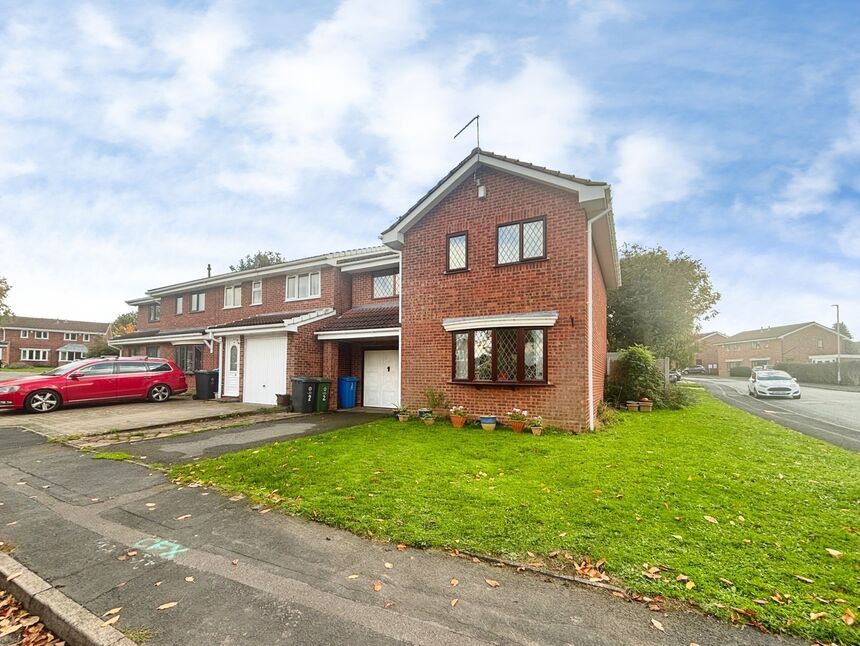
 Available
Photo 1 of 14
£300,000 Asking price
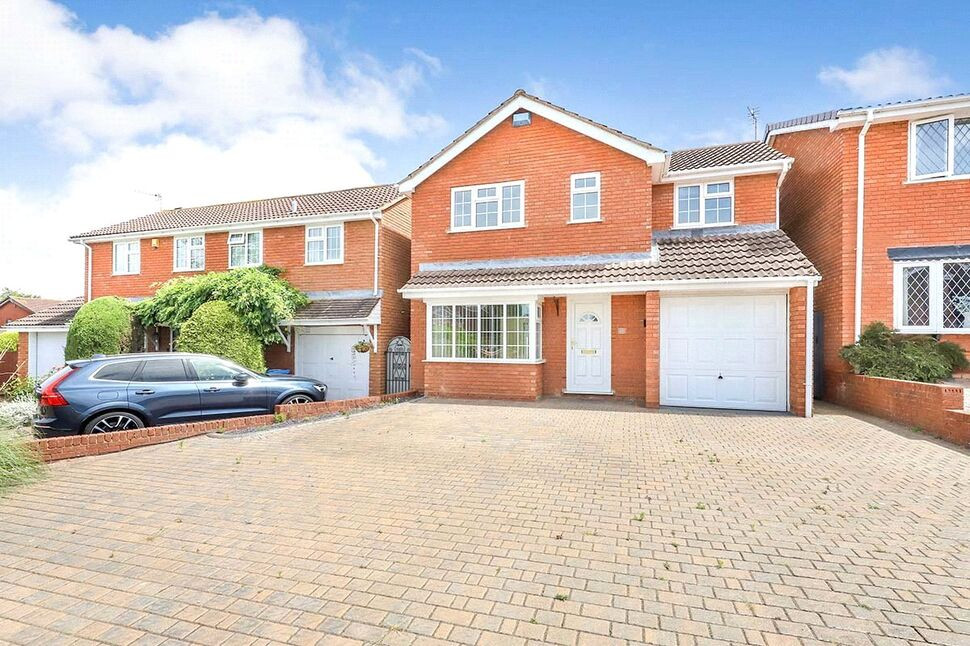
Buttermere Court, Perton, Staffordshire, WV6
Buttermere Court, Staffordshire, Perton, WV6
- 🏠 House
- 📋 For sale
- 🛏 3 beds
- 🛁 2 baths
- 👁 6 views
About this property
A VIEWING IS HIGHLY RECOMMENDED ON THIS EXTENDED THREE BEDROOM DETACHED HOUSE LOCATED IN THE SOUGHT AFTER AREA OF PERTON WITH NO UPWARD CHAIN. THE PROPERTY HAS MANY FEATURES INCLUDING KITCHEN/DINER, ENSUITE AND BATHROOM ALONG WITH A GARAGE APPEALING TO PLENTY OF BUYERS LOOKING FOR A FAMILY HOME.
Location
Buttermere Court enjoys a desirable cul-de-sac location in the Perton development, with access to the centre of Perton which is a convenient place for general amenities of Perton centre, the city centre of Wolverhampton is approximately 5 miles away.
Lounge
4.34mx3m
Double glazed bay window, radiator, gas fire
Kitchen / Diner
4mx3m
Double glazed bay window, double glazed French doors, integrated brand new oven, dishwasher and fridge
Landing
Loft access
Bedroom 1
4.14mx2.94m
Double glazed window, radiator
En-Suite
2.94mx1.17m
Double glazed window, walk-in shower, sink with built in units
Bedroom 2
4mx3.6m
Two double glazed windows, radiator, built-in cupboard
Bedroom 3
3.45mx1.97m
Double glazed window, radiator, double built-in wardrobes
Main Bathroom
1.98mx1.92m
Double glazed window, radiator, three piece suite
Garage
5.67mx2.99m
Local Authority / Council Tax Band
South Staffordshire/ Band C
Tenure
Freehold
Garden
Patio and lawn areas
Read full description
Location
Buttermere Court enjoys a desirable cul-de-sac location in the Perton development, with access to the centre of Perton which is a convenient place for general amenities of Perton centre, the city centre of Wolverhampton is approximately 5 miles away.
Lounge
4.34mx3m
Double glazed bay window, radiator, gas fire
Kitchen / Diner
4mx3m
Double glazed bay window, double glazed French doors, integrated brand new oven, dishwasher and fridge
Landing
Loft access
Bedroom 1
4.14mx2.94m
Double glazed window, radiator
En-Suite
2.94mx1.17m
Double glazed window, walk-in shower, sink with built in units
Bedroom 2
4mx3.6m
Two double glazed windows, radiator, built-in cupboard
Bedroom 3
3.45mx1.97m
Double glazed window, radiator, double built-in wardrobes
Main Bathroom
1.98mx1.92m
Double glazed window, radiator, three piece suite
Garage
5.67mx2.99m
Local Authority / Council Tax Band
South Staffordshire/ Band C
Tenure
Freehold
Garden
Patio and lawn areas
Read full description
What's it like to live here?
Nearby businesses open now
More properties nearby
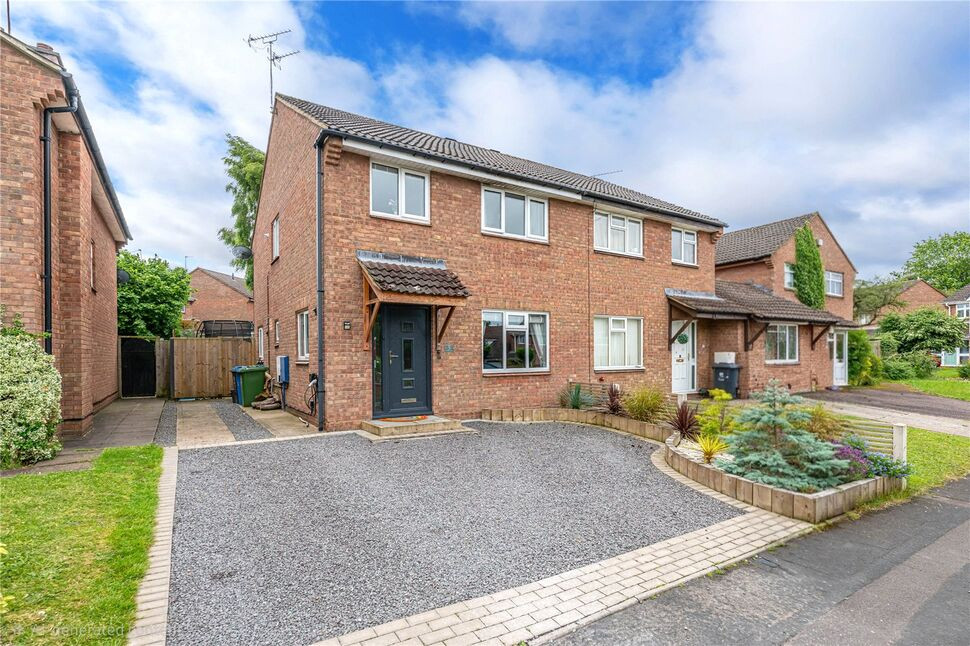
£275,000 Asking price
Tintagel Close, Perton Wolverhampton, West Midlands, WV6
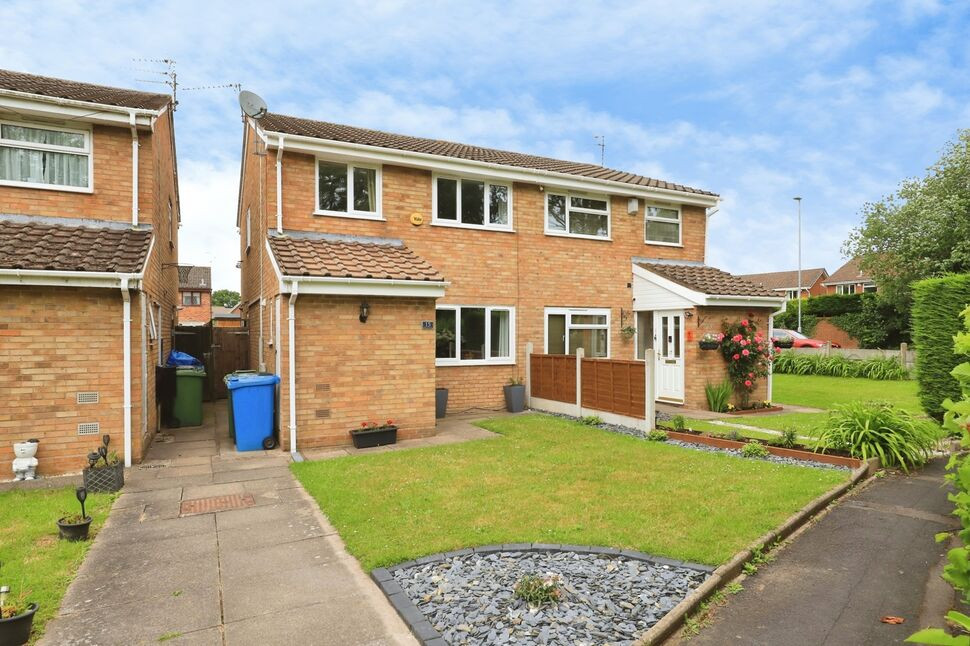
£240,000 Asking price
Lingfield Grove, Perton, Staffordshire, WV6
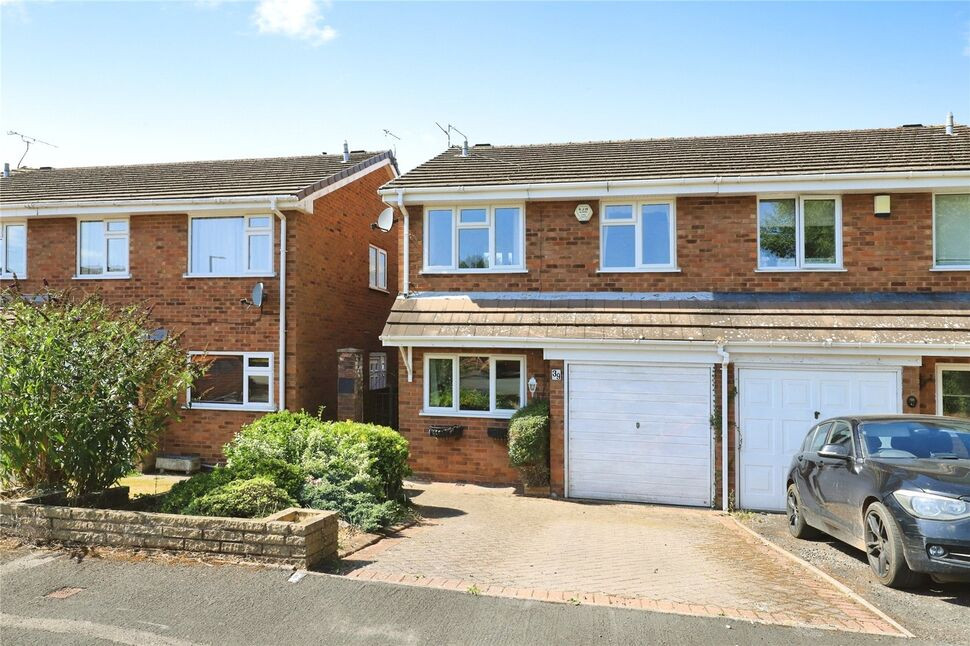
£230,000 Asking price
Peverill Road, Perton, Staffordshire, WV6
£355,000 Asking price
Comments (0)
Log in to like, comment or share to your feed.
Start the conversation about this listing.