 Available
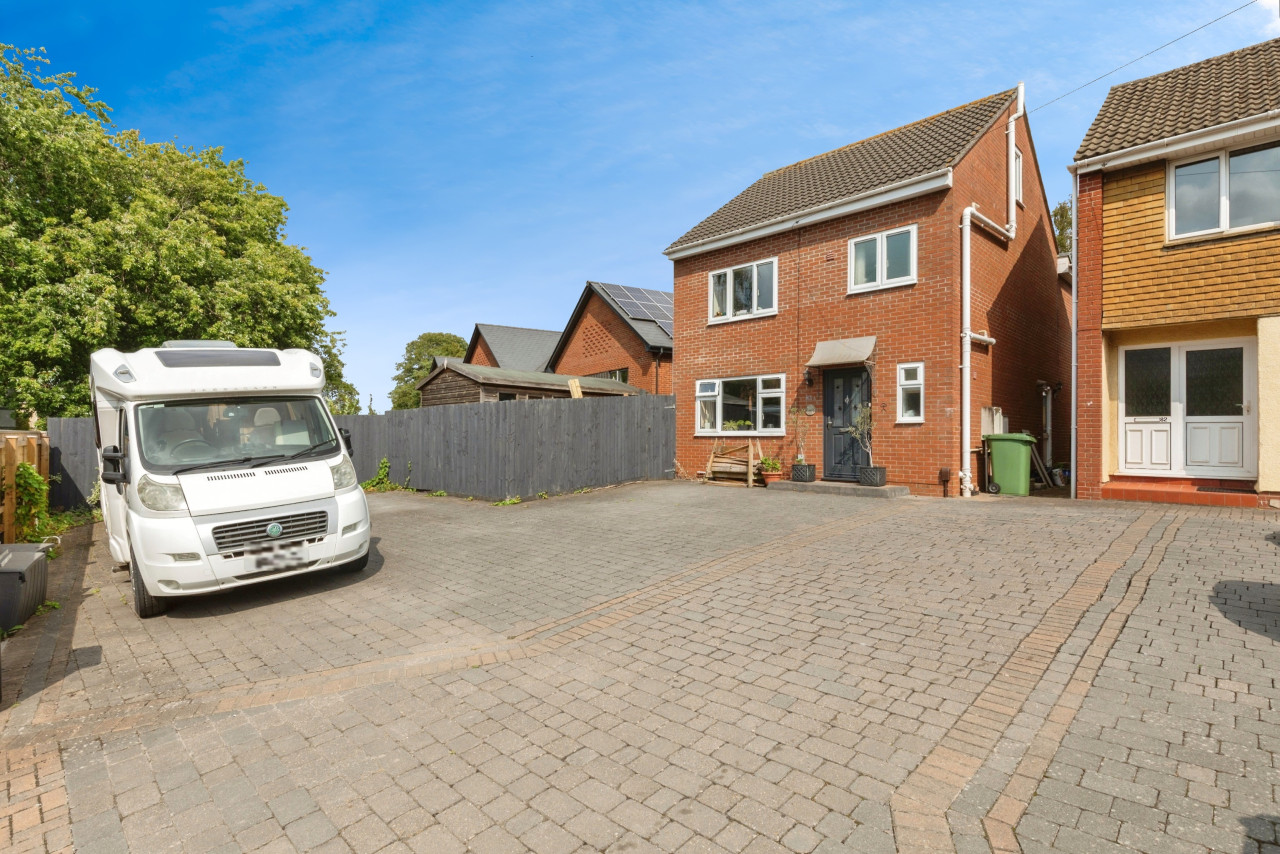
Photo 1 of 7
£1,295 pcm
Cadbury Heath Road, Bristol, Gloucestershire, BS30
Cadbury Heath Road, Gloucestershire, Bristol, BS30
- 🏠 House
- 📋 To let
- 🛏 2 beds
- 👁 7 views
About this property
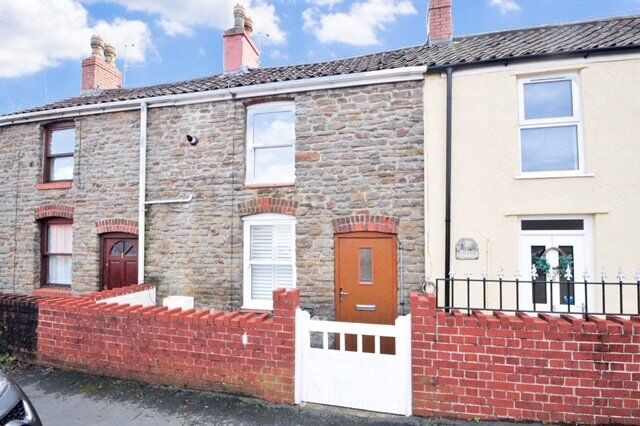
A renovated terraced cottage offering, comfortable, cosy living ideally suited for a couple or single person. This superb home has a recently installed kitchen and bathroom, painted throughout and carpet to the lounge, the rest of the flooring is either tiled or with stripped and stained floor boards. Outside to the rear is a lovely garden with a private patio and space for pots etc. Viewing strongly recommended. NO Smokers, NO Students. EPC awaited.
Porch
Upvc entrance door, timber door to:
Lounge
4.22m max x 3.64m max
Window to the front, door to:
Kitchen
4.14m max x 2.14m
Newly fitted wall and floor units with laminated work surfaces and tiled splash backs. Sink unit with mixer tap, hob with oven below, spaces for washing machine and fridge/freezer. Spot lighting. Door to the rear garden. Stairs rising to:
First Floor Landing
Doors to:
Bedroom 1
12'2" x 8'9" (3.71m x 2.66m)
Window to the front, two cupboards, one with hanging the other also with hanging space and also housing the gas combination boiler.
Bedroom 2
7'11" x 6'5" (2.41m x 1.96m)
Window to the rear.
Bathroom
Newly fitted white suite comprising bath with shower over with splash screen, wash basin and wc, heated towel rail.
Garden
With Patio and garden in two sections. Gated access giving right of way over the neighbour.
Read full description
Porch
Upvc entrance door, timber door to:
Lounge
4.22m max x 3.64m max
Window to the front, door to:
Kitchen
4.14m max x 2.14m
Newly fitted wall and floor units with laminated work surfaces and tiled splash backs. Sink unit with mixer tap, hob with oven below, spaces for washing machine and fridge/freezer. Spot lighting. Door to the rear garden. Stairs rising to:
First Floor Landing
Doors to:
Bedroom 1
12'2" x 8'9" (3.71m x 2.66m)
Window to the front, two cupboards, one with hanging the other also with hanging space and also housing the gas combination boiler.
Bedroom 2
7'11" x 6'5" (2.41m x 1.96m)
Window to the rear.
Bathroom
Newly fitted white suite comprising bath with shower over with splash screen, wash basin and wc, heated towel rail.
Garden
With Patio and garden in two sections. Gated access giving right of way over the neighbour.
Read full description
What's it like to live here?
Nearby businesses open now
More properties nearby
£165,000 Offers over
Malvern Drive, Warmley, Bristol, BS30
£279,950 Asking price
Comments (0)
Log in to like, comment or share to your feed.
Start the conversation about this listing.