 Available
Photo 1 of 26
£180,000 Asking price
Caldew Maltings, Bridge Lane, Cumbria, CA2
Caldew Maltings, Cumbria, Bridge Lane, CA2
- 🏠 House
- 📋 For sale
- 🛏 2 beds
- 🛁 2 baths
- 👁 7 views
About this property
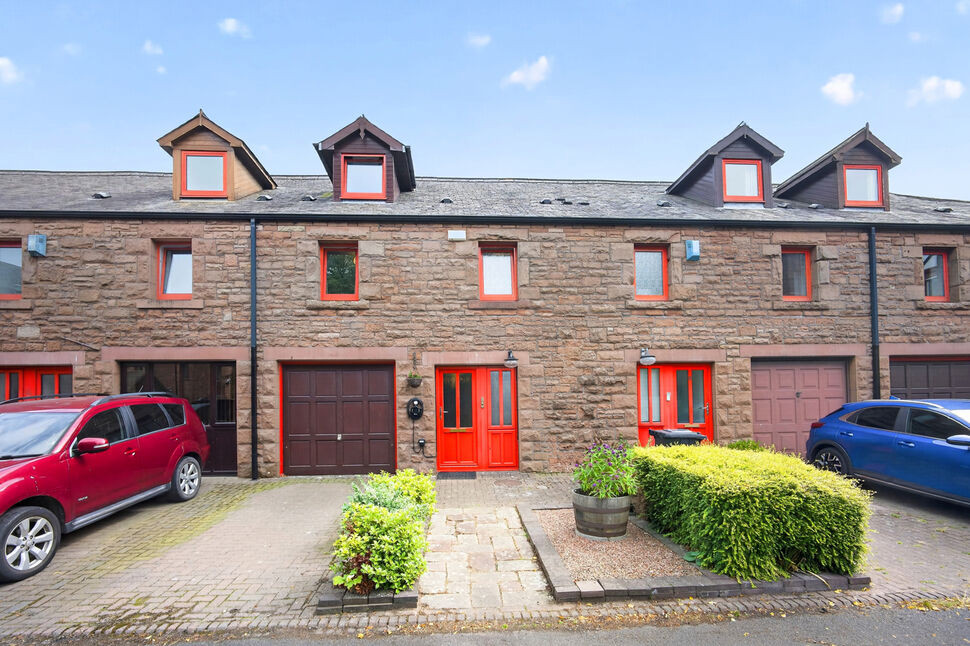
Beautifully presented, characterful townhouse set over three floors with garage, situated in ideal location close to City Centre and Cumberland Infirmary with views over the River Caldew and Carlisle Castle. The accommodation comprises entrance hallway, utility room, bedroom with en-suite shower room and access to garage. The first floor boasts an open plan living/dining/kitchen, bedroom and family shower room. The third floor has a stunning mezzanine room with oak style beams. Externally is a driveway with electric car charger.
Entrance Hall
16'2" x 3'10" (4.92m x 1.17m)
Inviting entrance hallway providing access to bedroom, utility room, garage and first floor.
Utility Room
8'0" x 5'0" (2.44m x 1.53m)
With wall and base units, contrasting worktops, sink with mixer tap, plumbing for washing machine, partial wall tiling and vinyl flooring.
Primary Bedroom
16'2" x 15'6" (4.92m x 4.72m)
Ground floor bedroom with mirrored fitted wardrobes and two windows.
En-Suite Shower Room
7'1" x 5'9" (2.17m x 1.74m)
With shower tray, glass style screen, modern wall tiling, vanity unit incorporating sink and WC, luxury vinyl floor tiling.
Living / Dining Room
28'11" x 18'9" (8.81m x 5.71m)
Open plan living/dining room with oak style beams, electric fire in feature fireplace, two windows overlooking Carlisle Castle, space to dine and access to kitchen.
Kitchen
8'8" x 7'0" (2.64m x 2.14m)
A range of modern wall and base units with ample storage options, contrasting worktops and splashbacks, eye level double oven, induction hob, sink with mixer tap, integral fridge and vinyl flooring.
Bedroom 2
11'5" x 10'2" (3.49m x 3.09m)
Positioned at the front of the property with storage cupboards.
Landing
First floor landing with storage cupboard.
Shower Room
7'8" x 8'2" (2.34m x 2.50m)
Modern white suite incorporating shower with waterfall attachment, glass style screen, attractive partial wall tiling, vanity unit with sink, WC, wall mounted mirror and towel rail.
Mezzanine
18'10" x 15'1" (5.73m x 4.61m)
Located on the second floor with stunning balcony railing, neutral décor and oak style beams.
Garage
18'9" x 9'2" (5.71m x 2.80m)
With up and over garage door, electric power and entrance to hallway.
External
To the front is a driveway with electric car charging point and easy maintenance planting.
Additional
Benefitting from double glazing and electric storage economy 7 heating.
Agent's Note
FLOODING: The property experienced flooding in 2005 and 2015. We understand that flood prevention works have since been carried out in the area. For further information regarding these works, please contact the branch or the Environment Agency. Further information is also available via The Flood Hub.BASEMENT AREA: We understand that the current owners have enjoyed the use of a shared, open-plan basement area located beneath the properties, which is accessed via a hatch in the garden of No. 1. We do not hold any documentation confirming ownership, rights of access or rights of use in respect of this area. Buyers should therefore make their own enquiries through their conveyancer to establish the legal position.
Read full description
Entrance Hall
16'2" x 3'10" (4.92m x 1.17m)
Inviting entrance hallway providing access to bedroom, utility room, garage and first floor.
Utility Room
8'0" x 5'0" (2.44m x 1.53m)
With wall and base units, contrasting worktops, sink with mixer tap, plumbing for washing machine, partial wall tiling and vinyl flooring.
Primary Bedroom
16'2" x 15'6" (4.92m x 4.72m)
Ground floor bedroom with mirrored fitted wardrobes and two windows.
En-Suite Shower Room
7'1" x 5'9" (2.17m x 1.74m)
With shower tray, glass style screen, modern wall tiling, vanity unit incorporating sink and WC, luxury vinyl floor tiling.
Living / Dining Room
28'11" x 18'9" (8.81m x 5.71m)
Open plan living/dining room with oak style beams, electric fire in feature fireplace, two windows overlooking Carlisle Castle, space to dine and access to kitchen.
Kitchen
8'8" x 7'0" (2.64m x 2.14m)
A range of modern wall and base units with ample storage options, contrasting worktops and splashbacks, eye level double oven, induction hob, sink with mixer tap, integral fridge and vinyl flooring.
Bedroom 2
11'5" x 10'2" (3.49m x 3.09m)
Positioned at the front of the property with storage cupboards.
Landing
First floor landing with storage cupboard.
Shower Room
7'8" x 8'2" (2.34m x 2.50m)
Modern white suite incorporating shower with waterfall attachment, glass style screen, attractive partial wall tiling, vanity unit with sink, WC, wall mounted mirror and towel rail.
Mezzanine
18'10" x 15'1" (5.73m x 4.61m)
Located on the second floor with stunning balcony railing, neutral décor and oak style beams.
Garage
18'9" x 9'2" (5.71m x 2.80m)
With up and over garage door, electric power and entrance to hallway.
External
To the front is a driveway with electric car charging point and easy maintenance planting.
Additional
Benefitting from double glazing and electric storage economy 7 heating.
Agent's Note
FLOODING: The property experienced flooding in 2005 and 2015. We understand that flood prevention works have since been carried out in the area. For further information regarding these works, please contact the branch or the Environment Agency. Further information is also available via The Flood Hub.BASEMENT AREA: We understand that the current owners have enjoyed the use of a shared, open-plan basement area located beneath the properties, which is accessed via a hatch in the garden of No. 1. We do not hold any documentation confirming ownership, rights of access or rights of use in respect of this area. Buyers should therefore make their own enquiries through their conveyancer to establish the legal position.
Read full description
What's it like to live here?
Nearby businesses open now
More properties nearby
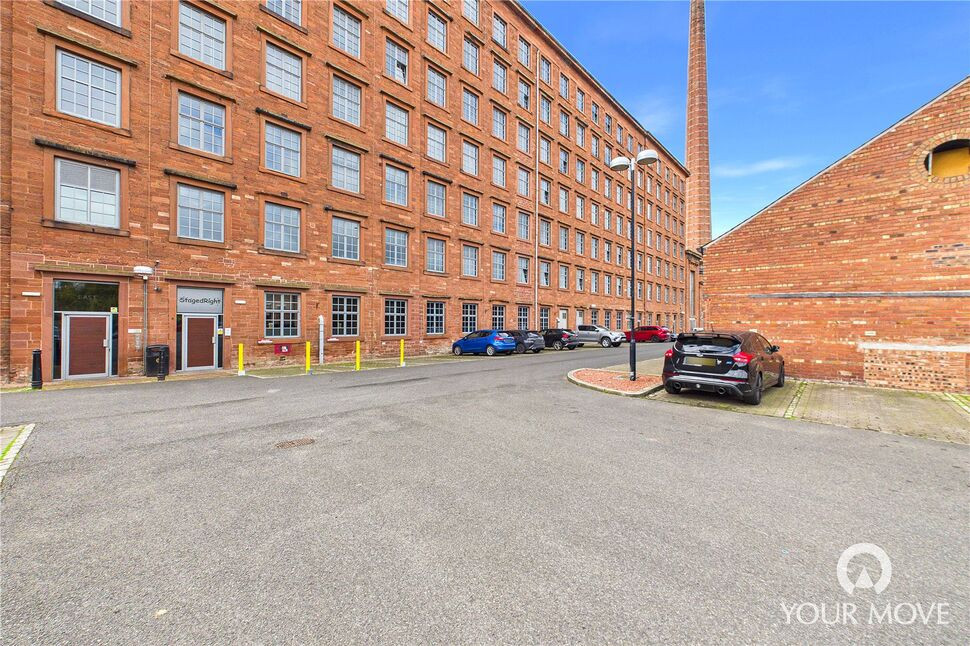
£160,000 Asking price
Shaddongate, Carlisle, Cumbria, CA2
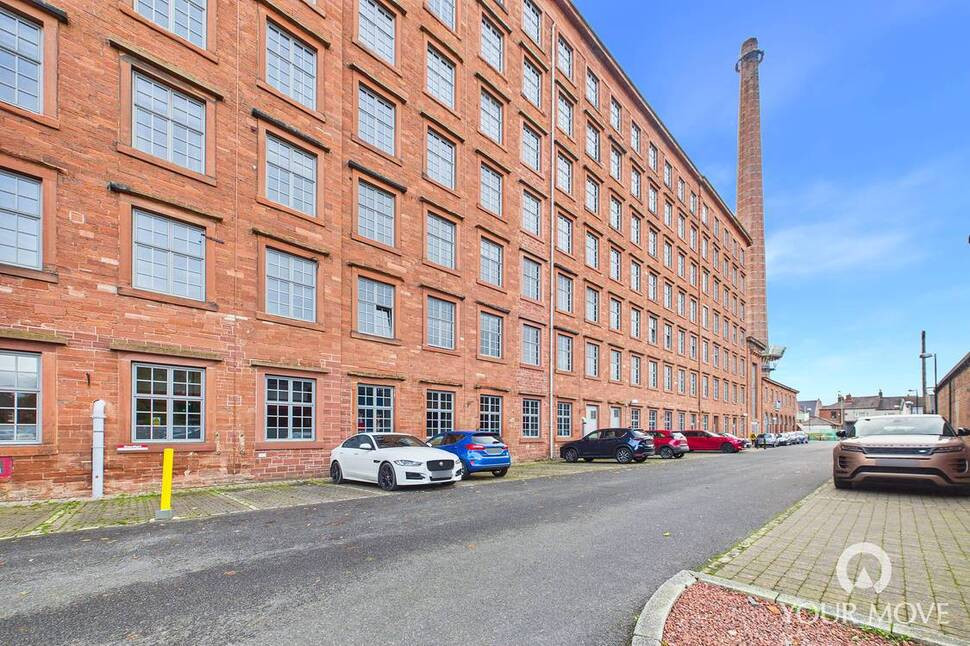
£150,000 Asking price
Shaddongate, Carlisle, Cumbria, CA2
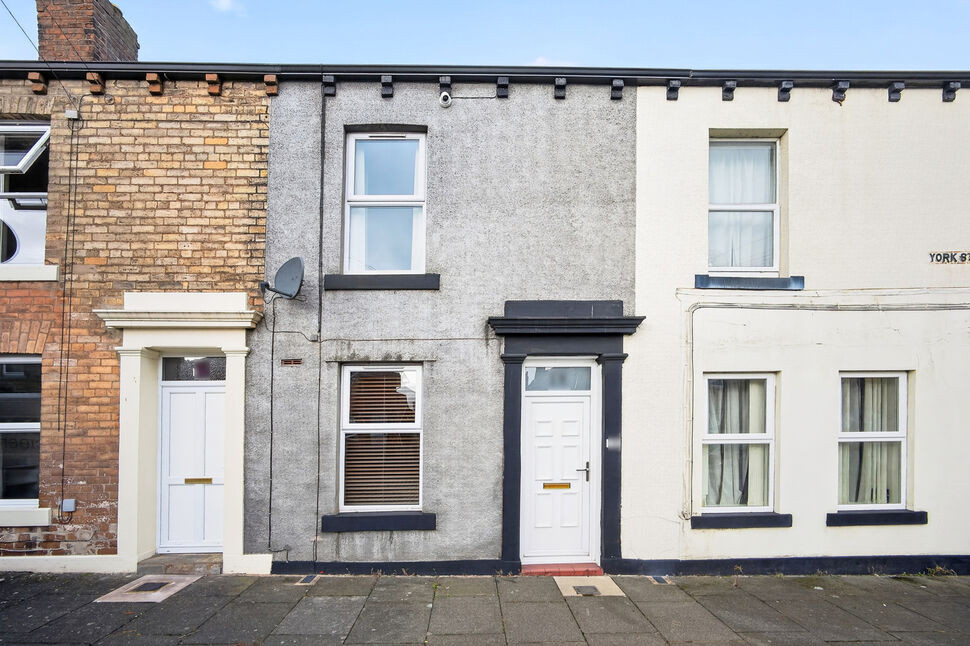
£75,000 Asking price
York Street, Carlisle, Cumbria, CA2
£80,000 Asking price
Comments (0)
Log in to like, comment or share to your feed.
Start the conversation about this listing.