 Available
Photo 1 of 23
£239,950 Asking price
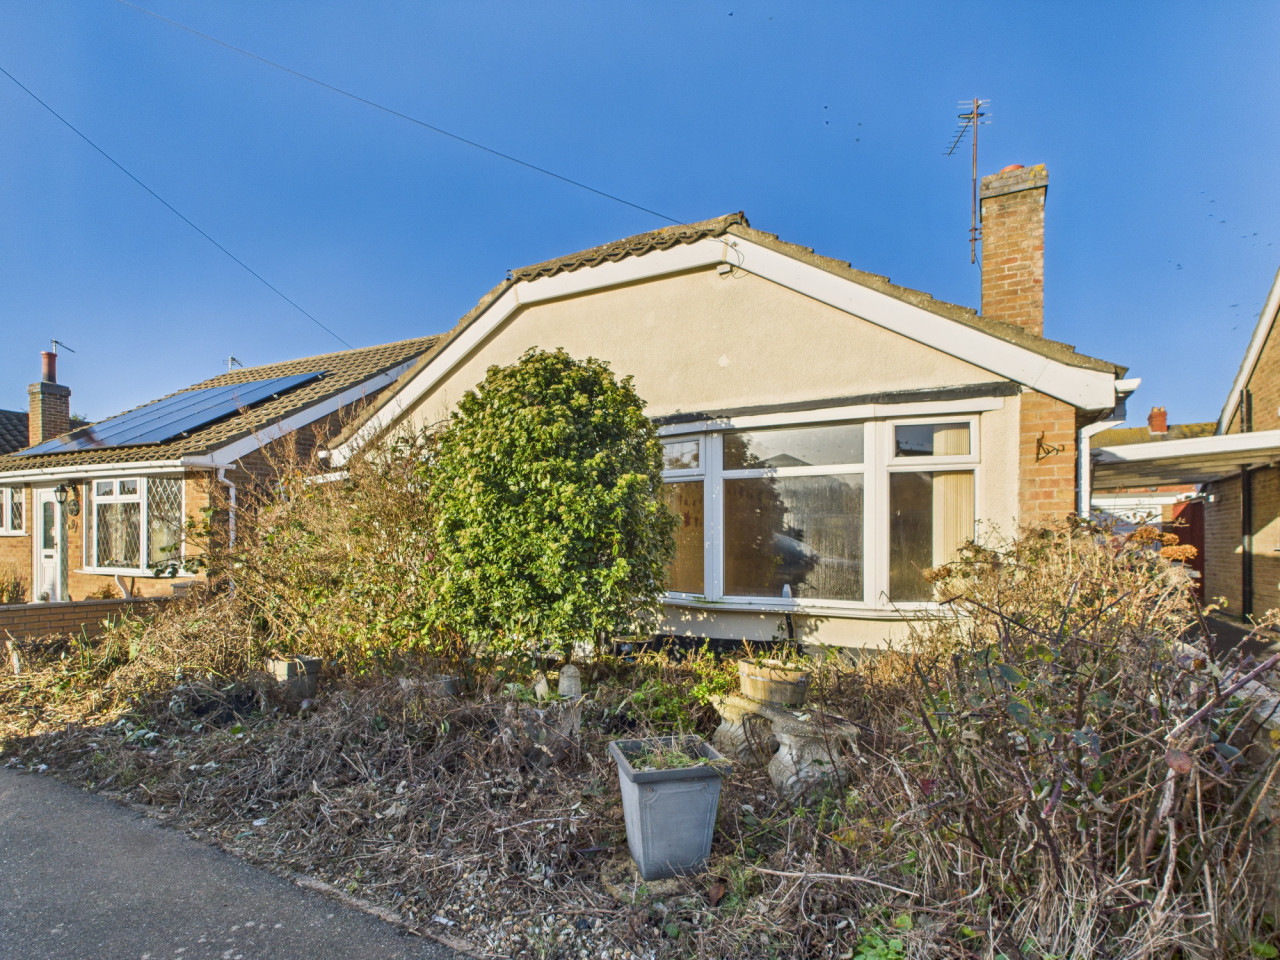
Camelot Gardens, Sutton-on-Sea, Lincolnshire, LN12
Camelot Gardens, Lincolnshire, Sutton-on-Sea, LN12
- 🏠 Bungalow
- 📋 For sale
- 🛏 2 beds
- 🛁 1 bath
- 👁 5 views
About this property
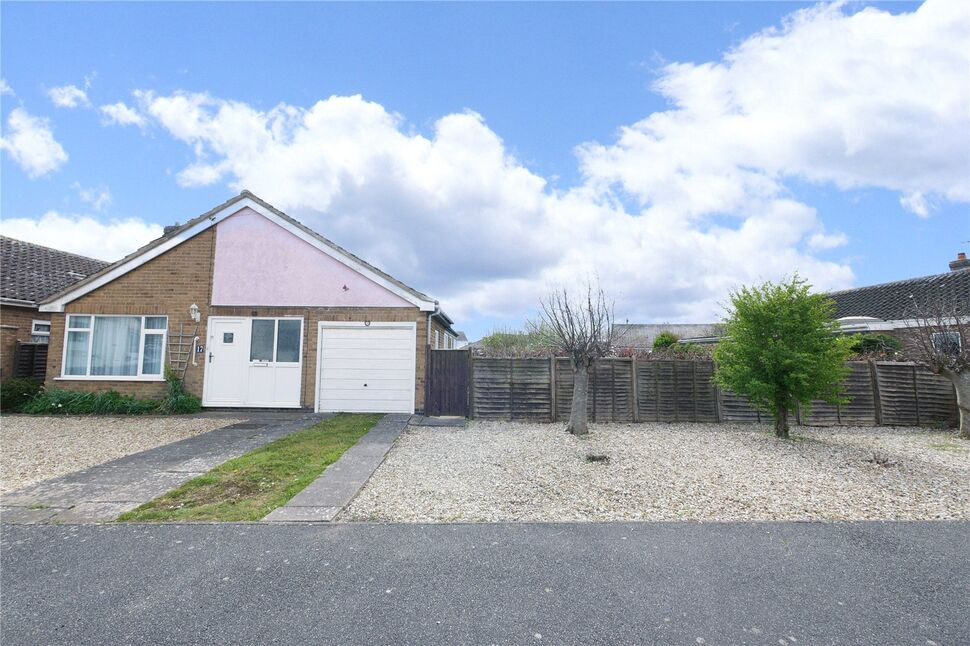
A fantastic opportunity to acquire a detached bungalow in sought-after Sutton-on-Sea. Offered by Your Move, this property features a spacious layout including a lounge diner, summer room and two double bedrooms. Highlights include a garage, gas central heating and a substantial plot with large gardens. Early viewing is highly recommended given its proximity to the beach and local amenities. Open to offers!
Entrance Hall
3'9" x 8'5" (1.14m x 2.57m)
The main entrance opens into a hallway equipped with a central ceiling light and a door to the lounge diner. An internal single-glazed window offers borrowed light and a view into the primary living area.
Lounge Diner
5.61m x 3.05m ext 2.64m x 2.16m
At the heart of the home is the lounge diner, centered around a featured fireplace. This bright space enjoys a double-glazed window with additional glazing to the front elevation, dual radiator and a versatile lighting scheme consisting of two ceiling lights and two wall lights. Complete with a TV aerial point, the room flows seamlessly into the dining area, which features carpeted flooring and an additional radiator.
Kitchen
11'10" x 8'1" (3.60m x 2.46m)
The kitchen is elegantly appointed with white shaker-style wall and base units, complemented by contrasting work surfaces and tiled splashbacks. A stainless steel sink and drainer with a matching mixer tap sits below a double-glazed window overlooking the summer room. The space includes a built-in Beko oven and a four-ring hob, alongside dedicated plumbing and space for a washing machine and an under-counter fridge. The room is finished with a central ceiling light and a radiator.
Hallway
6'4" x 2'6" (1.93m x 0.76m)
Providing access to the majority of the living spaces, this central hallway features a built-in storage cupboard housing the 'Baxi' boiler. The area is also equipped with a ceiling light and a loft hatch for additional storage access.
Bedroom 1
10'1" x 12'2" (3.07m x 3.70m)
Bedroom One is a well-appointed double room, featuring a double-glazed window to the rear elevation, a central ceiling light and a radiator. The space is finished with comfortable carpeted flooring.
Bedroom 2
8'1" x 12'5" (2.46m x 3.78m)
Bedroom Two features a double-glazed window to the rear with additional secondary glazing for enhanced insulation. This comfortable room is finished with carpeted flooring, ceiling light and a radiator.
Bathroom
4'10" x 6'6" (1.47m x 1.98m)
The bathroom is fitted with a three-piece suite, comprising a low-level WC with a push-button flush, a pedestal wash hand basin with stainless steel hot and cold taps and a panelled bath featuring a stainless steel mixer tap and shower attachment. The space is fully finished with tiled walls and flooring, ceiling light and a double-glazed window to the side elevation.
Summer Room
7'5" x 21'10" (2.26m x 6.65m)
The summer room is a bright and airy addition, featuring three double-glazed windows to the rear and a further window to the side, allowing for plenty of natural light. A door provides direct access to the garden, while a ceiling light and radiator ensure the space remains comfortable year-round.
Garage
14'9" x 7'11" (4.50m x 2.41m)
The garage features an up-and-over door, internal lighting, double glazed window to the side and houses the property's consumer unit.
Gardens
To the front of the property, a paved driveway and matching pathway lead to the entrance, flanked by decorative gravel borders. This expansive frontage provides ample off-road parking for multiple vehicles. A side gate grants access to the impressively sized rear garden, which offers a high degree of privacy thanks to secure timber fencing. The outdoor space is primarily laid to lawn, accented by mature trees, productive fruit trees, and established shrubs. A paved patio area provides the perfect spot for outdoor seating and entertaining.
Considering Making An Offer?
Prospective purchasers wishing to make an offer on this property are asked to bring current photographic identification (a valid driving licence or passport) for anti-money laundering purposes, together with estate agent details or evidence of funds in the case of a cash purchase. As estate agents, we are required by law to carry out anti-money laundering checks ourselves, in accordance with HMRC guidance; no third-party checks are necessary. Once an offer has been accepted (subject to contract), identification checks will be arranged at a non-refundable fee of £40 (inclusive of VAT) per person, which must be completed before the memorandum of sale can be issued. Please contact our office with any queries regarding this process.
Read full description
Entrance Hall
3'9" x 8'5" (1.14m x 2.57m)
The main entrance opens into a hallway equipped with a central ceiling light and a door to the lounge diner. An internal single-glazed window offers borrowed light and a view into the primary living area.
Lounge Diner
5.61m x 3.05m ext 2.64m x 2.16m
At the heart of the home is the lounge diner, centered around a featured fireplace. This bright space enjoys a double-glazed window with additional glazing to the front elevation, dual radiator and a versatile lighting scheme consisting of two ceiling lights and two wall lights. Complete with a TV aerial point, the room flows seamlessly into the dining area, which features carpeted flooring and an additional radiator.
Kitchen
11'10" x 8'1" (3.60m x 2.46m)
The kitchen is elegantly appointed with white shaker-style wall and base units, complemented by contrasting work surfaces and tiled splashbacks. A stainless steel sink and drainer with a matching mixer tap sits below a double-glazed window overlooking the summer room. The space includes a built-in Beko oven and a four-ring hob, alongside dedicated plumbing and space for a washing machine and an under-counter fridge. The room is finished with a central ceiling light and a radiator.
Hallway
6'4" x 2'6" (1.93m x 0.76m)
Providing access to the majority of the living spaces, this central hallway features a built-in storage cupboard housing the 'Baxi' boiler. The area is also equipped with a ceiling light and a loft hatch for additional storage access.
Bedroom 1
10'1" x 12'2" (3.07m x 3.70m)
Bedroom One is a well-appointed double room, featuring a double-glazed window to the rear elevation, a central ceiling light and a radiator. The space is finished with comfortable carpeted flooring.
Bedroom 2
8'1" x 12'5" (2.46m x 3.78m)
Bedroom Two features a double-glazed window to the rear with additional secondary glazing for enhanced insulation. This comfortable room is finished with carpeted flooring, ceiling light and a radiator.
Bathroom
4'10" x 6'6" (1.47m x 1.98m)
The bathroom is fitted with a three-piece suite, comprising a low-level WC with a push-button flush, a pedestal wash hand basin with stainless steel hot and cold taps and a panelled bath featuring a stainless steel mixer tap and shower attachment. The space is fully finished with tiled walls and flooring, ceiling light and a double-glazed window to the side elevation.
Summer Room
7'5" x 21'10" (2.26m x 6.65m)
The summer room is a bright and airy addition, featuring three double-glazed windows to the rear and a further window to the side, allowing for plenty of natural light. A door provides direct access to the garden, while a ceiling light and radiator ensure the space remains comfortable year-round.
Garage
14'9" x 7'11" (4.50m x 2.41m)
The garage features an up-and-over door, internal lighting, double glazed window to the side and houses the property's consumer unit.
Gardens
To the front of the property, a paved driveway and matching pathway lead to the entrance, flanked by decorative gravel borders. This expansive frontage provides ample off-road parking for multiple vehicles. A side gate grants access to the impressively sized rear garden, which offers a high degree of privacy thanks to secure timber fencing. The outdoor space is primarily laid to lawn, accented by mature trees, productive fruit trees, and established shrubs. A paved patio area provides the perfect spot for outdoor seating and entertaining.
Considering Making An Offer?
Prospective purchasers wishing to make an offer on this property are asked to bring current photographic identification (a valid driving licence or passport) for anti-money laundering purposes, together with estate agent details or evidence of funds in the case of a cash purchase. As estate agents, we are required by law to carry out anti-money laundering checks ourselves, in accordance with HMRC guidance; no third-party checks are necessary. Once an offer has been accepted (subject to contract), identification checks will be arranged at a non-refundable fee of £40 (inclusive of VAT) per person, which must be completed before the memorandum of sale can be issued. Please contact our office with any queries regarding this process.
Read full description
What's it like to live here?
Nearby businesses open now
More properties nearby
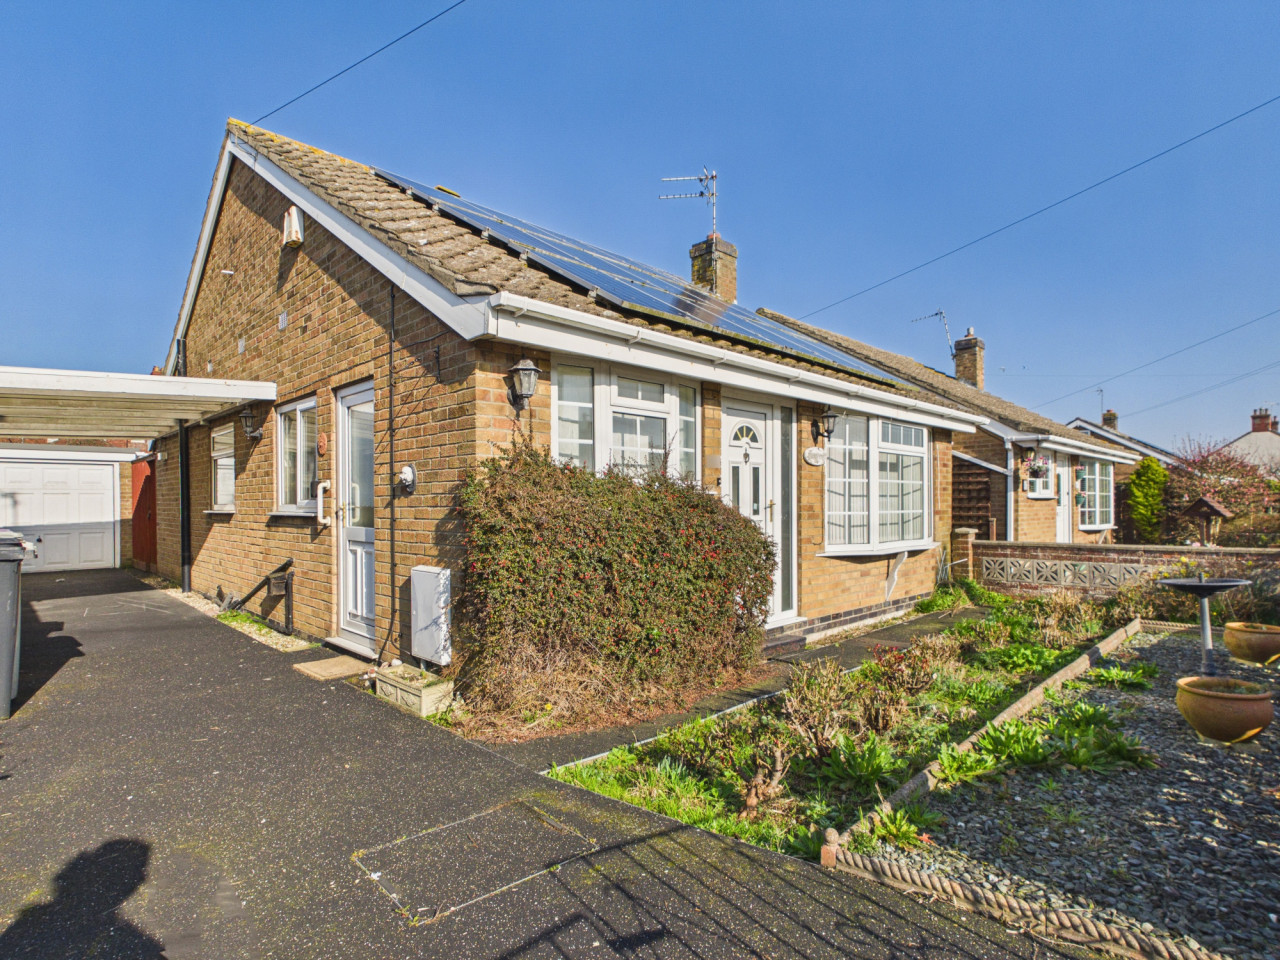
£199,950
Camelot Gardens, Sutton on Sea, LN12
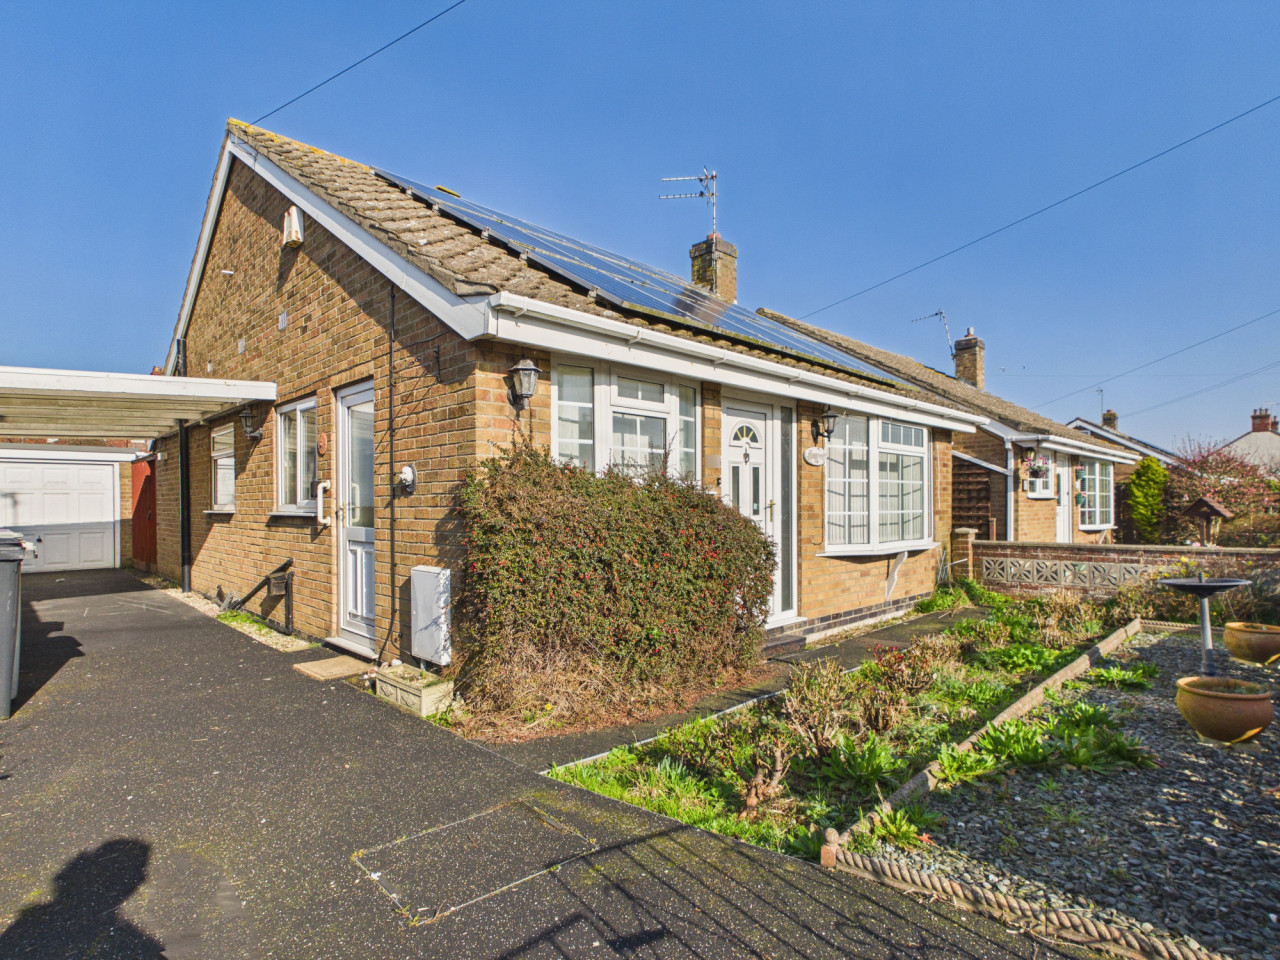
£199,950
Camelot Gardens, Sutton on Sea, LN12
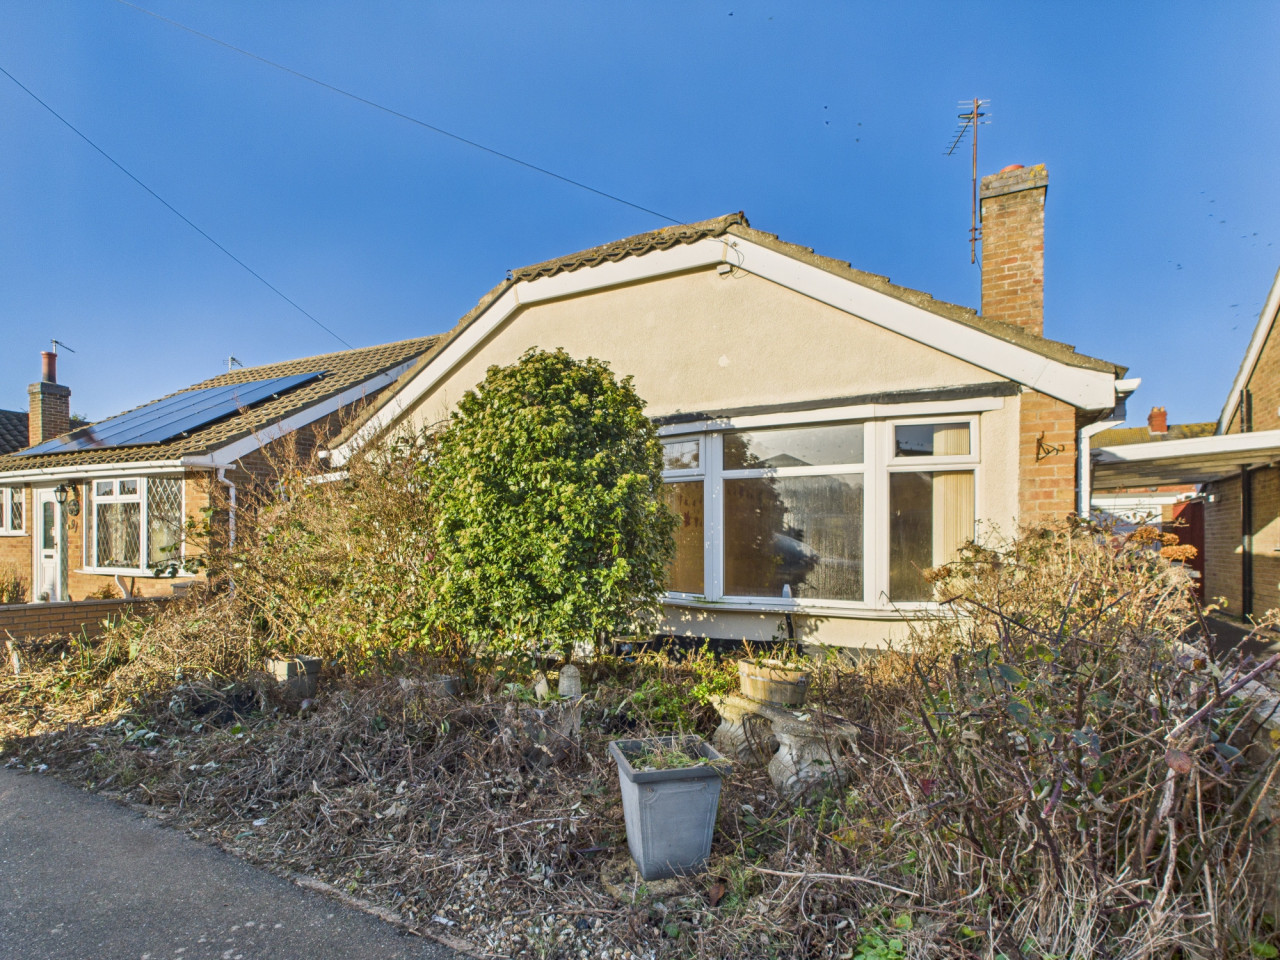
£160,000
Camelot Gardens, Sutton on Sea, LN12
£160,000
Comments (0)
Log in to like, comment or share to your feed.
Start the conversation about this listing.