 Available
Photo 1 of 15
£425,000 Asking price
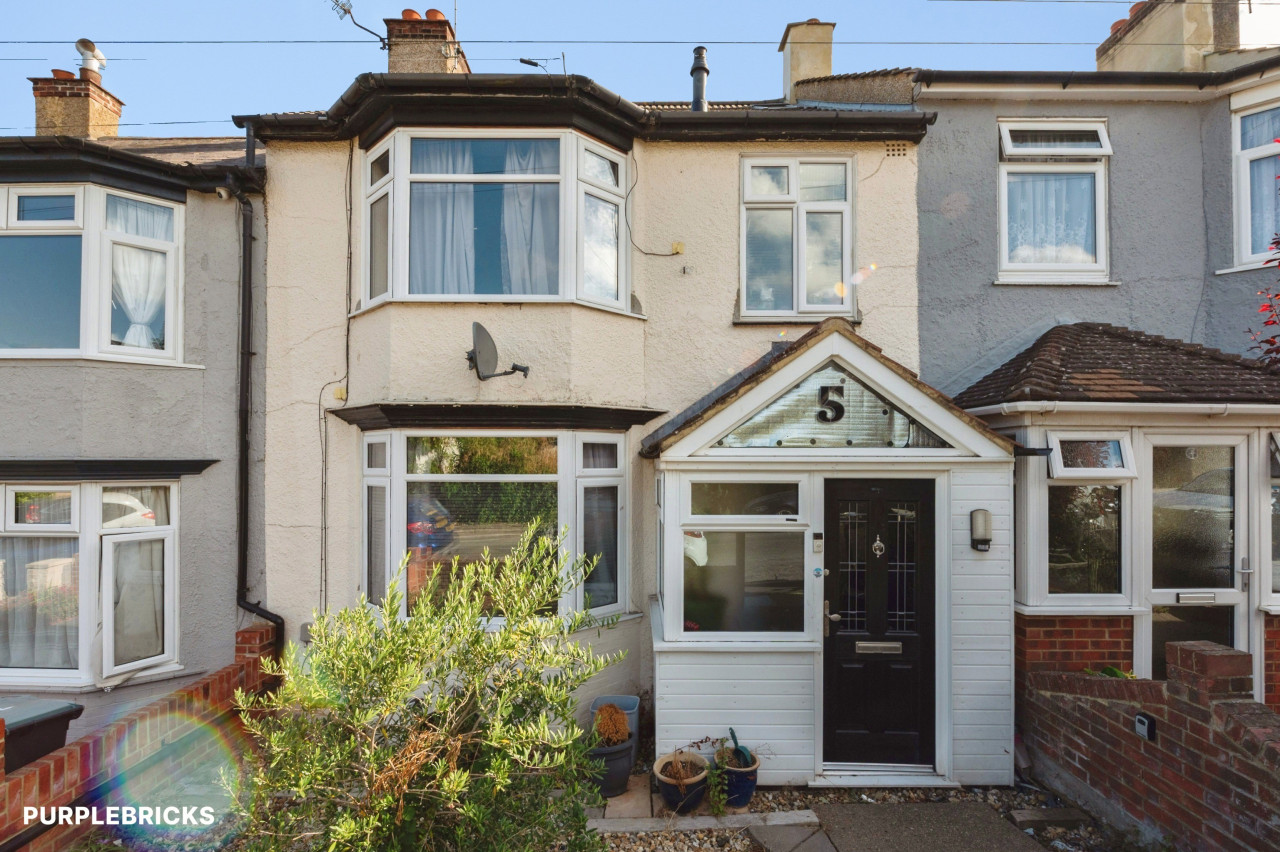
Campbell Road, Gravesend, Kent, DA11
Campbell Road, Kent, Gravesend, DA11
- 🏠 House
- 📋 For sale
- 🛏 4 beds
- 🛁 2 baths
- 👁 9 views
About this property
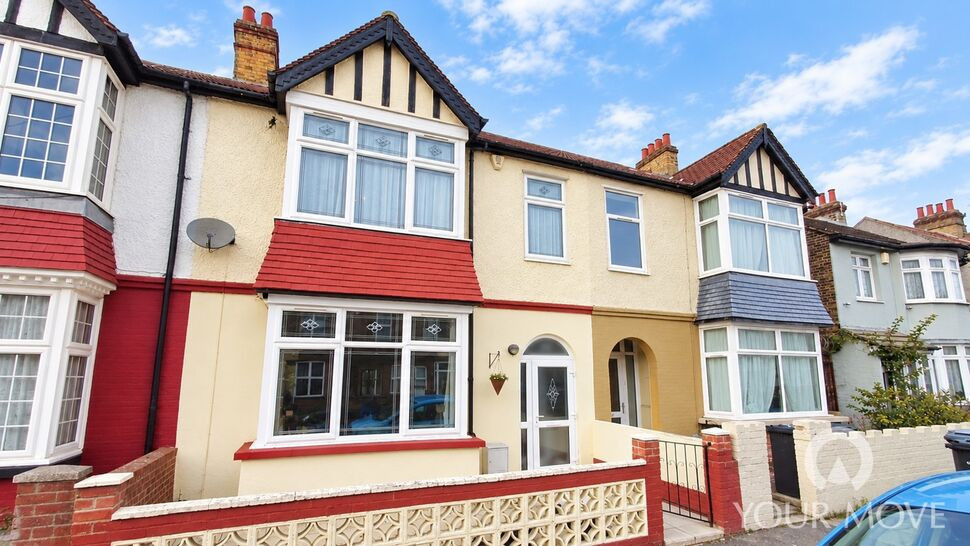
Coming to the market for the first time in over forty years,this substantial Edwardian home has been thoughtfully extended to create generous and versatile accommodation throughout, seamlessly blending period charm.
The impressive lounge boasts the high ceilings typical of the era, complemented by an attractive original fireplace, and flows effortlessly into the dining room, where French doors spill out onto the secluded patio garden.
A separate family room leads through to the superbly appointed kitchen/breakfast room, featuring a comprehensive range of integrated appliances, a central breakfast island and elegant granite work surfaces. A wheelchair-friendly wet room/shower room/W.C. completes the ground floor accommodation.
To the first floor are four generously proportioned bedrooms, served by a spacious family bathroom/W.C. and an additional separate cloakroom/W.C.
Further benefits include gas central heating and double-glazed windows and ample practical storage throughout.
Outside, the property enjoys secluded paved gardens, providing an ideal setting for outdoor dining and entertaining, together with a practical garden workshop/store.
Lounge
15'1" x 14'11" (4.60m x 4.55m)
Dining Room
14'3" x 10'4" (4.34m x 3.15m)
T.v Room
12 x 10
Kitchen / breakfast room
5.7m x 14
Wet room shower
2.7m x 7
Bedroom
5.16m x 12
Bedroom
14'5" x 10'8" (4.40m x 3.25m)
Bedroom
13'1" x 7'1" (4.00m x 2.16m)
Bedroom
6'6" x 7'3" (1.98m x 2.20m)
Family bathroom
8'11" x 5'9" (2.72m x 1.75m)
Workshop
12'4" x 6'7" (3.76m x 2.00m)
Read full description
The impressive lounge boasts the high ceilings typical of the era, complemented by an attractive original fireplace, and flows effortlessly into the dining room, where French doors spill out onto the secluded patio garden.
A separate family room leads through to the superbly appointed kitchen/breakfast room, featuring a comprehensive range of integrated appliances, a central breakfast island and elegant granite work surfaces. A wheelchair-friendly wet room/shower room/W.C. completes the ground floor accommodation.
To the first floor are four generously proportioned bedrooms, served by a spacious family bathroom/W.C. and an additional separate cloakroom/W.C.
Further benefits include gas central heating and double-glazed windows and ample practical storage throughout.
Outside, the property enjoys secluded paved gardens, providing an ideal setting for outdoor dining and entertaining, together with a practical garden workshop/store.
Lounge
15'1" x 14'11" (4.60m x 4.55m)
Dining Room
14'3" x 10'4" (4.34m x 3.15m)
T.v Room
12 x 10
Kitchen / breakfast room
5.7m x 14
Wet room shower
2.7m x 7
Bedroom
5.16m x 12
Bedroom
14'5" x 10'8" (4.40m x 3.25m)
Bedroom
13'1" x 7'1" (4.00m x 2.16m)
Bedroom
6'6" x 7'3" (1.98m x 2.20m)
Family bathroom
8'11" x 5'9" (2.72m x 1.75m)
Workshop
12'4" x 6'7" (3.76m x 2.00m)
Read full description
Comments (0)
Log in to like, comment or share to your feed.
Start the conversation about this listing.