 Available
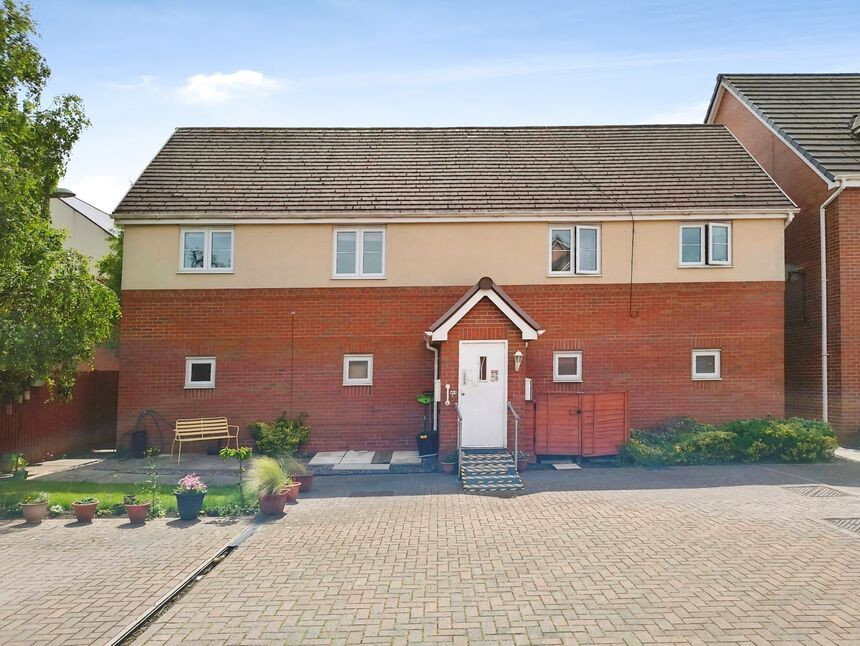
Photo 1 of 9
£120,000 Asking price
Campion Drive, Donnington Wood, Shropshire, TF2
Campion Drive, Shropshire, Donnington Wood, TF2
- 🏠 House
- 📋 For sale
- 🛏 2 beds
- 🛁 1 bath
- 👁 10 views
About this property
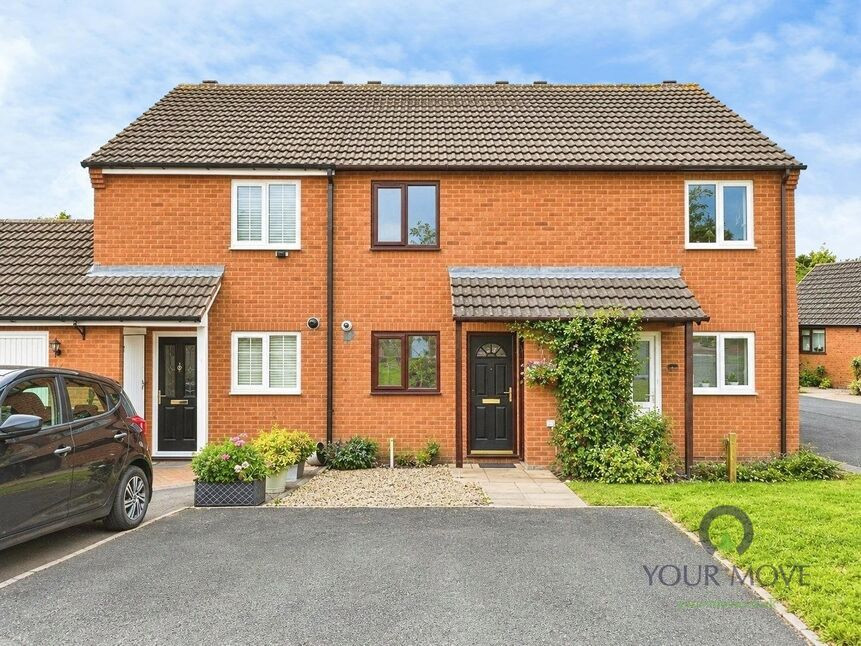
For sale: a two-bedroom terraced house in Donnington Wood, Telford, offered with no upward chain and requiring full refurbishment, providing clear scope to add value as a first home or buy-to-let investment.
The ground floor has an entrance hall leading to a good-sized reception room with rear patio doors opening directly onto the garden, allowing plenty of natural light and creating a straightforward layout for living and dining space. The separate kitchen overlooks the front and offers a practical footprint for refitting with modern units and appliances.
Upstairs, there are two double bedrooms and a family bathroom with white suite comprising bath, basin and WC. Décor and floor coverings are largely original and in need of replacement, giving buyers the opportunity to redesign to their own specification. The property benefits from an EPC rating of C and council tax band B.
Outside, the rear garden is level and enclosed by fencing, with a paved patio and lawned area, ideal for landscaping or creating low-maintenance outdoor space. There is off-road parking to the front.
Location
Campion Drive is well placed for local amenities including Donnington Wood Infant and Primary School and nearby secondary schools in the wider Telford area. Donnington’s parade of shops and supermarkets is within easy reach, while Telford Town Centre offers a broader range of retail, leisure and dining options.
Transport links are convenient, with Telford Central station approximately 10 minutes’ drive away, providing rail services to Wolverhampton (around 20 minutes) and Birmingham New Street (around 40 minutes). The A442 and M54 give road access across Shropshire and to the wider Midlands.
Entrance Hall
5'11" x 9'11" (1.80m x 3.02m)
Stairs off, doors into..
Kitchen
5'11" x 10'2" (1.80m x 3.10m)
Range of wall and base units, integrated sink.
Lounge
11'11" x 15'9" (3.63m x 4.80m)
Door into rear garden
Landing
Loft access above, doors to all rooms.
Bedroom 1
8'11" x 15'9" (2.72m x 4.80m)
Bathroom
5'9" x 6'10" (1.75m x 2.08m)
Panel bath, low level w/c, wash hand basin.
Bedroom 2
12'9" x 7'11" (3.89m x 2.41m)
Agents Note*
Council Tax Band is Band BCouncil is Telford & WrekinTenure is Freehold.
Read full description
The ground floor has an entrance hall leading to a good-sized reception room with rear patio doors opening directly onto the garden, allowing plenty of natural light and creating a straightforward layout for living and dining space. The separate kitchen overlooks the front and offers a practical footprint for refitting with modern units and appliances.
Upstairs, there are two double bedrooms and a family bathroom with white suite comprising bath, basin and WC. Décor and floor coverings are largely original and in need of replacement, giving buyers the opportunity to redesign to their own specification. The property benefits from an EPC rating of C and council tax band B.
Outside, the rear garden is level and enclosed by fencing, with a paved patio and lawned area, ideal for landscaping or creating low-maintenance outdoor space. There is off-road parking to the front.
Location
Campion Drive is well placed for local amenities including Donnington Wood Infant and Primary School and nearby secondary schools in the wider Telford area. Donnington’s parade of shops and supermarkets is within easy reach, while Telford Town Centre offers a broader range of retail, leisure and dining options.
Transport links are convenient, with Telford Central station approximately 10 minutes’ drive away, providing rail services to Wolverhampton (around 20 minutes) and Birmingham New Street (around 40 minutes). The A442 and M54 give road access across Shropshire and to the wider Midlands.
Entrance Hall
5'11" x 9'11" (1.80m x 3.02m)
Stairs off, doors into..
Kitchen
5'11" x 10'2" (1.80m x 3.10m)
Range of wall and base units, integrated sink.
Lounge
11'11" x 15'9" (3.63m x 4.80m)
Door into rear garden
Landing
Loft access above, doors to all rooms.
Bedroom 1
8'11" x 15'9" (2.72m x 4.80m)
Bathroom
5'9" x 6'10" (1.75m x 2.08m)
Panel bath, low level w/c, wash hand basin.
Bedroom 2
12'9" x 7'11" (3.89m x 2.41m)
Agents Note*
Council Tax Band is Band BCouncil is Telford & WrekinTenure is Freehold.
Read full description
What's it like to live here?
Nearby businesses open now
More properties nearby
£230,000
Muxton Lane, Muxton, TF2
£1,275 pcm
Oakengates Road, Donnington, Shropshire, TF2
£100,000 Asking price
Comments (0)
Log in to like, comment or share to your feed.
Start the conversation about this listing.