 Available
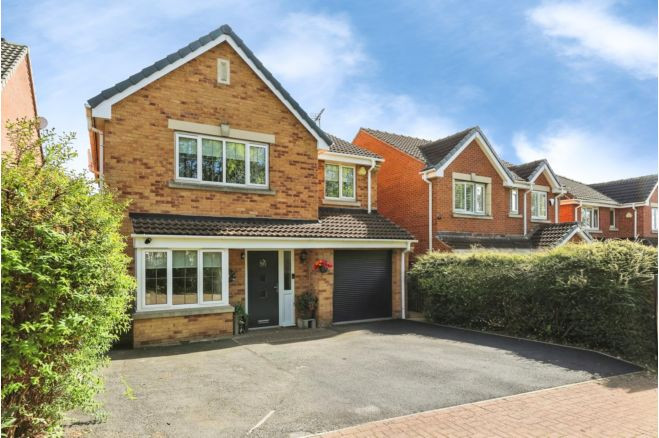
Photo 1 of 17
£225,000 Offers in the region of
Canary Way, Goldthorpe, Barnsley, S63
Canary Way, Barnsley, Goldthorpe, S63
- 🏠 House
- 📋 For sale
- 🛏 3 beds
- 🛁 2 baths
- 👁 9 views
About this property
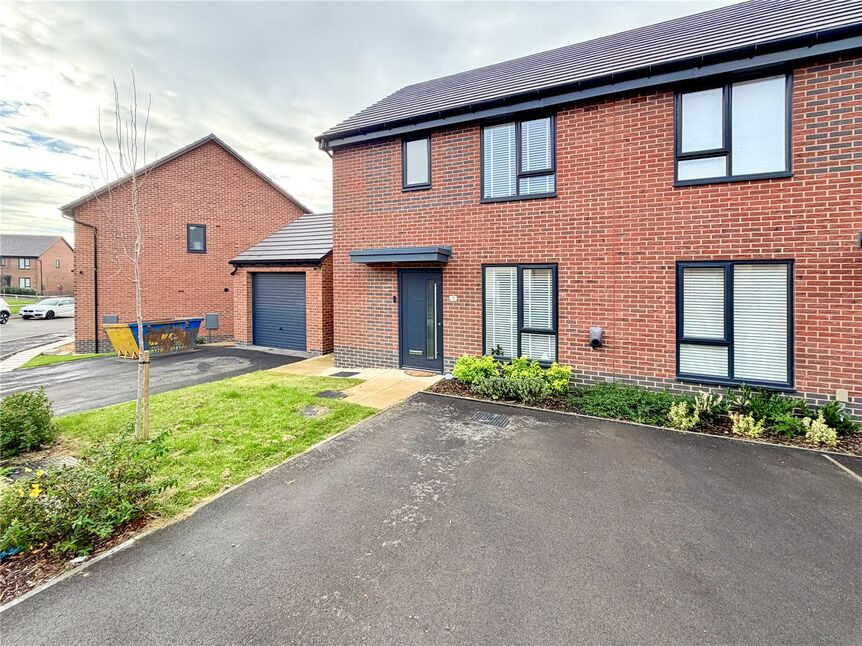
Your Move are delighted to offer for sale this immaculately presented, high spec, three-bedroom, semi-detached home, finished to a superb standard and ready to move straight into.
The property features a stylish open-plan, kitchen/dining area with integrated appliances and bi-fold doors open onto the rear garden, three generous bedrooms, en-suite, family bathroom, cloakroom and dedicated laundry space.
Further highlights include: solar panels, EV charging point, gas central heating, anthracite grey double glazing and a two car, driveway.
A stunning modern home, combining style, space and energy efficient features. Early viewing is highly recommended.
Overview
Your Move are delighted to offer for sale this immaculately presented, high spec, three-bedroom, semi-detached home, finished to a superb standard and ready to move straight into.The property features a stylish open-plan, kitchen/dining area with integrated appliances and bi-fold doors open onto the rear garden, three generous bedrooms, en-suite, family bathroom, cloakroom and dedicated laundry space.Further highlights include: solar panels, EV charging point, gas central heating, anthracite grey double glazing and a two car, driveway.A stunning modern home, combining style, space and energy efficient features. Early viewing is highly recommended.
Entrance Hall
A front facing entrance door opens into the hallway with stairs rising to the first floor, built-in store and providing access to all ground floor facilities and accommodation, wood finish flooring runs throughout the ground floor.
Ground Floor Wc
1.11 x 1.74
Fitted with a wc with concealed cistern, wash basin set into a vanity unit, heated towel rail, complimentary wall tiling and a side facing window.
Living Room
2.66 x 4.20
A relaxing space in which to unwind and featuring a front facing window.
Open Plan Dining Kitchen
5.12 x 3.50
Fitted with a comprehensive range of contemporary design units, worktop and integrated appliances, together with ample dining and socialising space. The room is further complimented by rear facing bifold doors opening onto the rear garden.
First Floor Landing
With a side facing window and two, useful, built-in stores.
Bedroom 1
2.89 x 2.96
A super master bedroom with a rear facing window.
En-Suite
2.25 x 1.40
Comprising a double size shower cubicle and shower, wash basin set into a vanity unit and low flush wc, with concealed cistern.
Bedroom 2
2.86 x 3.00
A second, good size double bedroom with a front facing window.
Bedroom 3
2.15 x 2.70
Bedroom three features a rear facing window.
Bathroom
2.15 x 1.70
Echoing the super high standard of all the other wet rooms, with side panel bath and shower above, basin set into a vanity unit and low flush wc, with concealed cistern. There is a front facing window and heated towel rail.
Garden
Enjoying gardens to front and rear, with a paved patio area just outside the rear bifold doors, making it an ideal entertaining space.
Parking
To the front of the property is a drive with two parking spaces.
Other Information
As part of the buying or selling process, we are required by law to carry out Anti-Money Laundering (AML) checks to verify the identity of our clients and help prevent fraud, money laundering, and financial crime. These checks involve securely verifying your identity and, where necessary, confirming the source of funds being used for the transaction. A fee is payable to cover the cost of completing these mandatory checks.
Read full description
The property features a stylish open-plan, kitchen/dining area with integrated appliances and bi-fold doors open onto the rear garden, three generous bedrooms, en-suite, family bathroom, cloakroom and dedicated laundry space.
Further highlights include: solar panels, EV charging point, gas central heating, anthracite grey double glazing and a two car, driveway.
A stunning modern home, combining style, space and energy efficient features. Early viewing is highly recommended.
Overview
Your Move are delighted to offer for sale this immaculately presented, high spec, three-bedroom, semi-detached home, finished to a superb standard and ready to move straight into.The property features a stylish open-plan, kitchen/dining area with integrated appliances and bi-fold doors open onto the rear garden, three generous bedrooms, en-suite, family bathroom, cloakroom and dedicated laundry space.Further highlights include: solar panels, EV charging point, gas central heating, anthracite grey double glazing and a two car, driveway.A stunning modern home, combining style, space and energy efficient features. Early viewing is highly recommended.
Entrance Hall
A front facing entrance door opens into the hallway with stairs rising to the first floor, built-in store and providing access to all ground floor facilities and accommodation, wood finish flooring runs throughout the ground floor.
Ground Floor Wc
1.11 x 1.74
Fitted with a wc with concealed cistern, wash basin set into a vanity unit, heated towel rail, complimentary wall tiling and a side facing window.
Living Room
2.66 x 4.20
A relaxing space in which to unwind and featuring a front facing window.
Open Plan Dining Kitchen
5.12 x 3.50
Fitted with a comprehensive range of contemporary design units, worktop and integrated appliances, together with ample dining and socialising space. The room is further complimented by rear facing bifold doors opening onto the rear garden.
First Floor Landing
With a side facing window and two, useful, built-in stores.
Bedroom 1
2.89 x 2.96
A super master bedroom with a rear facing window.
En-Suite
2.25 x 1.40
Comprising a double size shower cubicle and shower, wash basin set into a vanity unit and low flush wc, with concealed cistern.
Bedroom 2
2.86 x 3.00
A second, good size double bedroom with a front facing window.
Bedroom 3
2.15 x 2.70
Bedroom three features a rear facing window.
Bathroom
2.15 x 1.70
Echoing the super high standard of all the other wet rooms, with side panel bath and shower above, basin set into a vanity unit and low flush wc, with concealed cistern. There is a front facing window and heated towel rail.
Garden
Enjoying gardens to front and rear, with a paved patio area just outside the rear bifold doors, making it an ideal entertaining space.
Parking
To the front of the property is a drive with two parking spaces.
Other Information
As part of the buying or selling process, we are required by law to carry out Anti-Money Laundering (AML) checks to verify the identity of our clients and help prevent fraud, money laundering, and financial crime. These checks involve securely verifying your identity and, where necessary, confirming the source of funds being used for the transaction. A fee is payable to cover the cost of completing these mandatory checks.
Read full description
Comments (0)
Log in to like, comment or share to your feed.
Start the conversation about this listing.