 Available
Photo 1 of 14
£249,950
Caraway Close, Camborne, Cornwall, TR14
Caraway Close, Cornwall, Camborne, TR14
- 🏠 House
- 📋 For sale
- 🛏 3 beds
- 🛁 1 bath
- 👁 7 views
About this property
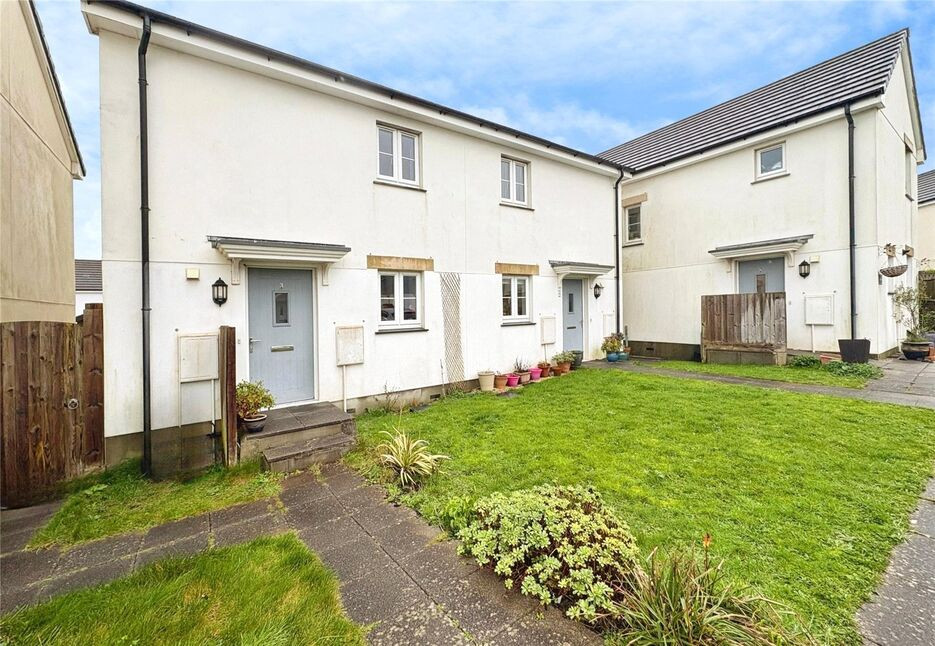
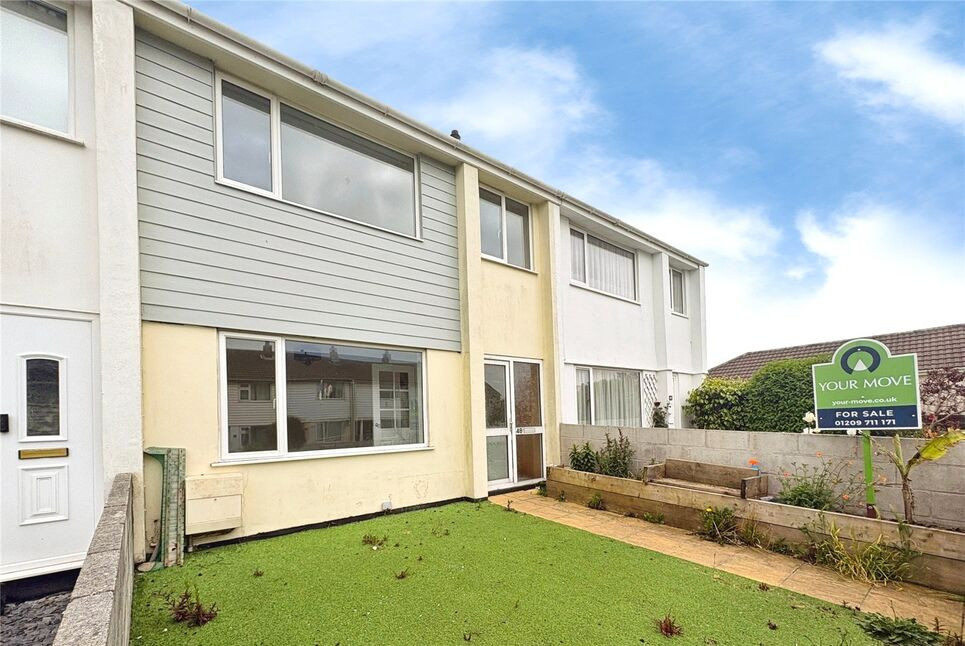
A great opportunity for a family looking to take their next step up the housing ladder, Your Move present to the market this three bedroom, semi-detached home, situated on a very popular residential development on the edge of Camborne Town Centre. Built in 2019, the property still benefits from approximately 3 years remaining on it's original New Build Warranty and is offered For Sale for the first time since being bought as new.
Internally, the well proportioned, light and airy accommodation comprises; entrance hallway, downstairs cloakroom fitted with W/C and wash hand basin, spacious open-plan living space with defined lounge and kitchen/dining areas. The kitchen is fitted with a great range of floor-standing and wall-mounted units, built-in cooker with gas hob and extractor hood over, integrated fridge-freezer, dishwasher and washing machine and with plenty of space for family dining table and chairs. The lounge is situated to the rear of the property with double doors opening out to the rear garden. From the hallway, a staircase leads to the first floor landing which in-turn gives access to the master bedroom, second double bedroom, third single bedroom and to the family bathroom fitted with bath and overhead shower, W/C and wash hand basin with storage cupboard under.
Outside, the home benefits from a good sized, enclosed rear garden with areas laid to lawn and patio with space for outdoor seating, garden shed and with fenced boundaries around.
The property further benefits from double glazing and mains gas central heating. Council Tax Band - B. EPC Rating - B.
Location
Camborne has an excellent mix of living options with superb transportation links and the very best of Cornwall's Countryside. Camborne has many fine schools and the local college is attracting higher claims for its academic achievement. With access on to the A30, Camborne has excellent transportation links combined with a mainline Railway Station which provides daily services to London Paddington. Retail options are in abundance with many major national retailers being located in the Town Centre and there are also many local shops and boutiques being represented. For those seeking more, the area is richly steeped in heritage and culture, with many major regeneration projects being completed in recent years. You will also discover a beach at Portreath on the nearby North Coast.
Downstairs WC
5'9" x 3'0" (1.75m x 0.92m)
Lounge Area
15'2" x 10'10" (4.62m x 3.30m)
Kitchen / Dining Area
15'5" x 7'10" (4.71m x 2.40m)
Master Bedroom
14'4" x 8'4" (4.37m x 2.54m)
Bedroom 2
13'3" x 8'4" (4.04m x 2.54m)
Bedroom 3
10'11" x 6'6" (3.32m x 1.98m)
Family Bathroom
6'7" x 6'5" (2.01m x 1.96m)
Service Charge
We are informed by the Vendors that a service charge is payable for the maintenance of communal areas throughout the development and this is currently set at £50 per year.
Read full description
Internally, the well proportioned, light and airy accommodation comprises; entrance hallway, downstairs cloakroom fitted with W/C and wash hand basin, spacious open-plan living space with defined lounge and kitchen/dining areas. The kitchen is fitted with a great range of floor-standing and wall-mounted units, built-in cooker with gas hob and extractor hood over, integrated fridge-freezer, dishwasher and washing machine and with plenty of space for family dining table and chairs. The lounge is situated to the rear of the property with double doors opening out to the rear garden. From the hallway, a staircase leads to the first floor landing which in-turn gives access to the master bedroom, second double bedroom, third single bedroom and to the family bathroom fitted with bath and overhead shower, W/C and wash hand basin with storage cupboard under.
Outside, the home benefits from a good sized, enclosed rear garden with areas laid to lawn and patio with space for outdoor seating, garden shed and with fenced boundaries around.
The property further benefits from double glazing and mains gas central heating. Council Tax Band - B. EPC Rating - B.
Location
Camborne has an excellent mix of living options with superb transportation links and the very best of Cornwall's Countryside. Camborne has many fine schools and the local college is attracting higher claims for its academic achievement. With access on to the A30, Camborne has excellent transportation links combined with a mainline Railway Station which provides daily services to London Paddington. Retail options are in abundance with many major national retailers being located in the Town Centre and there are also many local shops and boutiques being represented. For those seeking more, the area is richly steeped in heritage and culture, with many major regeneration projects being completed in recent years. You will also discover a beach at Portreath on the nearby North Coast.
Downstairs WC
5'9" x 3'0" (1.75m x 0.92m)
Lounge Area
15'2" x 10'10" (4.62m x 3.30m)
Kitchen / Dining Area
15'5" x 7'10" (4.71m x 2.40m)
Master Bedroom
14'4" x 8'4" (4.37m x 2.54m)
Bedroom 2
13'3" x 8'4" (4.04m x 2.54m)
Bedroom 3
10'11" x 6'6" (3.32m x 1.98m)
Family Bathroom
6'7" x 6'5" (2.01m x 1.96m)
Service Charge
We are informed by the Vendors that a service charge is payable for the maintenance of communal areas throughout the development and this is currently set at £50 per year.
Read full description
What's it like to live here?
Nearby businesses open now
More properties nearby
£260,000 Offers over
West Seton Road, Camborne, Cornwall, TR14
£139,950 Asking price
Enys Redenek, Camborne, Cornwall, TR14
£175,000 Asking price
Roskear Parc, Tuckingmill, Cornwall, TR14
£210,000 Asking price
Comments (0)
Log in to like, comment or share to your feed.
Start the conversation about this listing.