 Available
Photo 1 of 13
£1,250 pcm
Cardyke Way, Bracebridge Heath, Lincolnshire, LN4
Cardyke Way, Lincolnshire, Bracebridge Heath, LN4
- 🏠 House
- 📋 To let
- 🛏 3 beds
- 🛁 2 baths
- 👁 8 views
About this property
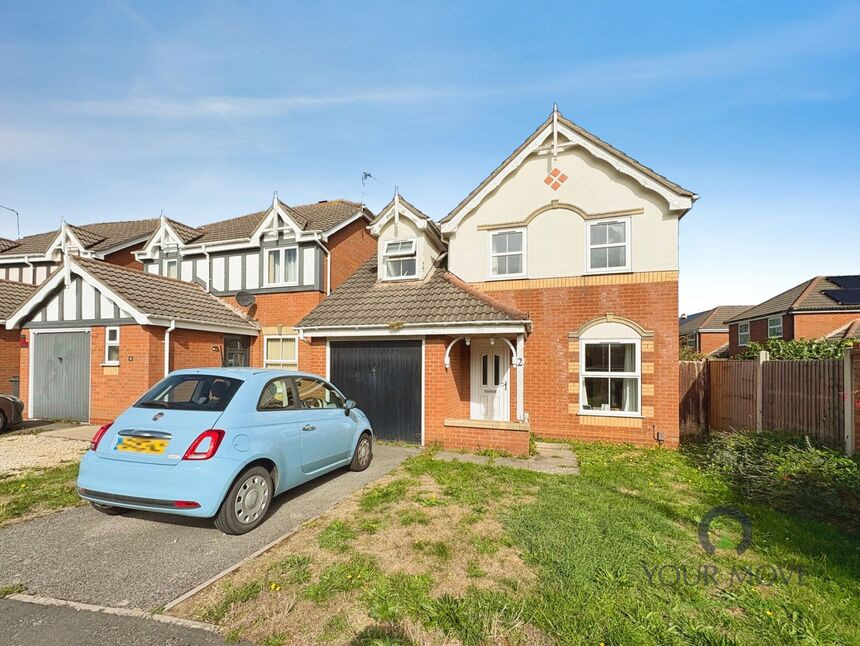
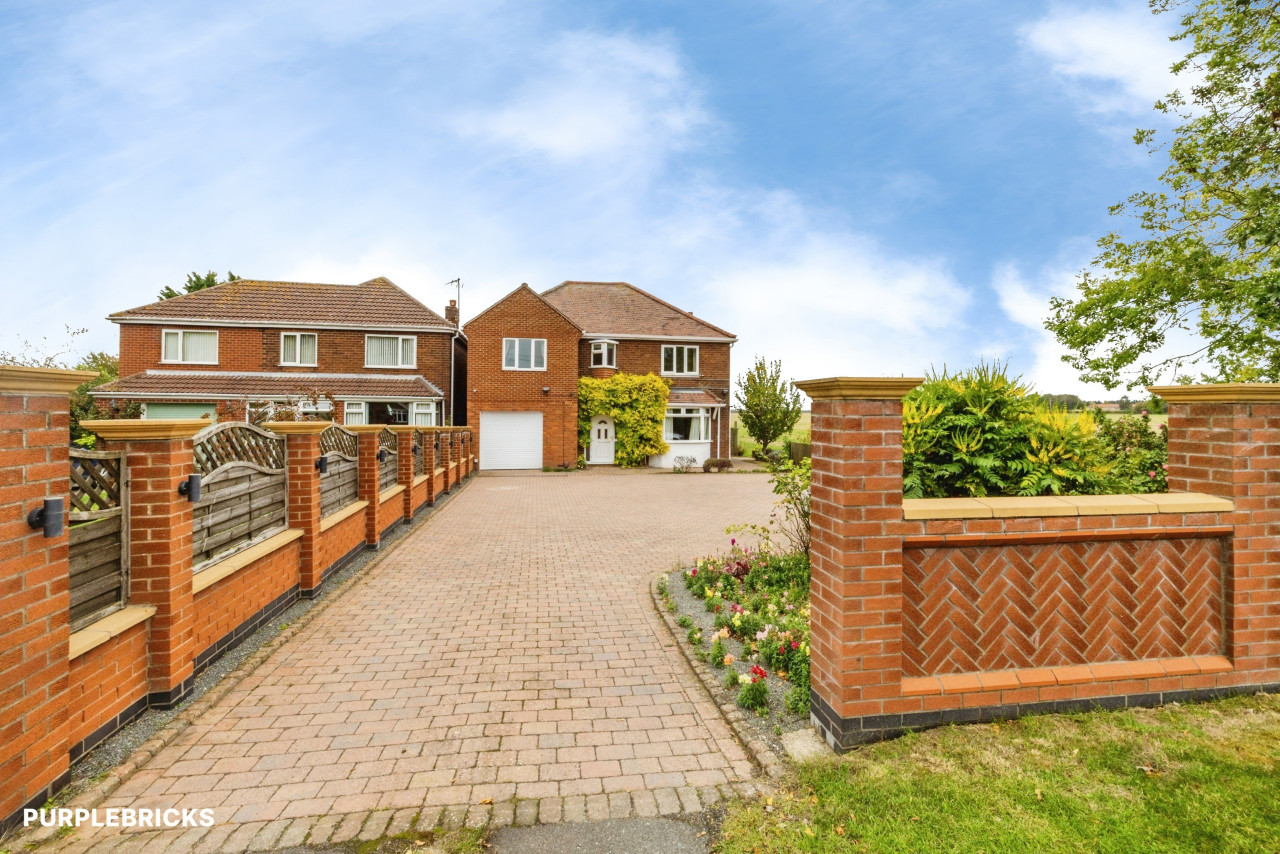
To let – a three-bedroom detached house in Bracebridge Heath, offered in good condition and ideal for those seeking well-planned accommodation with local amenities close by. The ground floor provides two reception rooms with neutral décor and laminate flooring, including a lounge with focal fireplace and a separate dining room opening onto the rear garden. A modern fitted kitchen offers ample cupboard and worktop space, with a useful downstairs WC. Upstairs are three bedrooms, including a main bedroom with en suite shower room, plus a family bathroom. Outside, there is an enclosed lawned rear garden and driveway parking to the front leading to the garage.
Bracebridge Heath benefits from a Co-op, pubs, cafés and takeaways, with schooling such as Bracebridge Heath St John’s Primary nearby. Regular buses run along the A15 into Lincoln city centre in around 15 minutes, where Lincoln station provides direct rail services to Nottingham, Sheffield and London Kings Cross. EPC rating C. Council tax band D.
Entrance Hallway
Enter through the composite door into the hallway having laminate wood effect flooring and stairs to the first floor.
Lounge
13'5" x 12'4" (4.10m x 3.76m)
A fantastic size family room having laminate wood effect flooring, radiator and window to the front elevation. Arch way opening to;
Dining Room
9'6" x 7'8" (2.90m x 2.34m)
Having laminate wood effect flooring, radiator and French doors opening to the rear garden.
Kitchen
9'6" x 9'5" (2.90m x 2.87m)
A modern kitchen having a range of fitted wall and base units with worktops over and inset stainless steel sink drainer. Freestanding cooker with extractor hood over. Tiled floor, radiator and window to the rear elevation.
Utility Room
5'9" x 5'9" (1.75m x 1.75m)
Having plumbing for a washing machine and space for a fridge freezer. Door leading to the side pathway.
Cloakroom
Having a low flush wc and wash hand basin.
Stairs and Landing
Having a storage cupboard.
Bedroom 1
12'11" x 8'9" (3.94m x 2.67m)
A great size double room having a radiator and window to the rear elevation.
En-Suite
Having a low flush wc, vanity wash hand basin and walk in shower enclosure. Aqua boarding to walls, tiled floor, heated towel rail and window to the front elevation.
Bedroom 2
13'5" x 11'2" (4.10m x 3.40m)
A second great size double room having a radiator and window to the front elevation.
Bedroom 3
9'6" x 8'3" (2.90m x 2.51m)
Having a radiator and window to the rear elevation.
Family Bathroom
Having a low flush wc, vanity wash hand basin and panelled bath. Part tiled walls, radiator and window to the rear elevation.
Front
To the front of the property is a garden laid to lawn with a driveway providing off road parking and access to;
Garage
13'5" x 7'5" (4.10m x 2.26m)
Having an up and over door, power and light.
Rear
A good size and enclosed garden laid mainly to lawn with a paved patio area and side access gate.
EPC
EPC Rating is C
Read full description
Bracebridge Heath benefits from a Co-op, pubs, cafés and takeaways, with schooling such as Bracebridge Heath St John’s Primary nearby. Regular buses run along the A15 into Lincoln city centre in around 15 minutes, where Lincoln station provides direct rail services to Nottingham, Sheffield and London Kings Cross. EPC rating C. Council tax band D.
Entrance Hallway
Enter through the composite door into the hallway having laminate wood effect flooring and stairs to the first floor.
Lounge
13'5" x 12'4" (4.10m x 3.76m)
A fantastic size family room having laminate wood effect flooring, radiator and window to the front elevation. Arch way opening to;
Dining Room
9'6" x 7'8" (2.90m x 2.34m)
Having laminate wood effect flooring, radiator and French doors opening to the rear garden.
Kitchen
9'6" x 9'5" (2.90m x 2.87m)
A modern kitchen having a range of fitted wall and base units with worktops over and inset stainless steel sink drainer. Freestanding cooker with extractor hood over. Tiled floor, radiator and window to the rear elevation.
Utility Room
5'9" x 5'9" (1.75m x 1.75m)
Having plumbing for a washing machine and space for a fridge freezer. Door leading to the side pathway.
Cloakroom
Having a low flush wc and wash hand basin.
Stairs and Landing
Having a storage cupboard.
Bedroom 1
12'11" x 8'9" (3.94m x 2.67m)
A great size double room having a radiator and window to the rear elevation.
En-Suite
Having a low flush wc, vanity wash hand basin and walk in shower enclosure. Aqua boarding to walls, tiled floor, heated towel rail and window to the front elevation.
Bedroom 2
13'5" x 11'2" (4.10m x 3.40m)
A second great size double room having a radiator and window to the front elevation.
Bedroom 3
9'6" x 8'3" (2.90m x 2.51m)
Having a radiator and window to the rear elevation.
Family Bathroom
Having a low flush wc, vanity wash hand basin and panelled bath. Part tiled walls, radiator and window to the rear elevation.
Front
To the front of the property is a garden laid to lawn with a driveway providing off road parking and access to;
Garage
13'5" x 7'5" (4.10m x 2.26m)
Having an up and over door, power and light.
Rear
A good size and enclosed garden laid mainly to lawn with a paved patio area and side access gate.
EPC
EPC Rating is C
Read full description
What's it like to live here?
Nearby businesses open now
More properties nearby
£180,000 Asking price
Meadow Way, Bracebridge Heath, Lincolnshire, LN4
£165,000 Asking price
Comments (0)
Log in to like, comment or share to your feed.
Start the conversation about this listing.