 Available
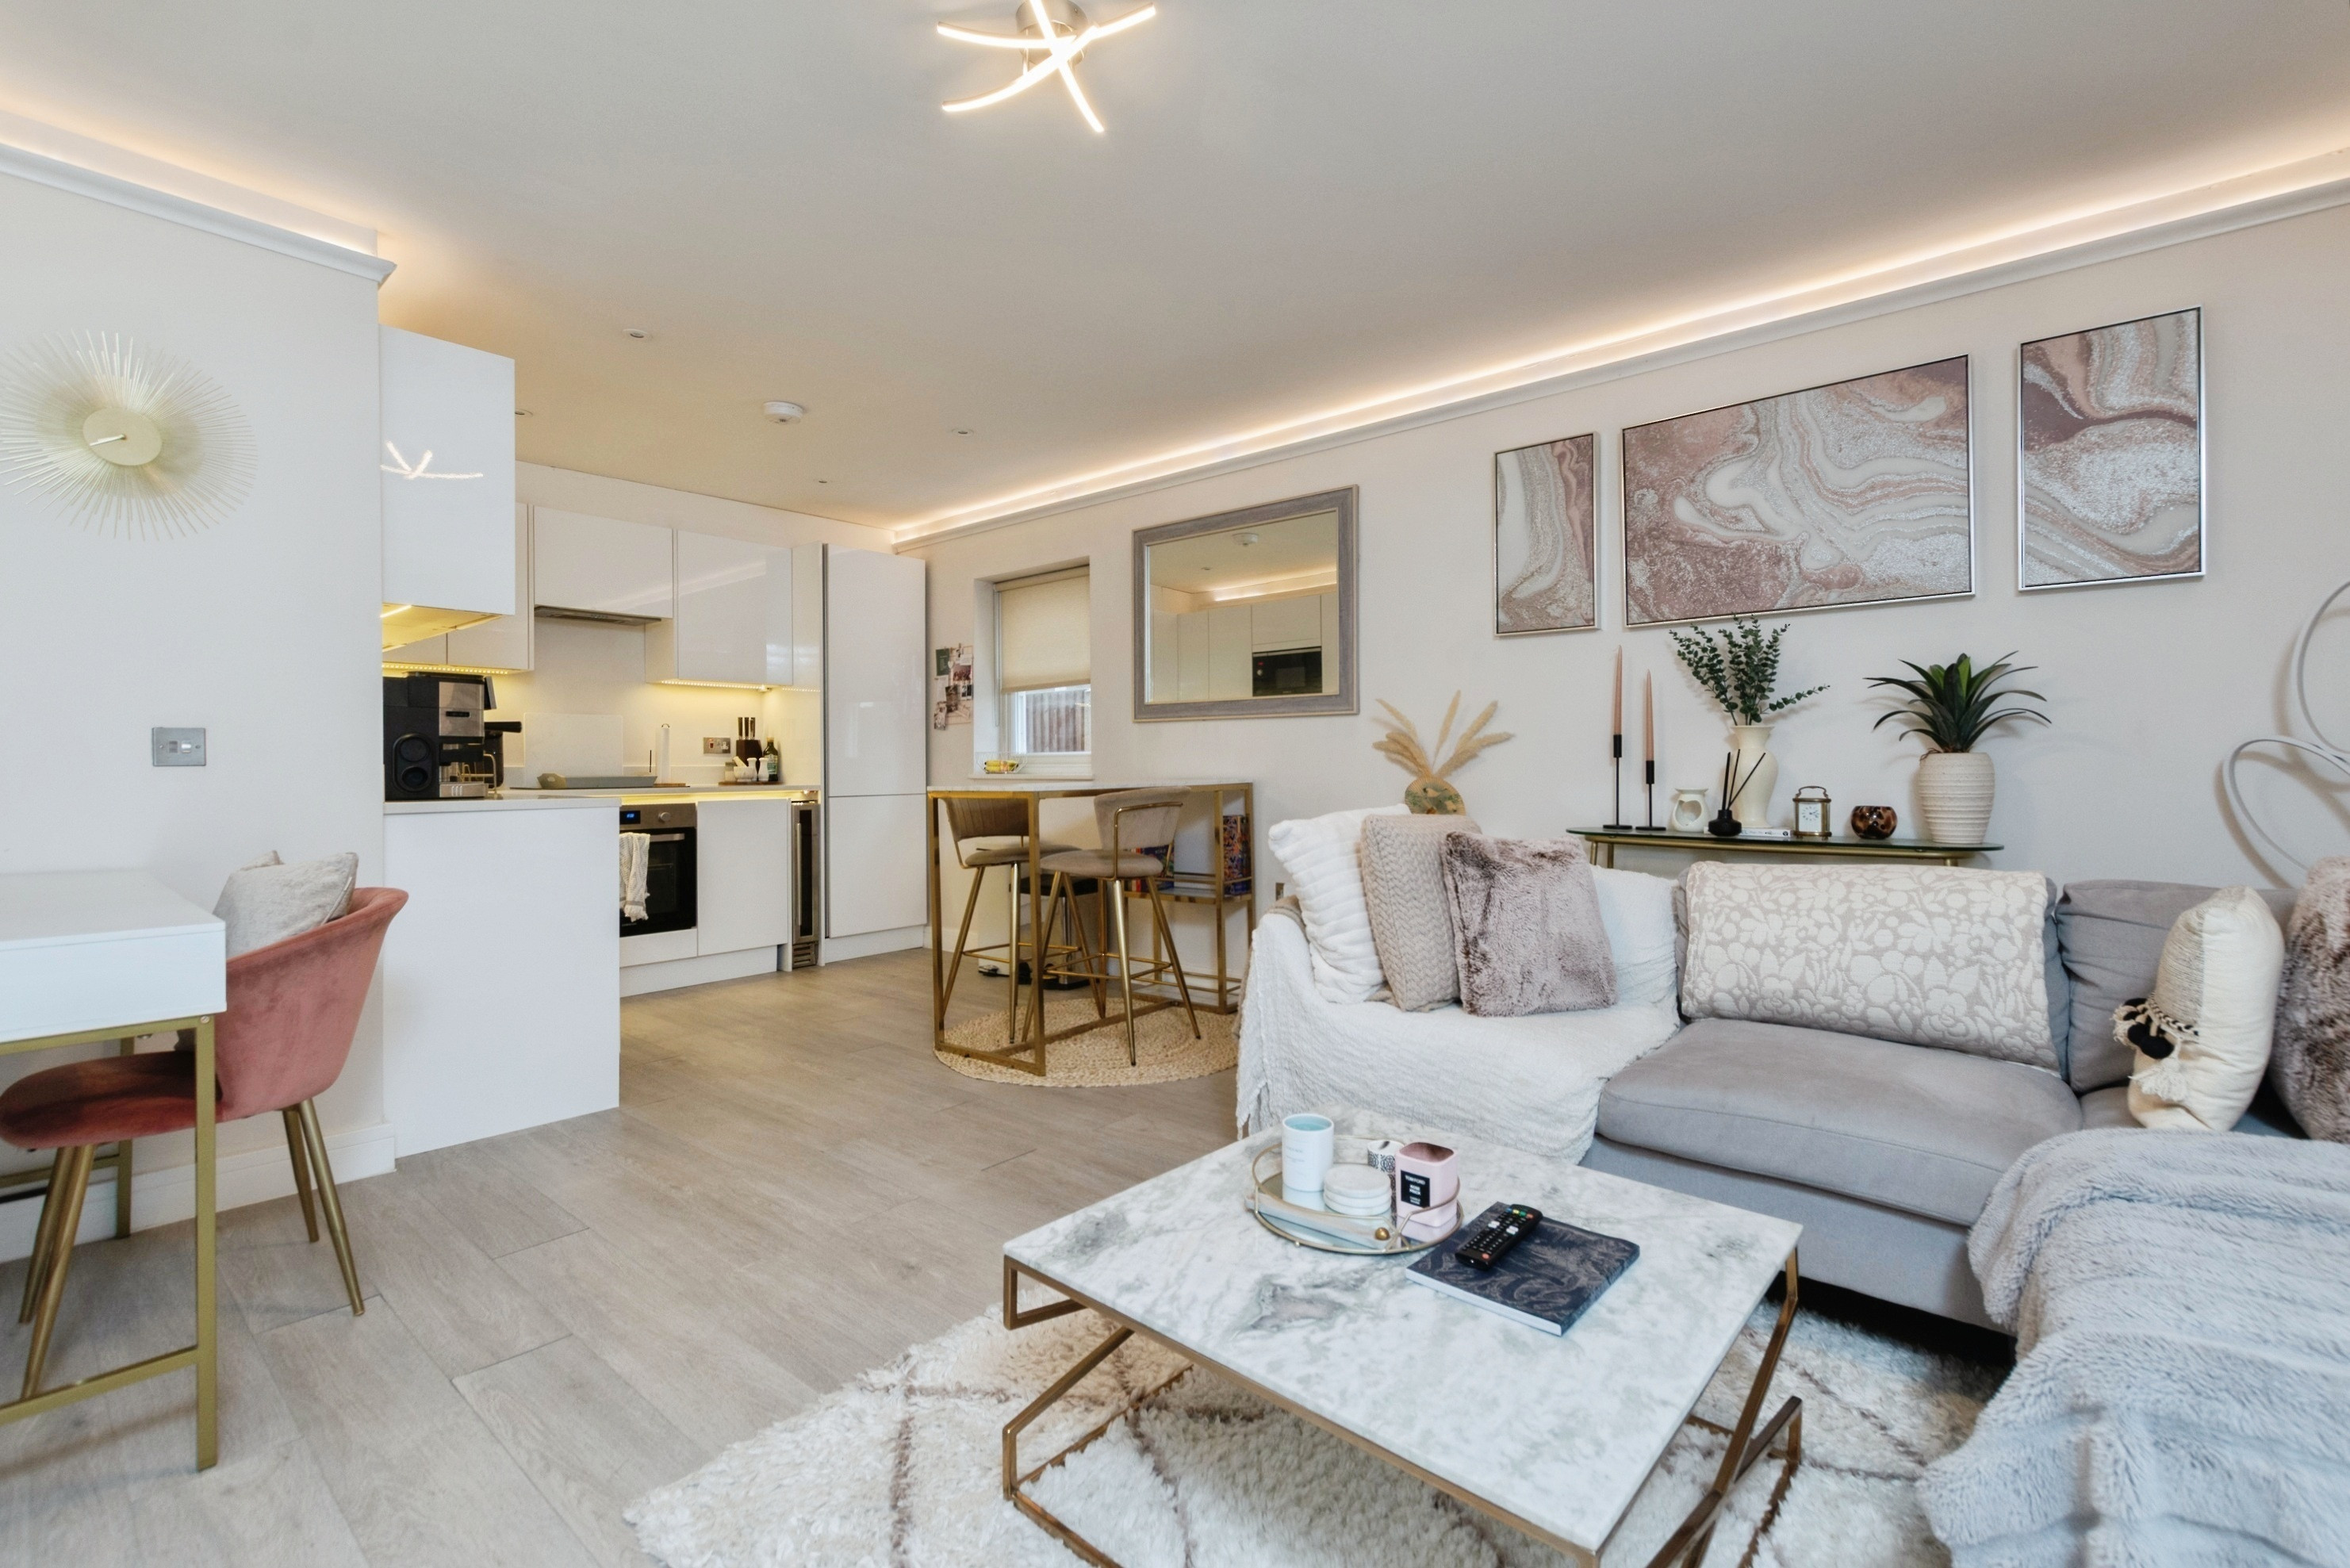
Photo 1 of 10
£545,000 Asking price
Caroline Close, Croydon, CR0
Caroline Close, Croydon, CR0
- 🏠 House
- 📋 For sale
- 🛏 4 beds
- 🛁 1 bath
- 👁 6 views
About this property
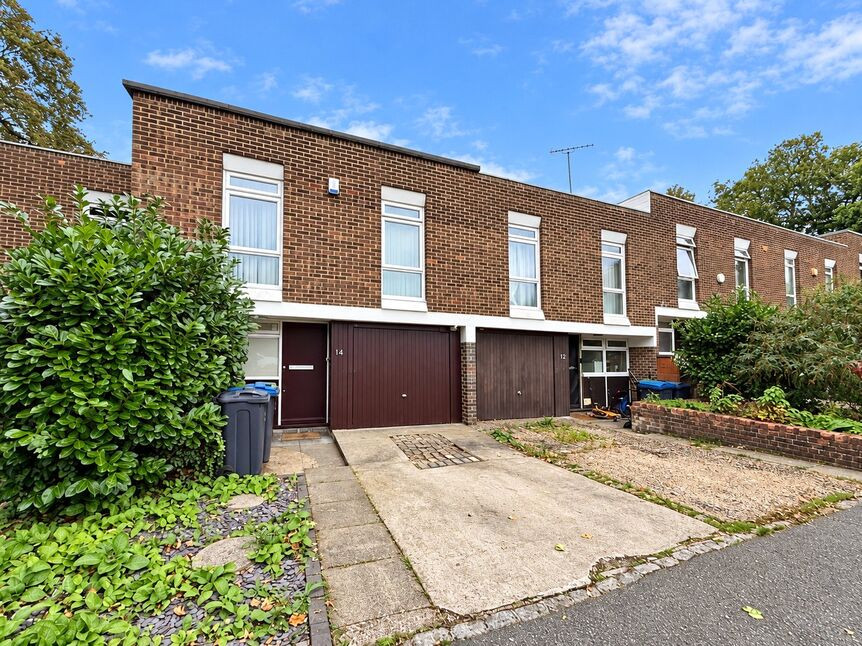
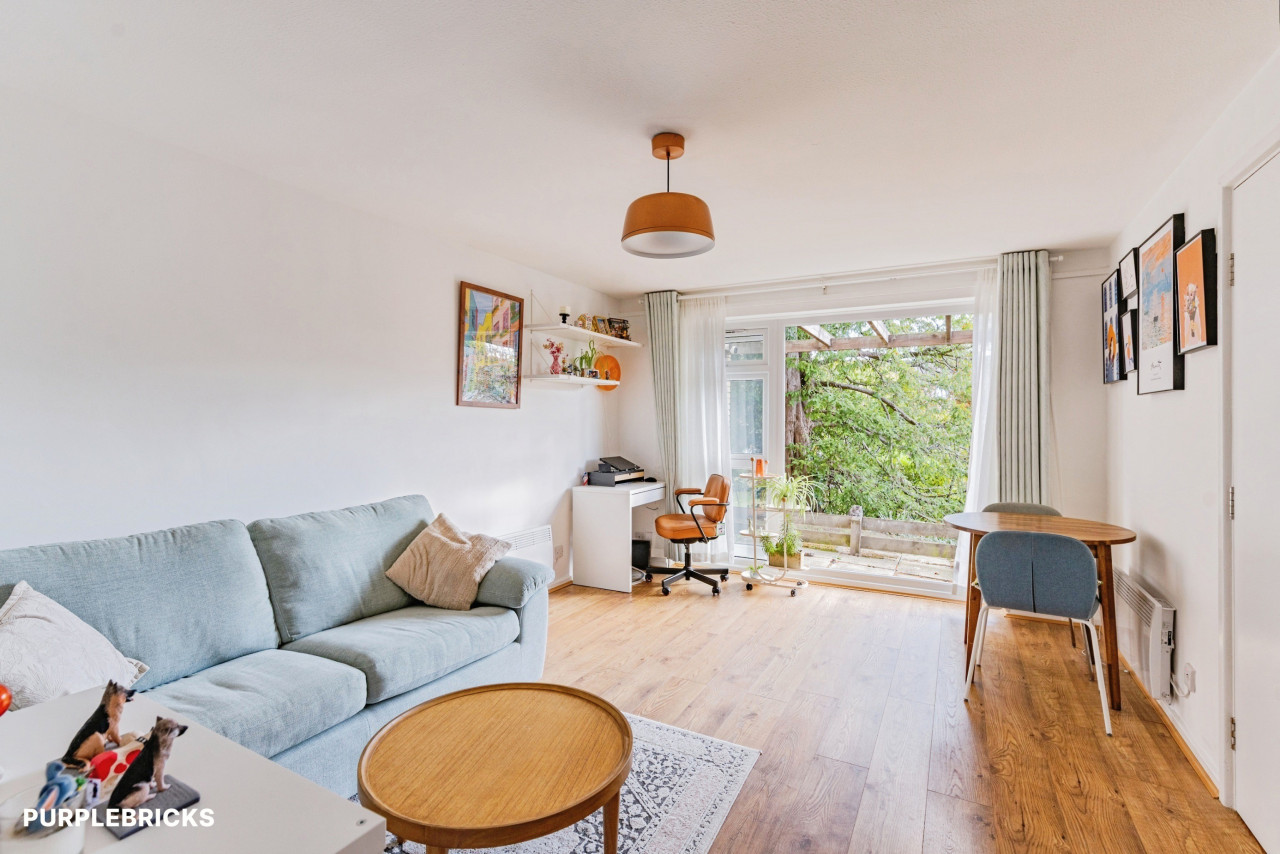
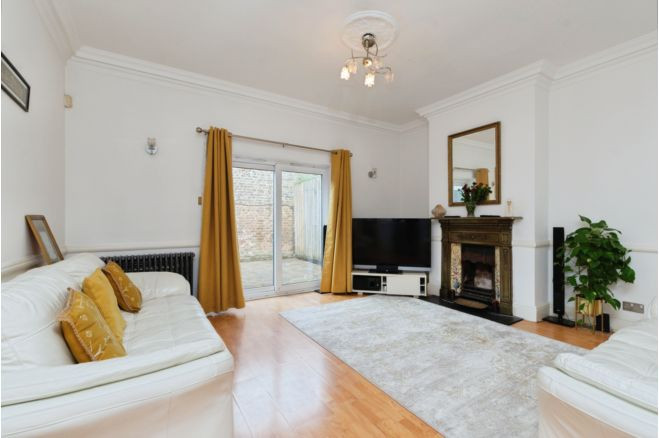
Situated in the sought-after Park Hill area, this well-presented four-bedroom mid-terraced house offers generous living accommodation, spacious bedrooms and excellent outdoor space.
The property is in good condition throughout and provides an ideal opportunity for families or those looking for a substantial home in a highly desirable residential location.
The accommodation features four generously sized bedrooms, providing excellent flexibility for family living, guests or home working. The property also benefits from a private garden, offering a pleasant outdoor space for relaxing and entertaining.
A further advantage is the garage, providing valuable secure parking and additional storage.
Located in the popular Park Hill area, the property is well placed for the amenities and transport links while benefiting from the attractive and established residential surroundings.
Garage
16'8" x 8'9" (5.08m x 2.66m)
Dining Room
9'5" x 9'5" (2.87m x 2.86m)
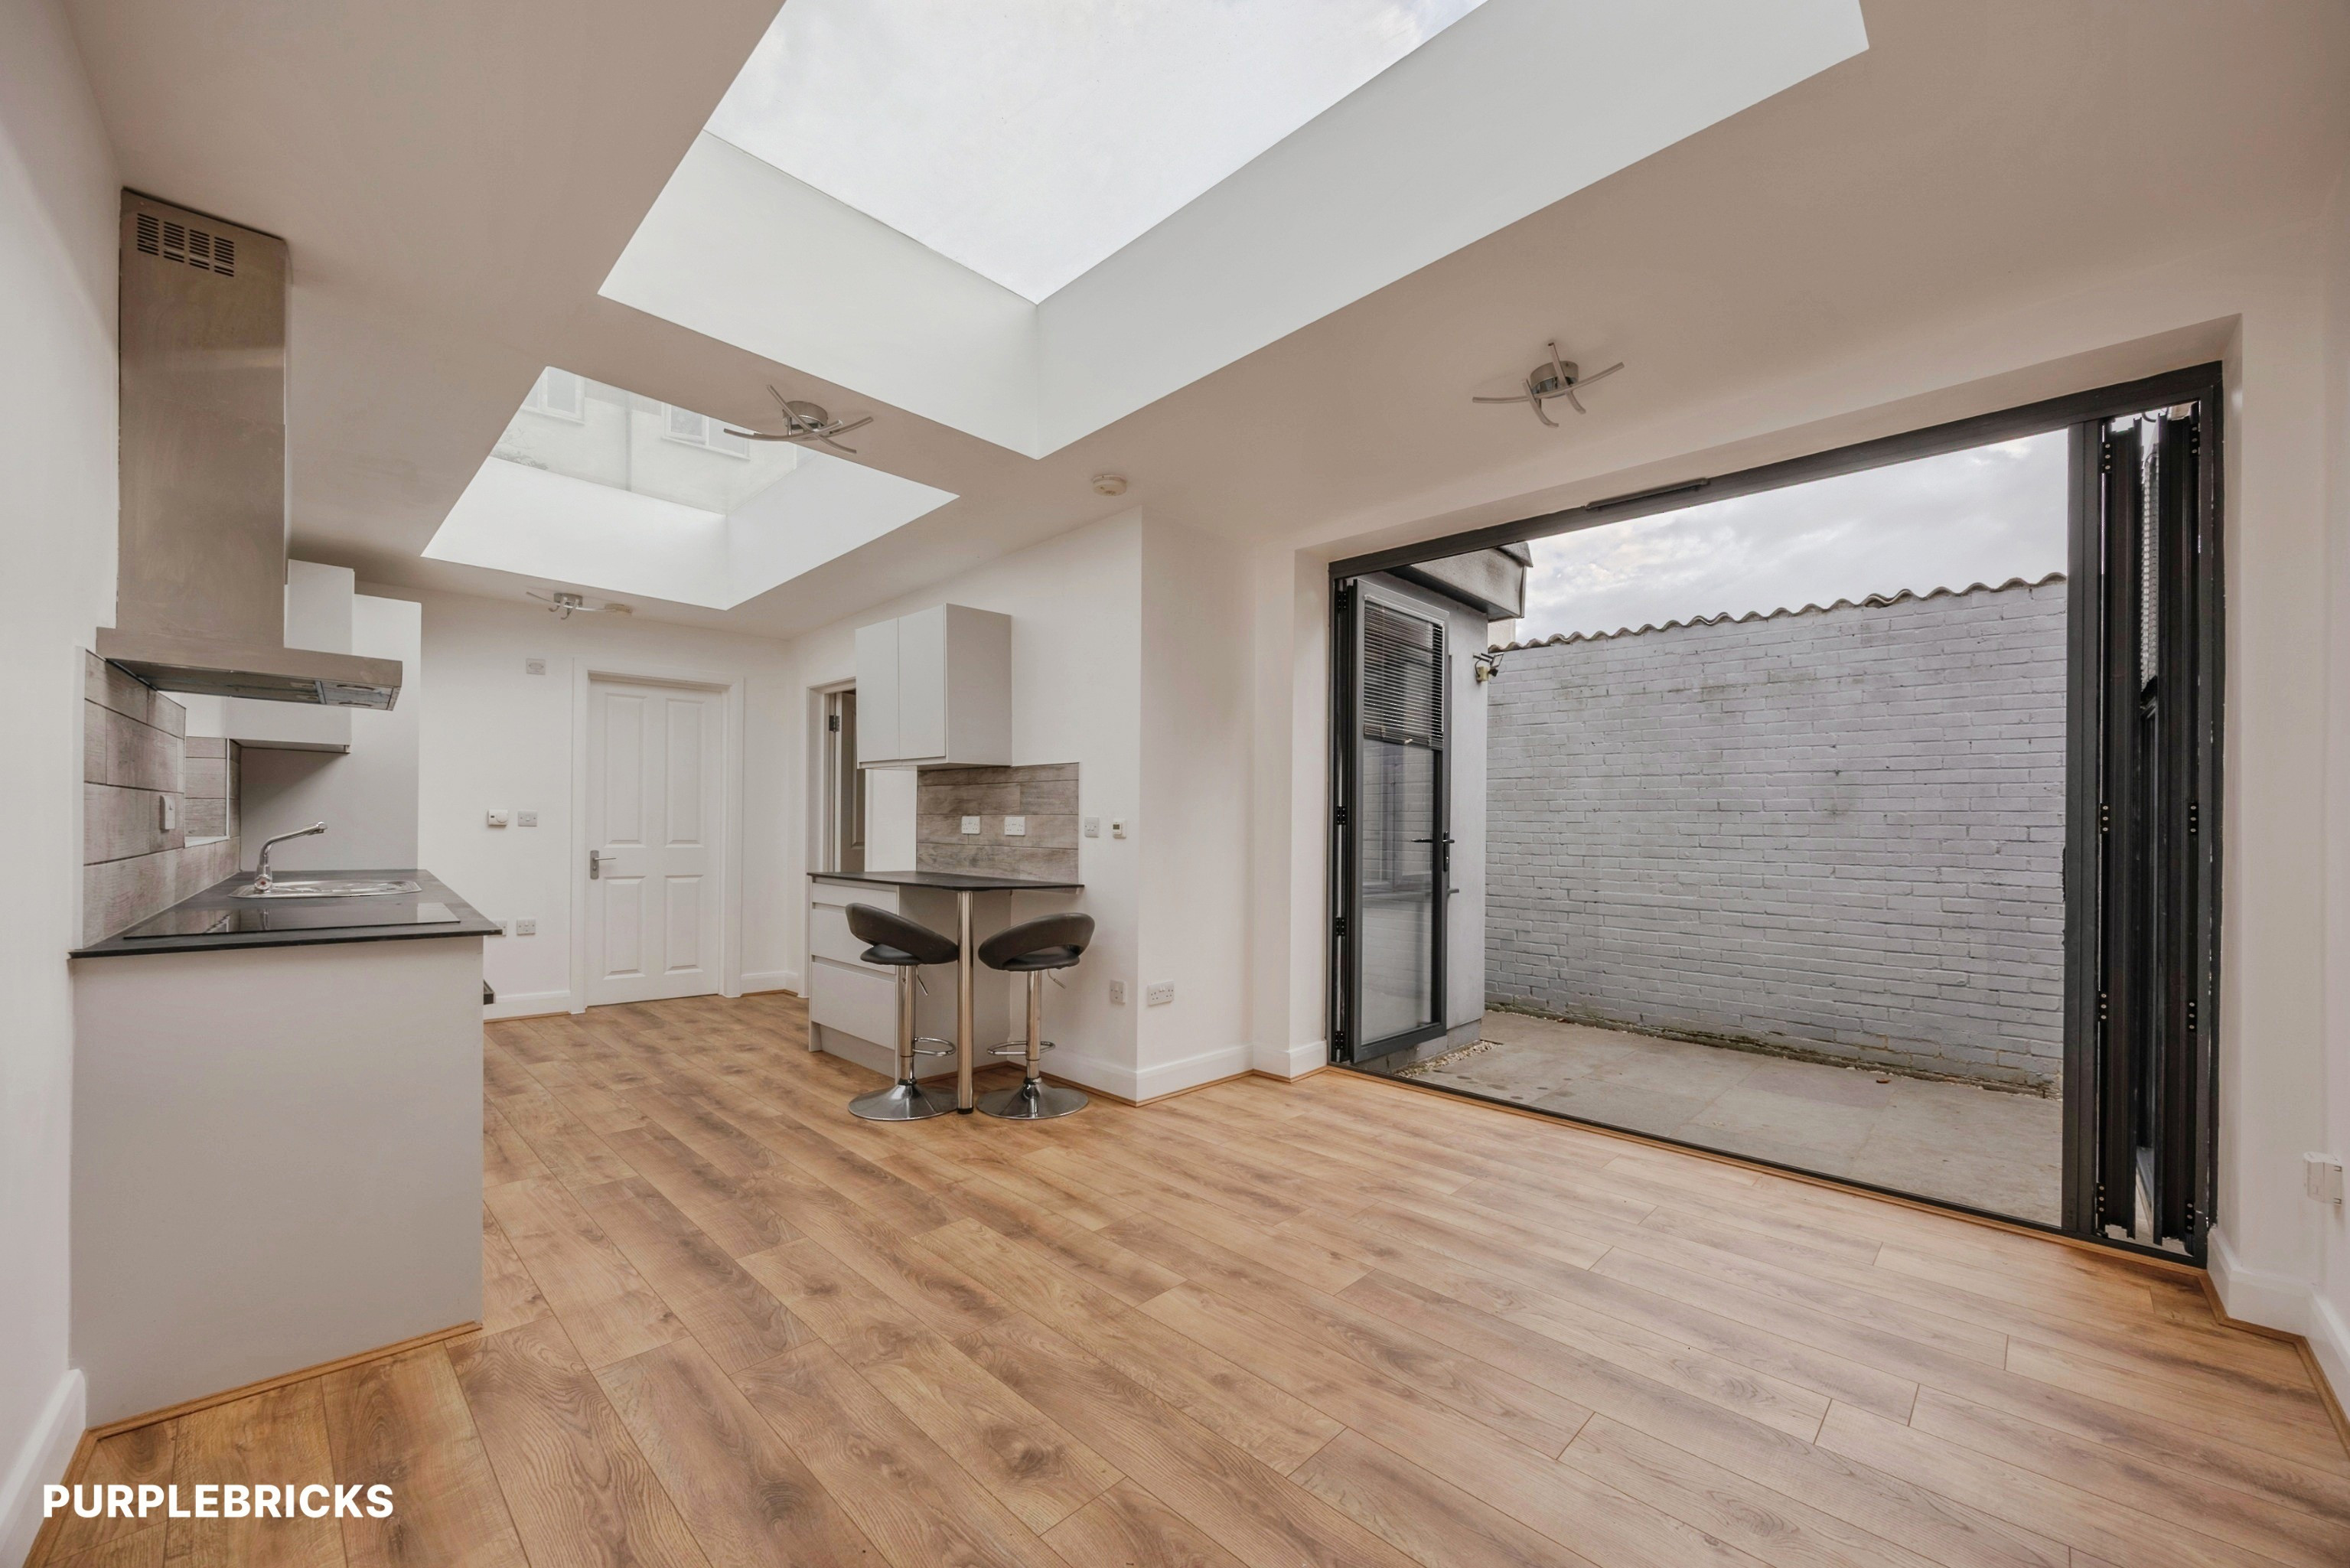
Kitchen
15'3" x 6'2" (4.65m x 1.87m)
Bedroom
11'9" x 9'5" (3.59m x 2.87m)
Master Bedroom
15'3" x 9'6" (4.65m x 2.90m)
Bedroom
12'0" x 8'10" (3.67m x 2.69m)
Bedroom
8'9" x 8'3" (2.66m x 2.51m)
Bathroom
6'7" x 5'3" (2.00m x 1.60m)
Read full description
The property is in good condition throughout and provides an ideal opportunity for families or those looking for a substantial home in a highly desirable residential location.
The accommodation features four generously sized bedrooms, providing excellent flexibility for family living, guests or home working. The property also benefits from a private garden, offering a pleasant outdoor space for relaxing and entertaining.
A further advantage is the garage, providing valuable secure parking and additional storage.
Located in the popular Park Hill area, the property is well placed for the amenities and transport links while benefiting from the attractive and established residential surroundings.
Garage
16'8" x 8'9" (5.08m x 2.66m)
Dining Room
9'5" x 9'5" (2.87m x 2.86m)
Kitchen
15'3" x 6'2" (4.65m x 1.87m)
Bedroom
11'9" x 9'5" (3.59m x 2.87m)
Master Bedroom
15'3" x 9'6" (4.65m x 2.90m)
Bedroom
12'0" x 8'10" (3.67m x 2.69m)
Bedroom
8'9" x 8'3" (2.66m x 2.51m)
Bathroom
6'7" x 5'3" (2.00m x 1.60m)
Read full description
Comments (0)
Log in to like, comment or share to your feed.
Start the conversation about this listing.