 Available
Photo 1 of 30
£265,000 Fixed price
Carronbank Crescent, Denny, Stirlingshire, FK6
Carronbank Crescent, Stirlingshire, Denny, FK6
- 🏠 House
- 📋 For sale
- 🛏 4 beds
- 🛁 3 baths
- 👁 8 views
About this property
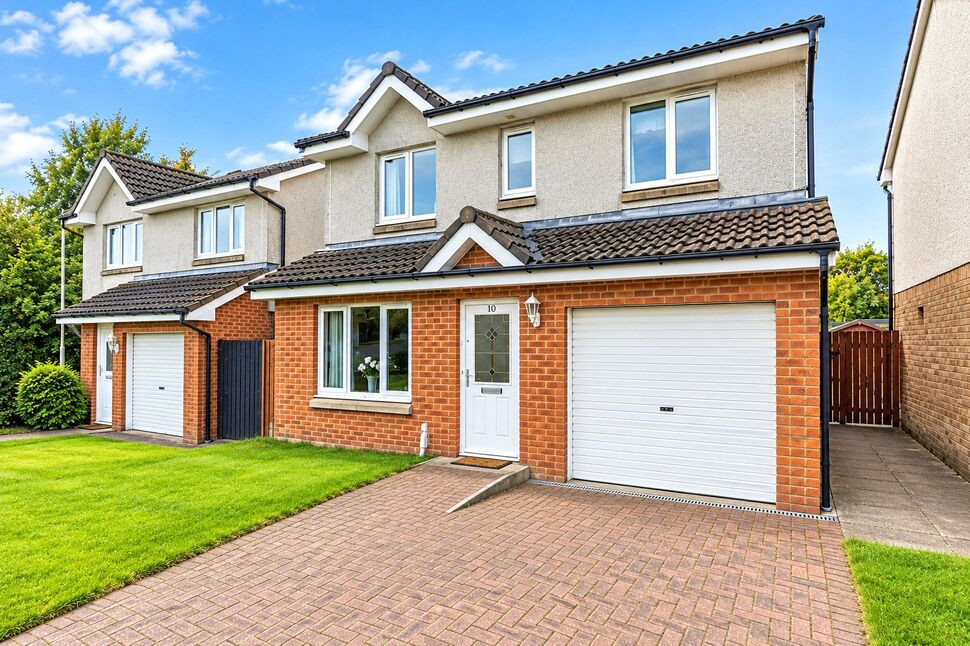
10 Carronbank Crescent is an attractive and generously proportioned detached villa, providing approximately 104 sq m / 1,116 sq ft of well-planned accommodation arranged over two levels. The property offers a particularly practical layout for modern family living, with excellent reception space on the ground floor and four bedrooms upstairs.
The property is approached via a double-width monobloc driveway, providing excellent off-street parking and leading directly to the integral garage. A lawned area adds a pleasant frontage, while the pathway leads to the entrance and welcoming hallway.
Internally, the ground floor provides a bright and spacious lounge, complemented by a separate dining room, making this an ideal home for both everyday family life and entertaining. The kitchen is positioned to the rear and provides a practical range of fitted units and workspace, with a useful adjoining utility room offering additional storage and appliance space. A convenient ground-floor WC completes the accommodation on this level.
Upstairs, the property provides four well-proportioned bedrooms, with the third bedroom also benefiting from useful storage. The principal bedroom features a private en-suite shower room, while the remaining bedrooms are served by the family bathroom.
One of the property's particular highlights is the enclosed rear garden, which provides an excellent private outdoor space. The garden incorporates a generous decked area with hot tub, lawned section and shed, creating a versatile setting for outdoor dining, relaxing and entertaining during the warmer months.
Overall, this is a well-proportioned family home offering a combination of generous accommodation, excellent parking, garage facilities and attractive private gardens. Early viewing is highly recommended to fully appreciate the space and layout on offer. Newly carpeted upstairs.
AGENCY NOTE:
Factor charge details have been provided by the seller but their accuracy cannot be guaranteed as we may not have seen a copy of the contract. Should you proceed with the purchase of this property, full details must be verified by your solicitor.
Decription
10 Carronbank Crescent is an attractive and generously proportioned detached villa, providing approximately 104 sq m / 1,116 sq ft of well-planned accommodation arranged over two levels. The property offers a particularly practical layout for modern family living, with excellent reception space on the ground floor and four bedrooms upstairs.The property is approached via a double-width monobloc driveway, providing excellent off-street parking and leading directly to the integral garage. A lawned area adds a pleasant frontage, while the pathway leads to the entrance and welcoming hallway.Internally, the ground floor provides a bright and spacious lounge, complemented by a separate dining room, making this an ideal home for both everyday family life and entertaining. The kitchen is positioned to the rear and provides a practical range of fitted units and workspace, with a useful adjoining utility room offering additional storage and appliance space. A convenient ground-floor WC completes the accommodation on this level.Upstairs, the property provides four well-proportioned bedrooms, with the third bedroom also benefiting from useful storage. The principal bedroom features a private en-suite shower room, while the remaining bedrooms are served by the family bathroom.One of the property's particular highlights is the enclosed rear garden, which provides an excellent private outdoor space. The garden incorporates a generous decked area with hot tub, lawned section and shed, creating a versatile setting for outdoor dining, relaxing and entertaining during the warmer months.Overall, this is a well-proportioned family home offering a combination of generous accommodation, excellent parking, garage facilities and attractive private gardens. Early viewing is highly recommended to fully appreciate the space and layout on offer. Newly carpeted upstairs. AGENCY NOTE:Factor charge details have been provided by the seller but their accuracy cannot be guaranteed as we may not have seen a copy of the contract. Should you proceed with the purchase of this property, full details must be verified by your solicitor.
Front External
Park on the Monobloc drive for convenience and security.
Lounge
A generous and naturally bright reception room providing excellent space for a range of furniture arrangements. A comfortable principal living area with ample room for family relaxation and entertaining.
Dning Room
A separate dining room providing an excellent dedicated space for family meals and entertaining, with plenty of room for a large dining table and chairs.
Kitchen
Well-appointed kitchen fitted with a range of wall and floor-mounted units, providing good preparation and storage space together with room for the necessary appliances. A practical and sociable area of the home with access towards the utility facilities.
Utility Room
Useful separate utility room providing additional workspace and storage, while keeping laundry and household appliances conveniently away from the main living areas.
WC
Convenient cloakroom fitted with WC and wash hand basin, ideal for everyday family use and visiting guests.
Bedroom 1
A well-proportioned double bedroom offering comfortable space for a range of bedroom furniture. The room further benefits from a private en-suite shower room.
En-Suite
Private en-suite incorporating a shower enclosure, WC and wash hand basin, providing a practical facility for the principal bedroom.
Bedroom 2
A generous double bedroom offering excellent space for bedroom furniture, with natural light and useful proportions suitable for a variety of family requirements.
Bedroom 3
Another large bedroom with useful storage, making this an ideal room for a child, teenager or guest.
Bedroom 4
A versatile fourth bedroom which could also be utilised as a home office, nursery, dressing room or additional guest accommodation depending on individual requirements.Family Bathroom
Bathroom
The main family bathroom is conveniently positioned on the first floor and provides the essential sanitary facilities, serving the three additional bedrooms.
Rear Garden
A fully enclosed and private rear garden featuring a generous decked area with hot tub, lawn and useful garden shed. The combination of decking and lawn creates an excellent outdoor space for relaxing, entertaining and family use, while the enclosed nature provides a secure environment for children and pets.
Read full description
The property is approached via a double-width monobloc driveway, providing excellent off-street parking and leading directly to the integral garage. A lawned area adds a pleasant frontage, while the pathway leads to the entrance and welcoming hallway.
Internally, the ground floor provides a bright and spacious lounge, complemented by a separate dining room, making this an ideal home for both everyday family life and entertaining. The kitchen is positioned to the rear and provides a practical range of fitted units and workspace, with a useful adjoining utility room offering additional storage and appliance space. A convenient ground-floor WC completes the accommodation on this level.
Upstairs, the property provides four well-proportioned bedrooms, with the third bedroom also benefiting from useful storage. The principal bedroom features a private en-suite shower room, while the remaining bedrooms are served by the family bathroom.
One of the property's particular highlights is the enclosed rear garden, which provides an excellent private outdoor space. The garden incorporates a generous decked area with hot tub, lawned section and shed, creating a versatile setting for outdoor dining, relaxing and entertaining during the warmer months.
Overall, this is a well-proportioned family home offering a combination of generous accommodation, excellent parking, garage facilities and attractive private gardens. Early viewing is highly recommended to fully appreciate the space and layout on offer. Newly carpeted upstairs.
AGENCY NOTE:
Factor charge details have been provided by the seller but their accuracy cannot be guaranteed as we may not have seen a copy of the contract. Should you proceed with the purchase of this property, full details must be verified by your solicitor.
Decription
10 Carronbank Crescent is an attractive and generously proportioned detached villa, providing approximately 104 sq m / 1,116 sq ft of well-planned accommodation arranged over two levels. The property offers a particularly practical layout for modern family living, with excellent reception space on the ground floor and four bedrooms upstairs.The property is approached via a double-width monobloc driveway, providing excellent off-street parking and leading directly to the integral garage. A lawned area adds a pleasant frontage, while the pathway leads to the entrance and welcoming hallway.Internally, the ground floor provides a bright and spacious lounge, complemented by a separate dining room, making this an ideal home for both everyday family life and entertaining. The kitchen is positioned to the rear and provides a practical range of fitted units and workspace, with a useful adjoining utility room offering additional storage and appliance space. A convenient ground-floor WC completes the accommodation on this level.Upstairs, the property provides four well-proportioned bedrooms, with the third bedroom also benefiting from useful storage. The principal bedroom features a private en-suite shower room, while the remaining bedrooms are served by the family bathroom.One of the property's particular highlights is the enclosed rear garden, which provides an excellent private outdoor space. The garden incorporates a generous decked area with hot tub, lawned section and shed, creating a versatile setting for outdoor dining, relaxing and entertaining during the warmer months.Overall, this is a well-proportioned family home offering a combination of generous accommodation, excellent parking, garage facilities and attractive private gardens. Early viewing is highly recommended to fully appreciate the space and layout on offer. Newly carpeted upstairs. AGENCY NOTE:Factor charge details have been provided by the seller but their accuracy cannot be guaranteed as we may not have seen a copy of the contract. Should you proceed with the purchase of this property, full details must be verified by your solicitor.
Front External
Park on the Monobloc drive for convenience and security.
Lounge
A generous and naturally bright reception room providing excellent space for a range of furniture arrangements. A comfortable principal living area with ample room for family relaxation and entertaining.
Dning Room
A separate dining room providing an excellent dedicated space for family meals and entertaining, with plenty of room for a large dining table and chairs.
Kitchen
Well-appointed kitchen fitted with a range of wall and floor-mounted units, providing good preparation and storage space together with room for the necessary appliances. A practical and sociable area of the home with access towards the utility facilities.
Utility Room
Useful separate utility room providing additional workspace and storage, while keeping laundry and household appliances conveniently away from the main living areas.
WC
Convenient cloakroom fitted with WC and wash hand basin, ideal for everyday family use and visiting guests.
Bedroom 1
A well-proportioned double bedroom offering comfortable space for a range of bedroom furniture. The room further benefits from a private en-suite shower room.
En-Suite
Private en-suite incorporating a shower enclosure, WC and wash hand basin, providing a practical facility for the principal bedroom.
Bedroom 2
A generous double bedroom offering excellent space for bedroom furniture, with natural light and useful proportions suitable for a variety of family requirements.
Bedroom 3
Another large bedroom with useful storage, making this an ideal room for a child, teenager or guest.
Bedroom 4
A versatile fourth bedroom which could also be utilised as a home office, nursery, dressing room or additional guest accommodation depending on individual requirements.Family Bathroom
Bathroom
The main family bathroom is conveniently positioned on the first floor and provides the essential sanitary facilities, serving the three additional bedrooms.
Rear Garden
A fully enclosed and private rear garden featuring a generous decked area with hot tub, lawn and useful garden shed. The combination of decking and lawn creates an excellent outdoor space for relaxing, entertaining and family use, while the enclosed nature provides a secure environment for children and pets.
Read full description
What's it like to live here?
Nearby businesses open now
More properties nearby
£140,000 Offers over
Godfrey Avenue, Denny, Stirlingshire, FK6
£1,100 PCM
Canglour, Stirling, FK7
£255,000 Offers over
Comments (0)
Log in to like, comment or share to your feed.
Start the conversation about this listing.