 Available
Photo 1 of 13
£275,000 Asking price
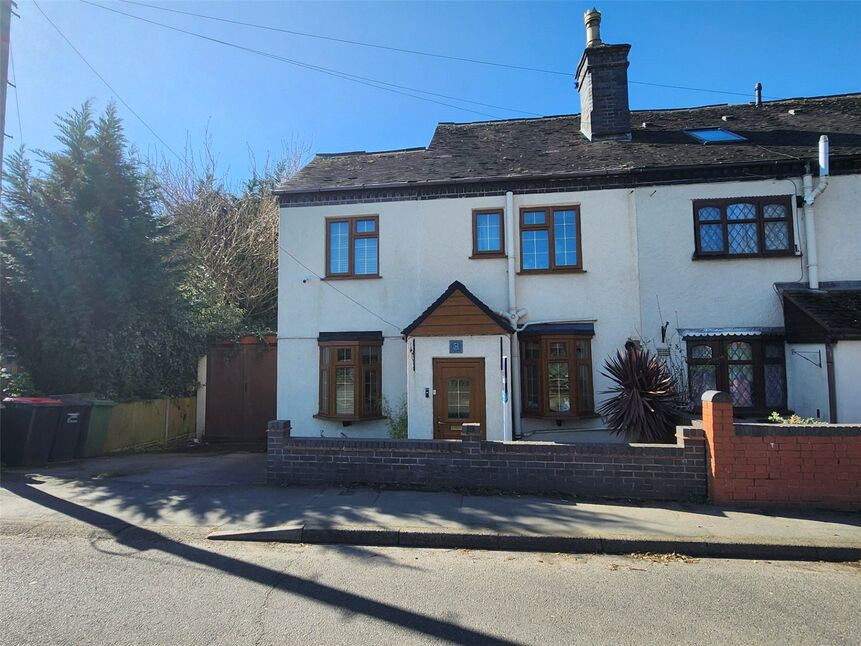
Castle Road, Hartshill, Warwickshire, CV10
Castle Road, Warwickshire, Hartshill, CV10
- 🏠 House
- 📋 For sale
- 🛏 3 beds
- 🛁 1 bath
- 👁 6 views
About this property
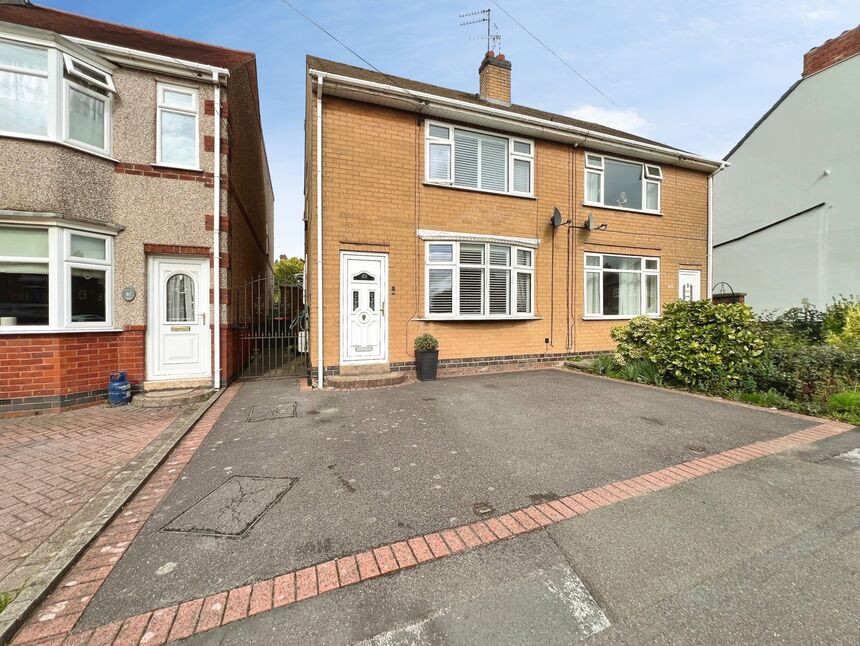
Your Move are delighted to offer For Sale this Extended Three Bedroom Three Storey End Terraced House which needs to be viewed to appreciate the size and accommodation this property has to offer. Two Rooms can either be used as a Bedroom or Lounge which is why this property is ideal for multi use In brief the property consists of an Entrance Porch , Kitchen, Dining Room , Lounge/Bedroom and Lean To with Stairs down to the Basement Room. From the Ground Floor there are also Stairs Up leading to the Main Bedroom, Dressing Area , Bathroom/Shower Room which can be used as Jack and Jill En Suite and a further Bedroom. To the outside there is a Driveway leading to the Garage and an Enclosed Rear Garden with Workshop and Views to Rear. The property also benefits from Double Glazing and Gas Central Heating. Freehold , EPC Rating E.
Entrance Porch
Kitchen/Dining Room 20'10" x 12' (6.35m x 3.66m)
With Range of Base Units , Inset Sink Unit , Tiled Flooring with Feature Fireplace.
Lounge/Bedroom 11'5" x 12' (3.48m x 3.66m)
With Double Doors leading to the Balcony with Open Views to Rear.
Lean To
With Door leading to Stairs in turn leading to the Rear Garden
Stairs Down
Lounge/Bedroom 11'10" x 17'3" (3.6m x 5.26m)
Stairs Up From Ground Floor
Main Bedroom 7'10" x 11'2" (2.4m x 3.4m)
With Door to Dressing Room.
Dressing Room
Shower Room/Bathroom 7' x 11'2" (2.13m x 3.4m)
With Free Standing Bath and Claw Leg Feet, Shower Cubicle,Low Level Wc,Wash Hand Basin with Tiled Flooring and Spotlights to the Ceiling.
Bedroom 8'5" x 10'8" (2.57m x 3.25m)
Outside
With Driveway to the Front leading to the Garage and an Enclosed Rear Garden with Workshop and Views to the Rear.
North Warwickshire Council
Council Tax Band B
Freehold
Castle Road is near Hartshill Hayes country park and close to schools for all ages, local shops, public houses , Post Office and easy access to the A5. Also within 3 miles of Nuneaton Town Centre boasting Bus and Train Station with Shopping Complex and other department stores.
Kitchen / Dining Room
20'10" x 12'0" (6.35m x 3.67m)
With Range of Base Units , Inset Sink Unit , Tiled Flooring with Feature Fireplace.
Lounge / Bedroom
11'5" x 12'0" (3.47m x 3.66m)
With Double Doors leading to the Balcony with Open Views to Rear.
Lean To
With Door leading to Stairs in turn leading to the Rear Garden
Lounge / Bedroom
11'10" x 17'3" (3.61m x 5.25m)
Main Bedroom
7'10" x 11'2" (2.39m x 3.41m)
With Door to Dressing Room.
Shower Room / Bathroom
7'0" x 11'2" (2.14m x 3.41m)
With Free Standing Bath and Claw Leg Feet, Shower Cubicle,Low Level Wc,Wash Hand Basin with Tiled Flooring and Spotlights to the Ceiling.
Bedroom
8'5" x 10'8" (2.57m x 3.25m)
Outside
With Driveway to the Front leading to the Garage and an Enclosed Rear Garden with Workshop and Views to the Rear.
Read full description
Entrance Porch
Kitchen/Dining Room 20'10" x 12' (6.35m x 3.66m)
With Range of Base Units , Inset Sink Unit , Tiled Flooring with Feature Fireplace.
Lounge/Bedroom 11'5" x 12' (3.48m x 3.66m)
With Double Doors leading to the Balcony with Open Views to Rear.
Lean To
With Door leading to Stairs in turn leading to the Rear Garden
Stairs Down
Lounge/Bedroom 11'10" x 17'3" (3.6m x 5.26m)
Stairs Up From Ground Floor
Main Bedroom 7'10" x 11'2" (2.4m x 3.4m)
With Door to Dressing Room.
Dressing Room
Shower Room/Bathroom 7' x 11'2" (2.13m x 3.4m)
With Free Standing Bath and Claw Leg Feet, Shower Cubicle,Low Level Wc,Wash Hand Basin with Tiled Flooring and Spotlights to the Ceiling.
Bedroom 8'5" x 10'8" (2.57m x 3.25m)
Outside
With Driveway to the Front leading to the Garage and an Enclosed Rear Garden with Workshop and Views to the Rear.
North Warwickshire Council
Council Tax Band B
Freehold
Castle Road is near Hartshill Hayes country park and close to schools for all ages, local shops, public houses , Post Office and easy access to the A5. Also within 3 miles of Nuneaton Town Centre boasting Bus and Train Station with Shopping Complex and other department stores.
Kitchen / Dining Room
20'10" x 12'0" (6.35m x 3.67m)
With Range of Base Units , Inset Sink Unit , Tiled Flooring with Feature Fireplace.
Lounge / Bedroom
11'5" x 12'0" (3.47m x 3.66m)
With Double Doors leading to the Balcony with Open Views to Rear.
Lean To
With Door leading to Stairs in turn leading to the Rear Garden
Lounge / Bedroom
11'10" x 17'3" (3.61m x 5.25m)
Main Bedroom
7'10" x 11'2" (2.39m x 3.41m)
With Door to Dressing Room.
Shower Room / Bathroom
7'0" x 11'2" (2.14m x 3.41m)
With Free Standing Bath and Claw Leg Feet, Shower Cubicle,Low Level Wc,Wash Hand Basin with Tiled Flooring and Spotlights to the Ceiling.
Bedroom
8'5" x 10'8" (2.57m x 3.25m)
Outside
With Driveway to the Front leading to the Garage and an Enclosed Rear Garden with Workshop and Views to the Rear.
Read full description
More properties nearby
£210,000 Asking price
Victoria Road, Nuneaton, Warwickshire, CV10
£220,000 Asking price
Comments (0)
Log in to like, comment or share to your feed.
Start the conversation about this listing.