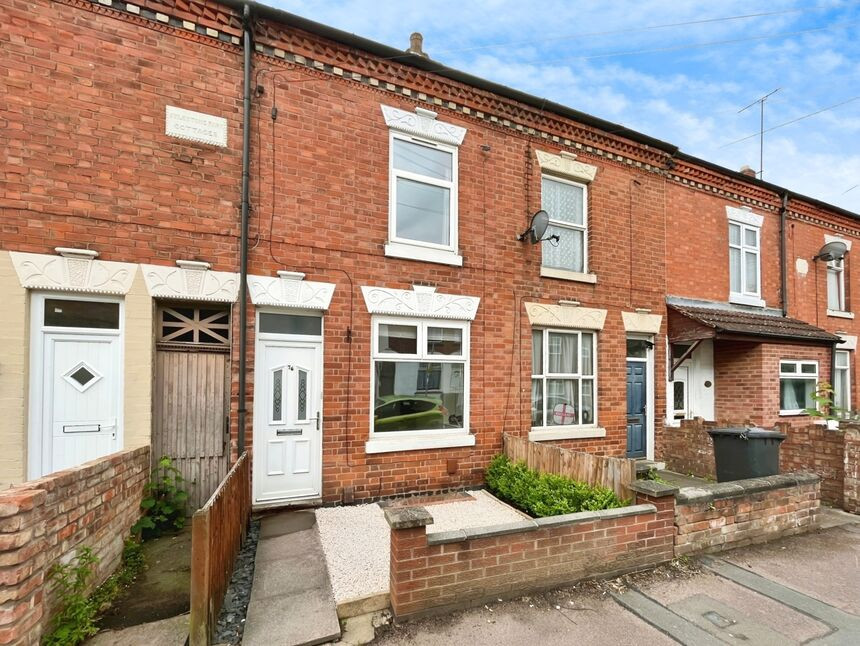
 Available
Photo 1 of 11
£180,000 Offers over
Cavendish Road, Leicester, Leicestershire, LE2
Cavendish Road, Leicestershire, Leicester, LE2
- 🏠 House
- 📋 For sale
- 🛏 2 beds
- 🛁 2 baths
- 👁 6 views
About this property
For sale is an immaculate, terraced property, boasting two generously sized bedrooms, two bathrooms, one modern kitchen, and two welcoming reception rooms. This well-presented property is ideally suited to families, couples, professionals, and investors.
The first bedroom is a comfortable double, complete with an en-suite shower room and a useful storage cupboard. The second bedroom is also a double, providing ample natural light. The large downstairs bathroom features a bath, W/C, and hand basin. The en-suite bathroom includes a mains shower cubicle, W/C, and hand basin.
The property's kitchen is fitted with modern appliances, including a gas hob and electric oven, wall and base units, and plumbing for a washer. The middle reception room serves as a lounge with access to the basement, while the first reception room presents large windows and doubles as a formal dining room. The property has also had a Combi boiler fitted in January 2026.
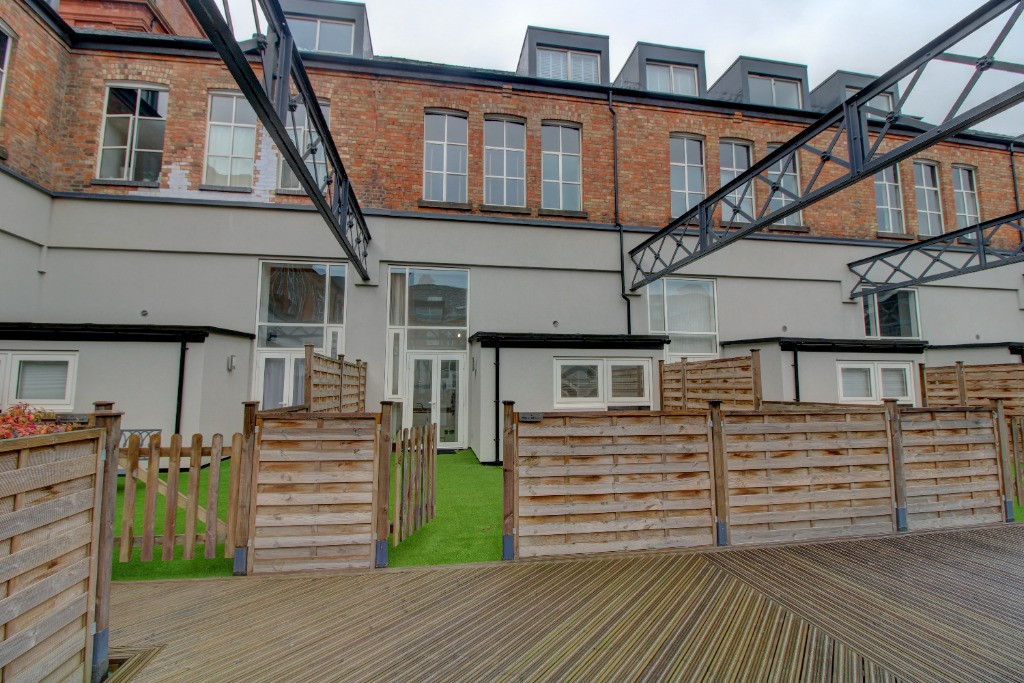
One of the unique features of this property is its large garden, complete with a patio area and a lawn — perfect for outdoor enjoyment. The property is conveniently located near public transport links, local schools, amenities, and parks. This property won't be on the market for long so call us now to arrange your viewing!
Lounge
11'6" x 11'5" (3.50m x 3.48m)
Dining Room
11'7" x 11'5" (3.53m x 3.48m)
Kitchen
16'9" x 4'12" (5.10m x 1.52m)
Bathroom
12'5" x 5'7" (3.78m x 1.70m)
Bedroom 1
13'1" x 11'5" (4.00m x 3.48m)
Shower Room
9'11" x 7'2" (3.02m x 2.18m)
Bedroom 2
13'1" x 11'8" (4.00m x 3.56m)
Basement
11'5" x 11'2" (3.48m x 3.40m)
Read full description
The first bedroom is a comfortable double, complete with an en-suite shower room and a useful storage cupboard. The second bedroom is also a double, providing ample natural light. The large downstairs bathroom features a bath, W/C, and hand basin. The en-suite bathroom includes a mains shower cubicle, W/C, and hand basin.
The property's kitchen is fitted with modern appliances, including a gas hob and electric oven, wall and base units, and plumbing for a washer. The middle reception room serves as a lounge with access to the basement, while the first reception room presents large windows and doubles as a formal dining room. The property has also had a Combi boiler fitted in January 2026.
One of the unique features of this property is its large garden, complete with a patio area and a lawn — perfect for outdoor enjoyment. The property is conveniently located near public transport links, local schools, amenities, and parks. This property won't be on the market for long so call us now to arrange your viewing!
Lounge
11'6" x 11'5" (3.50m x 3.48m)
Dining Room
11'7" x 11'5" (3.53m x 3.48m)
Kitchen
16'9" x 4'12" (5.10m x 1.52m)
Bathroom
12'5" x 5'7" (3.78m x 1.70m)
Bedroom 1
13'1" x 11'5" (4.00m x 3.48m)
Shower Room
9'11" x 7'2" (3.02m x 2.18m)
Bedroom 2
13'1" x 11'8" (4.00m x 3.56m)
Basement
11'5" x 11'2" (3.48m x 3.40m)
Read full description
What's it like to live here?
Nearby businesses open now
More properties nearby
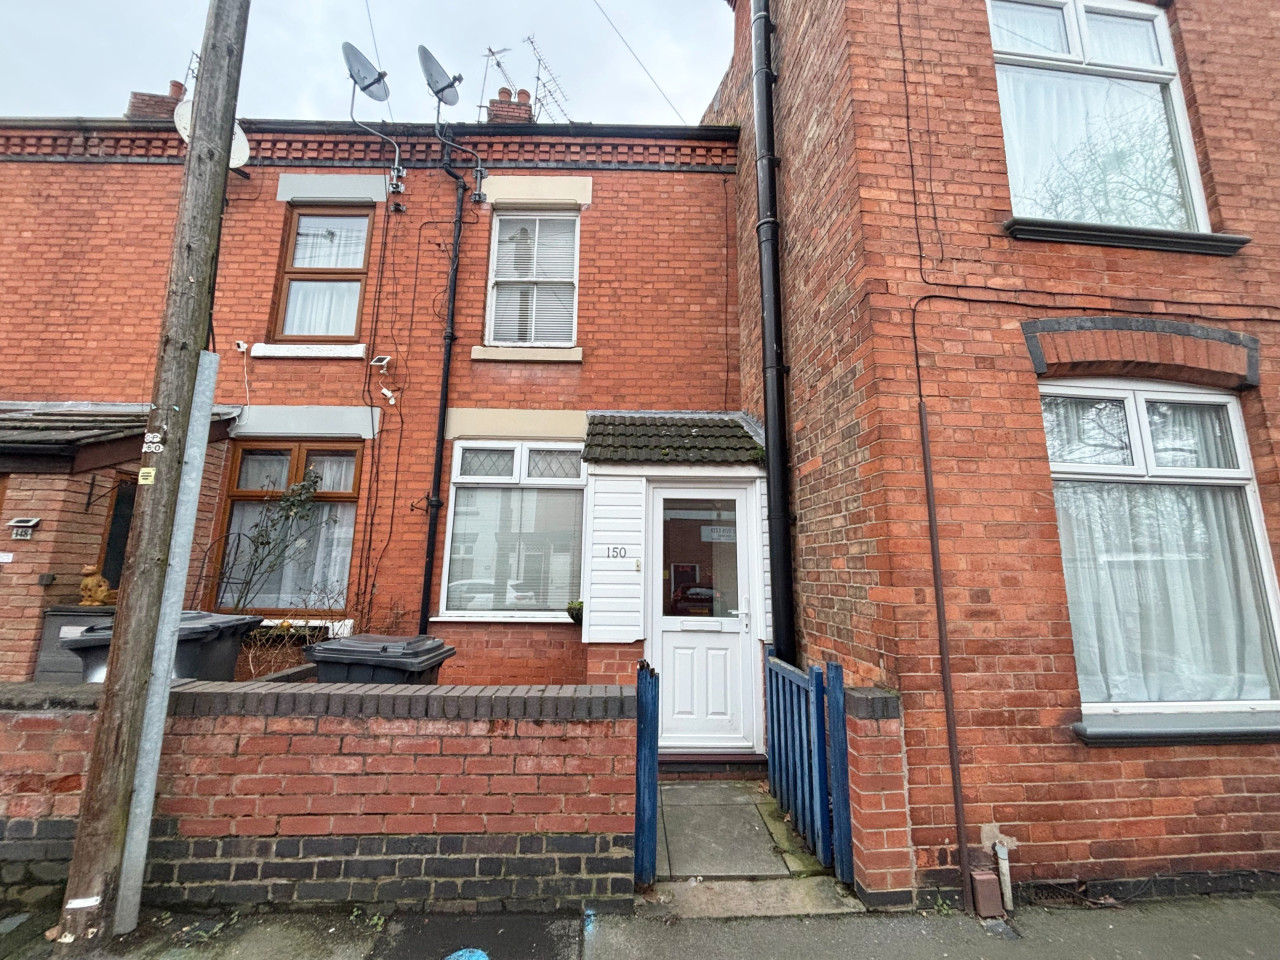
£925 PCM Available Now
Lansdowne Road, Aylestone, Leicester, LE2
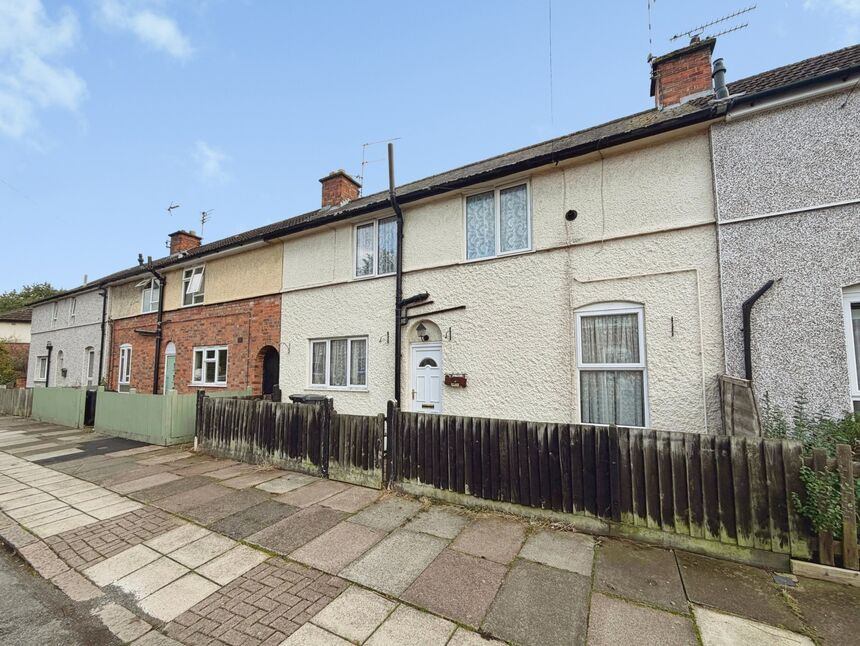
£120,000 Guide price
Comments (0)
Log in to like, comment or share to your feed.
Start the conversation about this listing.