 Available
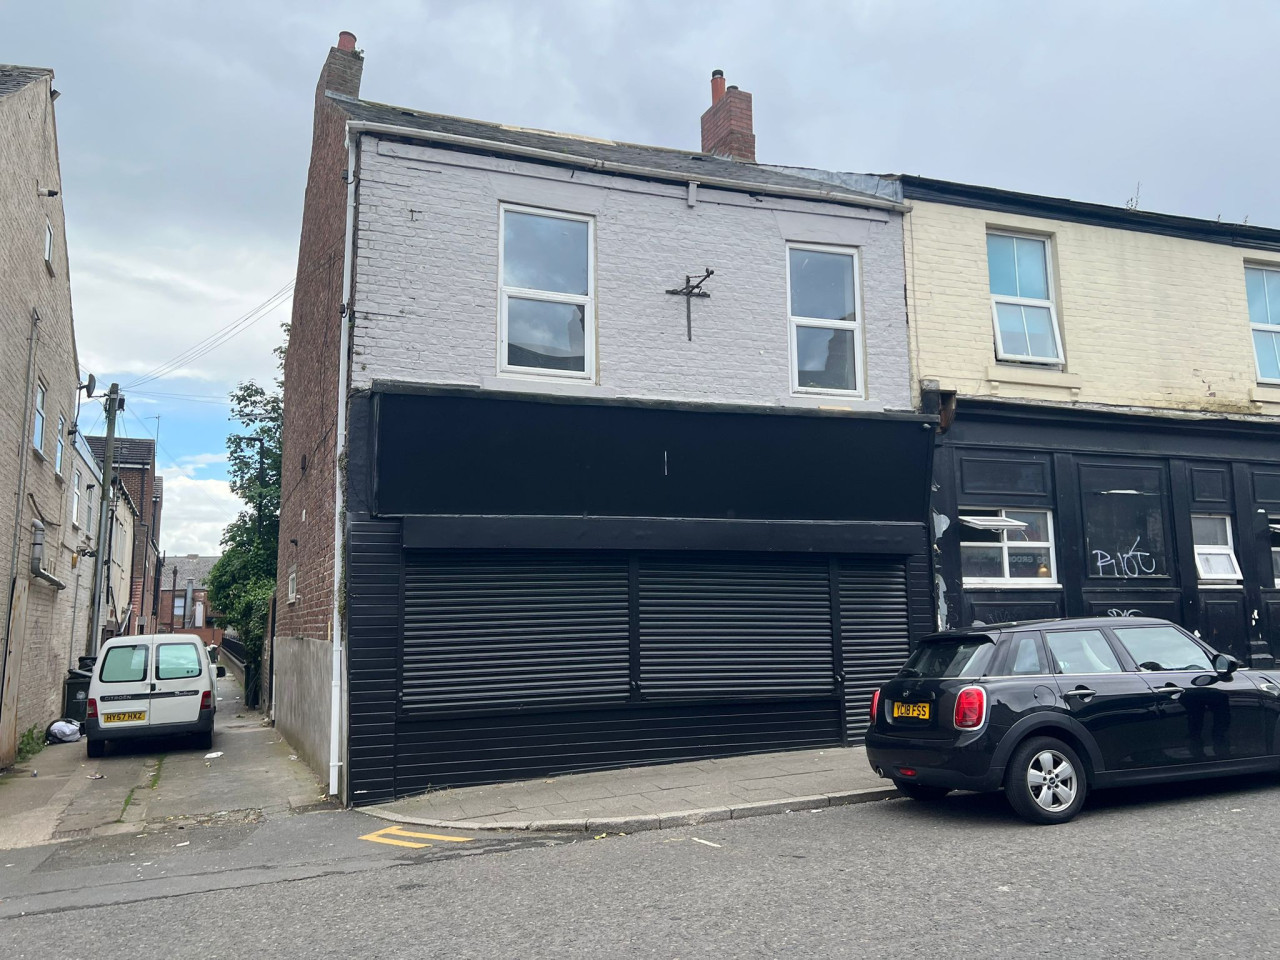
Photo 1 of 17
£267,500 Asking price
Cecil Street, North Shields, Tyne and Wear, NE29
Cecil Street, Tyne and Wear, North Shields, NE29
- 🏠 House
- 📋 For sale
- 🛏 3 beds
- 🛁 1 bath
- 👁 9 views
About this property
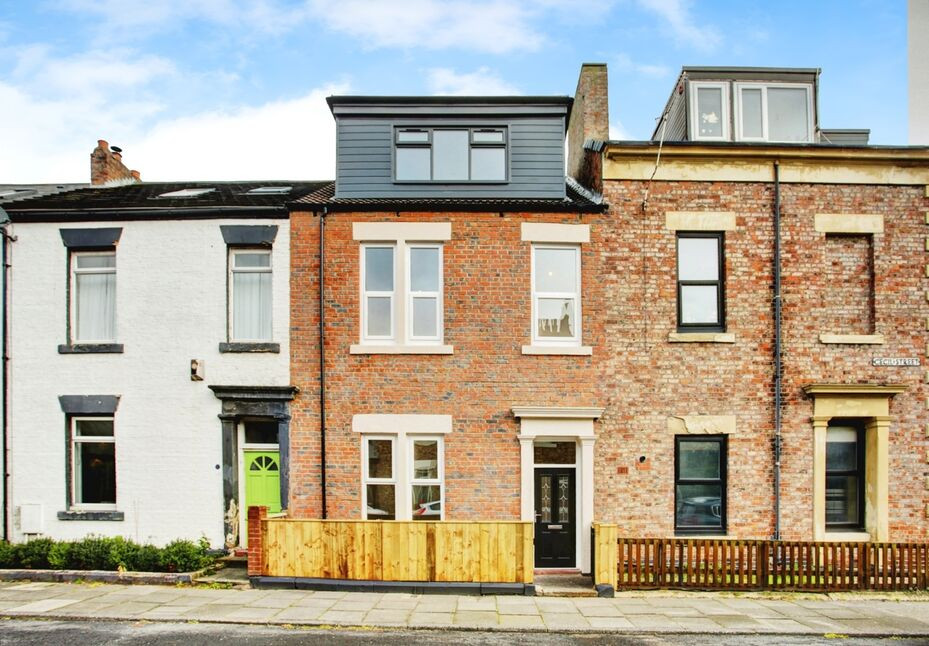
This outstanding, fully refurbished period terrace offers spacious accommodation arranged over three floors, featuring three generous double bedrooms, a modern dining kitchen, and a large contemporary bathroom. Ideally situated just off North Shields town centre, the property provides convenient access to local shops, amenities, and transport links.
The property has been fully renovated to a high standard benefiting from double glazing, gas central heating and briefly comprising, Entrance hallway, lounge to the front, dining kitchen with modern units and integrated appliances, utility room and cloaks WC. To the first floor there is a large contemporary style family bathroom with walk in shower, double bedroom with walk in dressing room or study. To the second floor there are a further two double bedrooms. Externally there is a small paved town garden, a private walled rear yard with out building. Viewing is highly recommended to appreciate such a lovely family home key ready.
North Shields is a thriving coastal town offering a fantastic range of local shops, and everyday amenities, creating a convenient and friendly community atmosphere. Excellent transport links include Metro and regular bus services right on the doorstep, providing easy access for commuting into Newcastle city centre, nearby coastal towns, and surrounding areas. The town is also home to several highly regarded schools within walking distance, making it ideal for families. Just a short stroll away lies the vibrant Fish Quay, renowned for its cosmopolitan lifestyle with a great choice of stylish restaurants, traditional pubs, and waterfront cafes, perfect for dining out and enjoying the scenic views of the River Tyne.
Freehold
EPC Rating E
North Tyneside Council Tax Band A
Location
North Shields is a thriving coastal town offering a fantastic range of local shops, and everyday amenities, creating a convenient and friendly community atmosphere. Excellent transport links include Metro and regular bus services right on the doorstep, providing easy access for commuting into Newcastle city centre, nearby coastal towns, and surrounding areas. The town is also home to several highly regarded schools within walking distance, making it ideal for families. Just a short stroll away lies the vibrant Fish Quay, renowned for its cosmopolitan lifestyle with a great choice of stylish restaurants, traditional pubs, and waterfront cafes, perfect for dining out and enjoying the scenic views of the River Tyne.
Entrance Hallway
Double glazed door with fan light, laminate flooring, coving to ceiling, ceiling rose, radiator, under stairs storage cupboard, stairs to first floor and doors off to:
Lounge
13'2" x 13'2" (4.01m x 4.01m)
Double glazed window to the front, chimney breast and alcoves, coving to ceiling, ceiling rose and radiator.
Dining kitchen
18'4" x 8'11" (5.60m x 2.72m)
Fitted with a range of modern light Grey coloured wood wall and base units with contrasting work surfaces, integrated fridge freezer and dish washer, built in electric oven, electric hob with extractor over and glass splash back, one and a half bowl sink, double glazed French door to the rear, panelled radiator, laminate flooring and door to:
Utility Room
9'3" x 5'9" (2.82m x 1.75m)
Double glazed window to the side, fitted base units with integrated sink and work surfaces, plumbed for washing machine, radiator and laminate flooring.
Cloaks WC
Enclosed cistern WC, vanity wash hand basin, double glazed frosted window to the rear, ladder towel rail and laminate flooring.
First floor landing
Double glazed window to the rear, stairs to second floor, and radiator.
Bathroom / WC
11'3" x 8'8" (3.43m x 2.64m)
Contemporary style with Oval shaped bath with mixer taps, vanity wash hand basin, enclosed cistern WC, walk in shower area with rain fall shower wall mounted controls and glazed screen, double glazed frosted window to the rear, built in storage cupboard housing the combination boiler, heated towel rail and laminate flooring.
Bedroom 1
13'2" x 13'1" (4.01m x 4.00m)
Double glazed window to the front, coving to ceiling, ceiling rose, radiator and door to:
Dressing Room
Double glazed window to the front.
Second floor landing
Double glazed window to the rear, doors off to:
Bedroom 2
18'10" x 12'8" (5.74m x 3.86m)
Double glazed window to the front, radiator.
Bedroom 3
13'1" x 8'6" (4.00m x 2.60m)
Double glazed window to the rear and radiator.
External
Front- Fenced with gate to front and paved area. Rear- Walled yard with gate to rear, outhouse with double glazed door, and power.
Read full description
The property has been fully renovated to a high standard benefiting from double glazing, gas central heating and briefly comprising, Entrance hallway, lounge to the front, dining kitchen with modern units and integrated appliances, utility room and cloaks WC. To the first floor there is a large contemporary style family bathroom with walk in shower, double bedroom with walk in dressing room or study. To the second floor there are a further two double bedrooms. Externally there is a small paved town garden, a private walled rear yard with out building. Viewing is highly recommended to appreciate such a lovely family home key ready.
North Shields is a thriving coastal town offering a fantastic range of local shops, and everyday amenities, creating a convenient and friendly community atmosphere. Excellent transport links include Metro and regular bus services right on the doorstep, providing easy access for commuting into Newcastle city centre, nearby coastal towns, and surrounding areas. The town is also home to several highly regarded schools within walking distance, making it ideal for families. Just a short stroll away lies the vibrant Fish Quay, renowned for its cosmopolitan lifestyle with a great choice of stylish restaurants, traditional pubs, and waterfront cafes, perfect for dining out and enjoying the scenic views of the River Tyne.
Freehold
EPC Rating E
North Tyneside Council Tax Band A
Location
North Shields is a thriving coastal town offering a fantastic range of local shops, and everyday amenities, creating a convenient and friendly community atmosphere. Excellent transport links include Metro and regular bus services right on the doorstep, providing easy access for commuting into Newcastle city centre, nearby coastal towns, and surrounding areas. The town is also home to several highly regarded schools within walking distance, making it ideal for families. Just a short stroll away lies the vibrant Fish Quay, renowned for its cosmopolitan lifestyle with a great choice of stylish restaurants, traditional pubs, and waterfront cafes, perfect for dining out and enjoying the scenic views of the River Tyne.
Entrance Hallway
Double glazed door with fan light, laminate flooring, coving to ceiling, ceiling rose, radiator, under stairs storage cupboard, stairs to first floor and doors off to:
Lounge
13'2" x 13'2" (4.01m x 4.01m)
Double glazed window to the front, chimney breast and alcoves, coving to ceiling, ceiling rose and radiator.
Dining kitchen
18'4" x 8'11" (5.60m x 2.72m)
Fitted with a range of modern light Grey coloured wood wall and base units with contrasting work surfaces, integrated fridge freezer and dish washer, built in electric oven, electric hob with extractor over and glass splash back, one and a half bowl sink, double glazed French door to the rear, panelled radiator, laminate flooring and door to:
Utility Room
9'3" x 5'9" (2.82m x 1.75m)
Double glazed window to the side, fitted base units with integrated sink and work surfaces, plumbed for washing machine, radiator and laminate flooring.
Cloaks WC
Enclosed cistern WC, vanity wash hand basin, double glazed frosted window to the rear, ladder towel rail and laminate flooring.
First floor landing
Double glazed window to the rear, stairs to second floor, and radiator.
Bathroom / WC
11'3" x 8'8" (3.43m x 2.64m)
Contemporary style with Oval shaped bath with mixer taps, vanity wash hand basin, enclosed cistern WC, walk in shower area with rain fall shower wall mounted controls and glazed screen, double glazed frosted window to the rear, built in storage cupboard housing the combination boiler, heated towel rail and laminate flooring.
Bedroom 1
13'2" x 13'1" (4.01m x 4.00m)
Double glazed window to the front, coving to ceiling, ceiling rose, radiator and door to:
Dressing Room
Double glazed window to the front.
Second floor landing
Double glazed window to the rear, doors off to:
Bedroom 2
18'10" x 12'8" (5.74m x 3.86m)
Double glazed window to the front, radiator.
Bedroom 3
13'1" x 8'6" (4.00m x 2.60m)
Double glazed window to the rear and radiator.
External
Front- Fenced with gate to front and paved area. Rear- Walled yard with gate to rear, outhouse with double glazed door, and power.
Read full description
Comments (0)
Log in to like, comment or share to your feed.
Start the conversation about this listing.