 Available
Photo 1 of 14
£135,000 Offers over
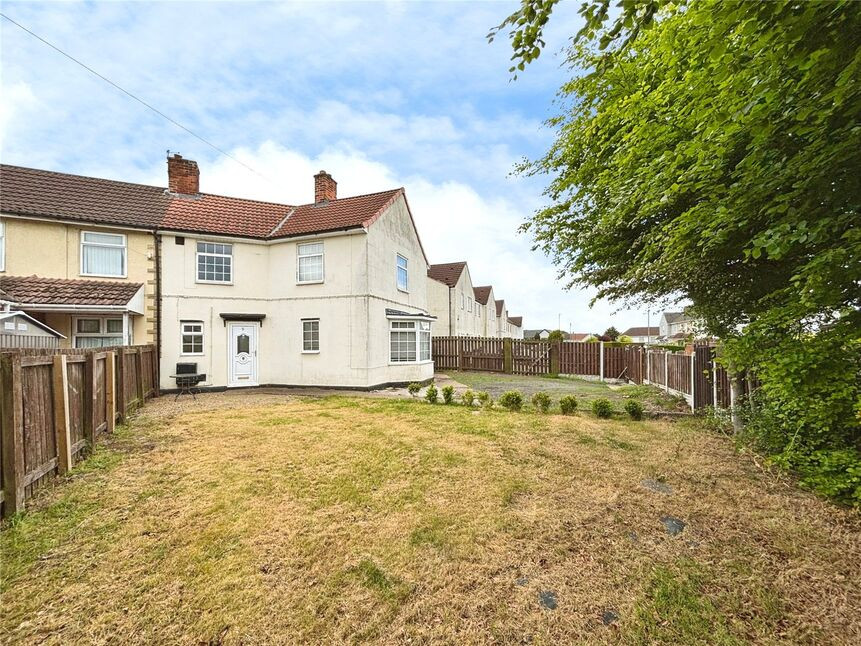
Central Drive, Rossington, South Yorkshire, DN11
Central Drive, South Yorkshire, Rossington, DN11
- 🏠 House
- 📋 For sale
- 🛏 3 beds
- 🛁 1 bath
- 👁 4 views
About this property
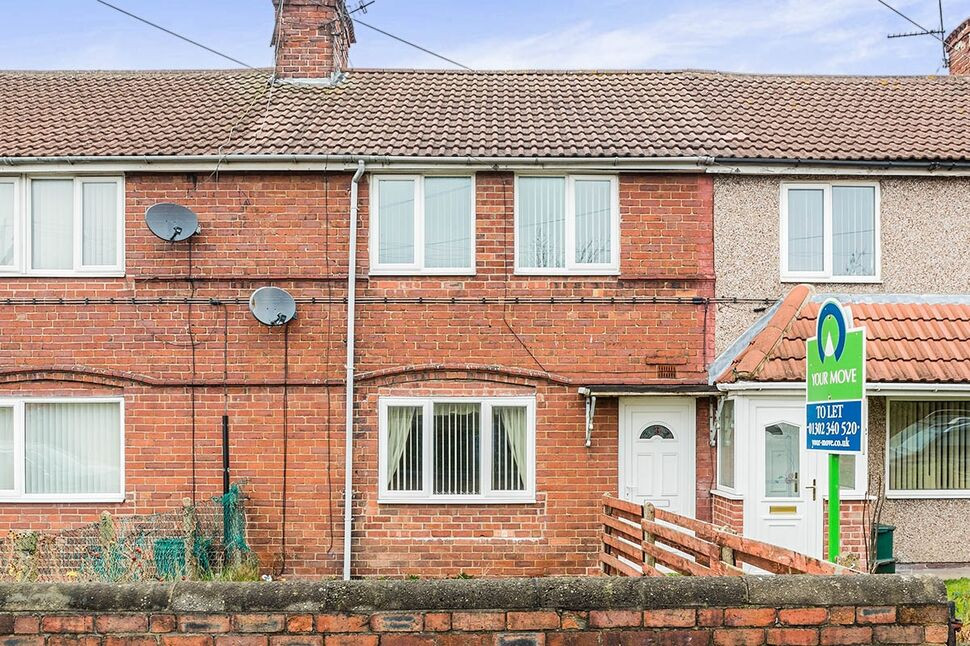
Available with no onward chain, extended family home situated in popular location offered for sale at an attractive asking price to allow for early sale, book your viewing now before its too late!
Location
Rossington is a popular location south of Doncaster with a good range of local amenities, benefits from a regular bus service to City centre also park & ride and easy access to the to the M18.
Entrance Hall
With stairs to first floor, central heating radiator and tiled floor.
Lounge
10'11" x 16'0" (3.33m x 4.88m)
Having front facing double glazed bay window & side facing double glazed window, coving to ceiling and two central heating radiators.
Dining Room
3.67m x 3.54m max
with central heating radiator and tiled floor.
Kitchen
11'7" x 6'3" (3.52m x 1.90m)
Having rear facing double glazed window, range of wall & base units, work top surfaced inset stainless steel sink & drainer and mixer taps. Integral cooking appliances include four ring gas hob with extractor over and single electric oven. Part tiling to walls, wall mounted gas central heating boiler, plumbing & recess for washing machine central heating radiator, tiled floor and door to the garden.
Bathroom / Wc
3.49m x 2.38m Max
Having rear facing double glazed window, three piece white suite comprising, panelled bath with shower & screen over, pedestal hand wash basin and low level Wc. Part tiling to walls, extractor fan, built in cupboard and a heated towel rail.
First Floor Landing
Having rear facing double glazed window and access to the loft space.
Bedroom 1
10'11" x 16'1" (3.33m x 4.90m)
Having front & side facing double glazed windows and two central heating radiators.
Bedroom 2
4.26m x 2.41m Max
Having front facing double glazed window and a central heating radiator.
Bedroom 3
3.55m x 2.41m max
Having rear facing double glazed window, built in cupboard and a central heating radiator.
Gardens
The property benefits from gardens to front & rear, with an enclosed front garden extending to the side. To the rear is a fence enclosed garden area.
Tenure
Freehold
Local Authority
Doncaster Council
Read full description
Location
Rossington is a popular location south of Doncaster with a good range of local amenities, benefits from a regular bus service to City centre also park & ride and easy access to the to the M18.
Entrance Hall
With stairs to first floor, central heating radiator and tiled floor.
Lounge
10'11" x 16'0" (3.33m x 4.88m)
Having front facing double glazed bay window & side facing double glazed window, coving to ceiling and two central heating radiators.
Dining Room
3.67m x 3.54m max
with central heating radiator and tiled floor.
Kitchen
11'7" x 6'3" (3.52m x 1.90m)
Having rear facing double glazed window, range of wall & base units, work top surfaced inset stainless steel sink & drainer and mixer taps. Integral cooking appliances include four ring gas hob with extractor over and single electric oven. Part tiling to walls, wall mounted gas central heating boiler, plumbing & recess for washing machine central heating radiator, tiled floor and door to the garden.
Bathroom / Wc
3.49m x 2.38m Max
Having rear facing double glazed window, three piece white suite comprising, panelled bath with shower & screen over, pedestal hand wash basin and low level Wc. Part tiling to walls, extractor fan, built in cupboard and a heated towel rail.
First Floor Landing
Having rear facing double glazed window and access to the loft space.
Bedroom 1
10'11" x 16'1" (3.33m x 4.90m)
Having front & side facing double glazed windows and two central heating radiators.
Bedroom 2
4.26m x 2.41m Max
Having front facing double glazed window and a central heating radiator.
Bedroom 3
3.55m x 2.41m max
Having rear facing double glazed window, built in cupboard and a central heating radiator.
Gardens
The property benefits from gardens to front & rear, with an enclosed front garden extending to the side. To the rear is a fence enclosed garden area.
Tenure
Freehold
Local Authority
Doncaster Council
Read full description
More properties nearby
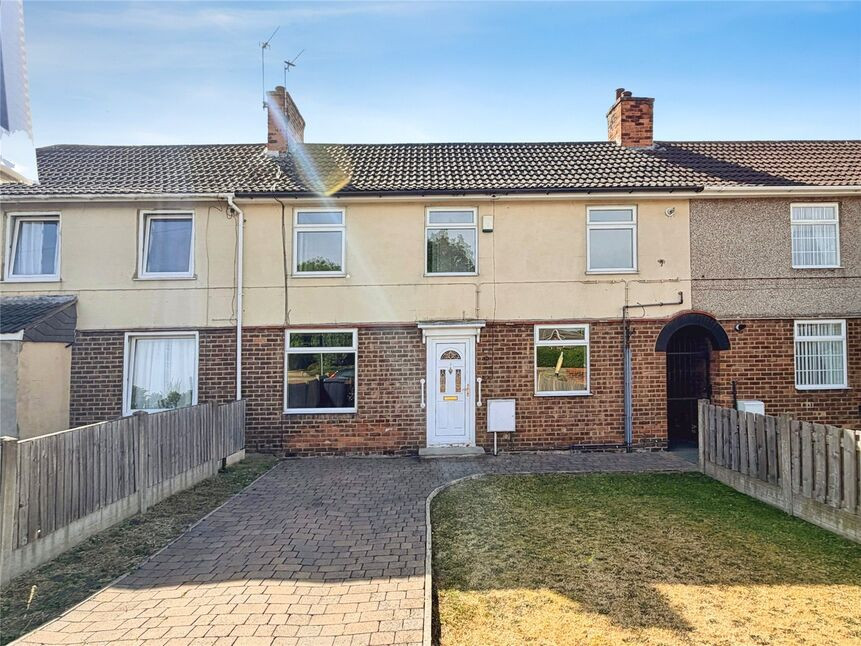
£150,000 Offers over
Grange Lane, New Rossington, South Yorkshire, DN11
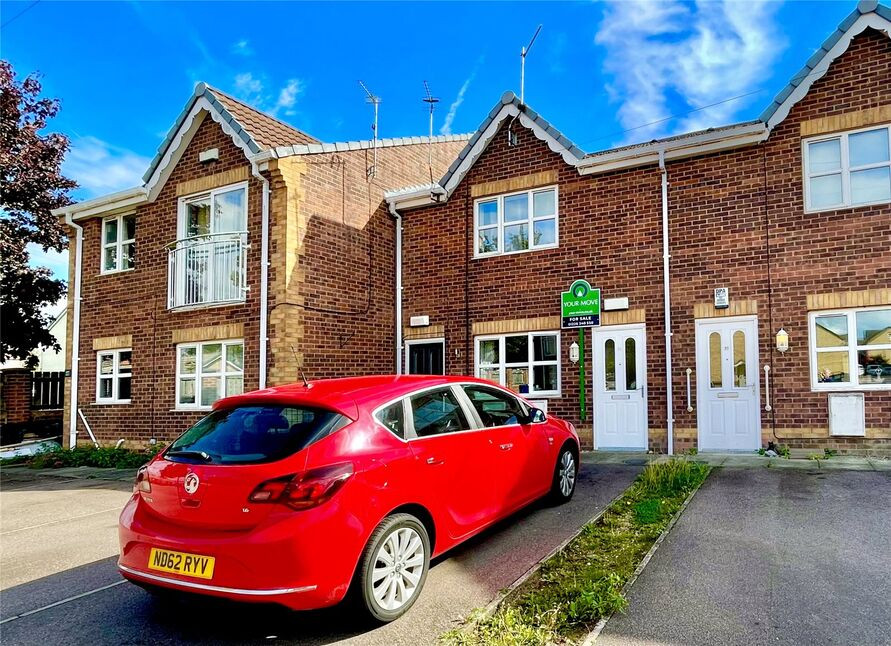
£89,950 Offers in the region of
Comments (0)
Log in to like, comment or share to your feed.
Start the conversation about this listing.