 Available
Photo 1 of 15
£195,000 Offers over
Chacombe, Biddick, Washington, NE38
Chacombe, Washington, Biddick, NE38
- 🏠 House
- 📋 For sale
- 🛏 3 beds
- 🛁 1 bath
- 👁 13 views
About this property
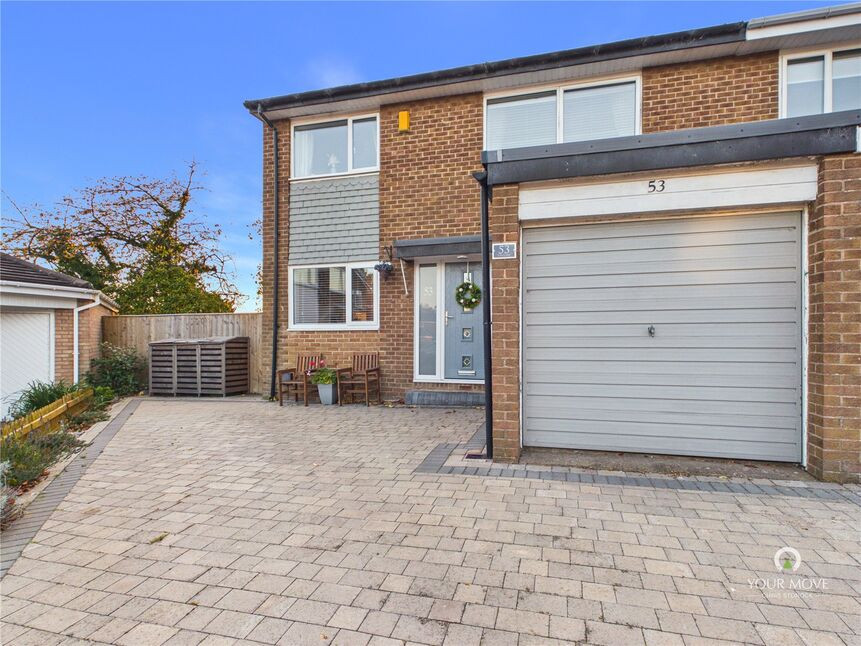
A beautifully presented and recently upgraded three bedroom semi-detached family home, offering stylish modern accommodation, a larger than average rear garden, a generous double driveway and an integral garage.
Situated in the popular Biddick area of Washington, this impressive property has been tastefully improved throughout, creating a bright, contemporary home ready to move into. The accommodation includes a spacious living room with French doors opening onto the rear garden, a stunning modern kitchen and dining area, three well-proportioned bedrooms and a particularly impressive family bathroom featuring both a freestanding bath and separate shower enclosure.
Externally, the property continues to impress with a generous block-paved driveway providing parking for multiple vehicles, an integral garage and a beautifully landscaped rear garden with extensive patio areas, ideal for outdoor dining and entertaining.
An excellent opportunity for families looking for a modern home in a highly convenient and desirable location.
The property is conveniently located close to Princess Anne Park, offering lovely opportunities for walking, recreation and enjoying the outdoors. Washington Galleries shopping centre is also within easy reach, providing a variety of shops, supermarkets, cafés and everyday amenities.
Families will particularly appreciate the property's location within the stated catchment area for the well-regarded Biddick Academy and St Robert of Newminster Catholic School, while additional primary schools and local facilities are available nearby. School admission arrangements should be confirmed directly with the relevant schools.
Excellent road connections via the A1 and A19 make this an ideal location for commuters travelling throughout the North East, including Newcastle, Sunderland and Durham.
Ground floor
Entrance hallway
1.96m x 1.28m (6'5" x 4'2")
A welcoming and beautifully presented entrance hallway featuring attractive wood-effect flooring, contemporary internal doors and a staircase leading to the first floor. The bright, neutral décor creates an excellent first impression and sets the tone for the stylish accommodation throughout.
Living room
3.37m x 4.53m (11'0" x 14'10")
A lovely, spacious living room situated to the rear of the property, beautifully decorated in soft neutral tones with modern wood-effect flooring and attractive feature lighting.
The room comfortably accommodates a large corner sofa and additional furnishings, creating an inviting space for relaxing with family and friends. French doors with glazed side panels open directly onto the rear patio and garden, allowing plenty of natural light into the room and providing a wonderful connection between the indoor and outdoor living spaces.
Kitchen and dining room
2.38m x 6.00m (7'9" x 19'8")
One of the standout features of this home is the impressive kitchen and dining area, offering a fantastic open space perfectly suited to modern family living.
The kitchen has been upgraded with a stylish range of contemporary grey and white wall and base units, complemented by sleek work surfaces, attractive tiled splashbacks and modern fittings. Integrated cooking appliances include a gas hob, electric oven and extractor hood, while a large window overlooking the rear garden provides excellent natural light.
The dining area offers ample space for a family dining table and additional furniture, creating a versatile room ideal for everyday meals, entertaining guests or spending time together as a family.
Finished with attractive wood-effect flooring and tasteful modern décor, this is a particularly appealing and practical space.
First floor
Landing
2.75m x 0.86m (9'0" x 2'9")
The first-floor landing provides access to all three bedrooms and the family bathroom, with neutral decoration continuing the bright and contemporary feel of the property.
Bedroom one
3.44m x 3.51m (11'3" x 11'6")
A beautifully presented and generously proportioned principal bedroom, offering ample space for a double bed and a range of bedroom furniture.
The room benefits from attractive wood-effect flooring, modern neutral décor and a large window allowing plenty of natural light. There is also space for dressing furniture or a small workstation, making this a comfortable and versatile main bedroom.
Bedroom two
2.44m x 3.52m (8'0" x 11'6")
A further well-proportioned double bedroom, tastefully decorated and enjoying a bright and welcoming atmosphere.
The room features contemporary flooring, neutral walls and a large window. There is ample space for a double bed and additional bedroom furniture, making this an excellent second bedroom for family members or visiting guests.
Bedroom three
3.46m x 2.41m (11'4" x 7'10")
A good-sized third bedroom currently arranged as a home office, demonstrating the flexibility of the accommodation.
With space for a desk, wardrobes and additional furnishings, this room could comfortably serve as a child's bedroom, guest room, dressing room or dedicated home-working space. The room is finished with modern flooring and neutral decoration.
Family bathroom
3.38m x 1.42m (11'1" x 4'7")
A particularly impressive and beautifully upgraded family bathroom, finished to a high contemporary standard.
The room features a stylish freestanding bath, separate glass-enclosed shower cubicle, modern wash hand basin with vanity storage and WC. Attractive wall and floor tiling, a chrome heated towel rail and modern fittings complete the luxurious appearance.
This is a wonderful bathroom offering both practicality for everyday family use and a relaxing space to unwind.
External
Front garden and driveway
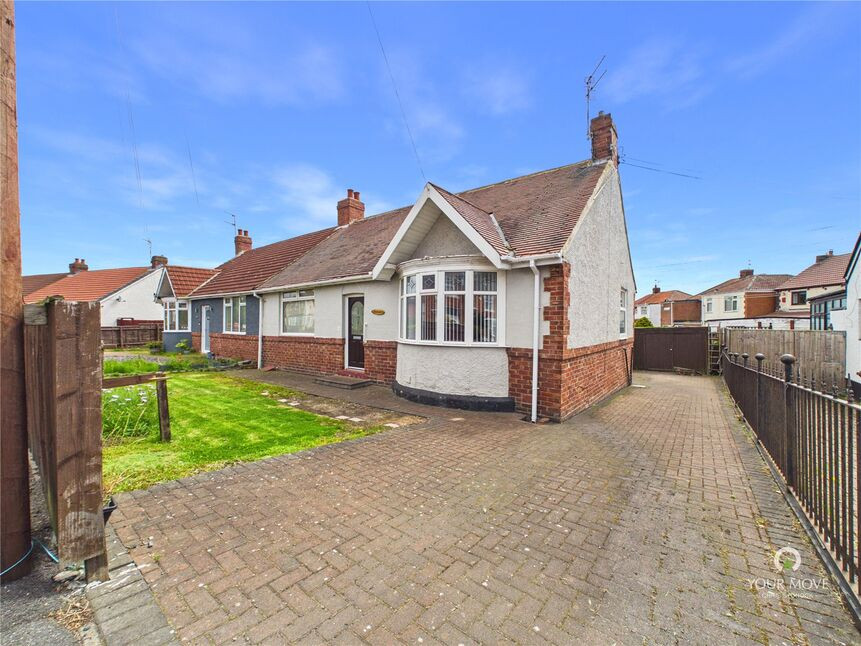
To the front of the property is an extensive block-paved driveway providing generous off-street parking for multiple vehicles. The attractive frontage offers excellent kerb appeal, with a modern entrance door, established planting and access to the integral garage.
Integral garage
2.46m x 4.82m (8'0" x 15'9")
The property benefits from an integral garage, offering useful additional storage or secure parking.
Rear garden
The rear garden is another outstanding feature of this lovely family home, being larger than average and beautifully landscaped to provide a fantastic outdoor living space.
The garden features a generous lawn bordered by attractive curved paved pathways and extensive patio areas, providing several separate spaces for outdoor seating, dining and entertaining.
A particularly appealing seating area sits beside the house, accessed directly from the living room through French doors, while a further patio area offers space for garden furniture and summer gatherings.
The garden is enclosed by timber fencing, creating a pleasant and private-feeling outdoor environment with plenty of room for children to play and families to enjoy.
Viewing recommendation
This is a superb opportunity to purchase a beautifully upgraded three bedroom family home in one of Washington's popular residential areas.
With stylish accommodation, a fantastic modern bathroom, spacious kitchen and dining area, generous parking and a larger than average landscaped garden, this property has so much to offer.
Early viewing is highly recommended to fully appreciate the quality, space and excellent location of this wonderful home.
Read full description
Situated in the popular Biddick area of Washington, this impressive property has been tastefully improved throughout, creating a bright, contemporary home ready to move into. The accommodation includes a spacious living room with French doors opening onto the rear garden, a stunning modern kitchen and dining area, three well-proportioned bedrooms and a particularly impressive family bathroom featuring both a freestanding bath and separate shower enclosure.
Externally, the property continues to impress with a generous block-paved driveway providing parking for multiple vehicles, an integral garage and a beautifully landscaped rear garden with extensive patio areas, ideal for outdoor dining and entertaining.
An excellent opportunity for families looking for a modern home in a highly convenient and desirable location.
The property is conveniently located close to Princess Anne Park, offering lovely opportunities for walking, recreation and enjoying the outdoors. Washington Galleries shopping centre is also within easy reach, providing a variety of shops, supermarkets, cafés and everyday amenities.
Families will particularly appreciate the property's location within the stated catchment area for the well-regarded Biddick Academy and St Robert of Newminster Catholic School, while additional primary schools and local facilities are available nearby. School admission arrangements should be confirmed directly with the relevant schools.
Excellent road connections via the A1 and A19 make this an ideal location for commuters travelling throughout the North East, including Newcastle, Sunderland and Durham.
Ground floor
Entrance hallway
1.96m x 1.28m (6'5" x 4'2")
A welcoming and beautifully presented entrance hallway featuring attractive wood-effect flooring, contemporary internal doors and a staircase leading to the first floor. The bright, neutral décor creates an excellent first impression and sets the tone for the stylish accommodation throughout.
Living room
3.37m x 4.53m (11'0" x 14'10")
A lovely, spacious living room situated to the rear of the property, beautifully decorated in soft neutral tones with modern wood-effect flooring and attractive feature lighting.
The room comfortably accommodates a large corner sofa and additional furnishings, creating an inviting space for relaxing with family and friends. French doors with glazed side panels open directly onto the rear patio and garden, allowing plenty of natural light into the room and providing a wonderful connection between the indoor and outdoor living spaces.
Kitchen and dining room
2.38m x 6.00m (7'9" x 19'8")
One of the standout features of this home is the impressive kitchen and dining area, offering a fantastic open space perfectly suited to modern family living.
The kitchen has been upgraded with a stylish range of contemporary grey and white wall and base units, complemented by sleek work surfaces, attractive tiled splashbacks and modern fittings. Integrated cooking appliances include a gas hob, electric oven and extractor hood, while a large window overlooking the rear garden provides excellent natural light.
The dining area offers ample space for a family dining table and additional furniture, creating a versatile room ideal for everyday meals, entertaining guests or spending time together as a family.
Finished with attractive wood-effect flooring and tasteful modern décor, this is a particularly appealing and practical space.
First floor
Landing
2.75m x 0.86m (9'0" x 2'9")
The first-floor landing provides access to all three bedrooms and the family bathroom, with neutral decoration continuing the bright and contemporary feel of the property.
Bedroom one
3.44m x 3.51m (11'3" x 11'6")
A beautifully presented and generously proportioned principal bedroom, offering ample space for a double bed and a range of bedroom furniture.
The room benefits from attractive wood-effect flooring, modern neutral décor and a large window allowing plenty of natural light. There is also space for dressing furniture or a small workstation, making this a comfortable and versatile main bedroom.
Bedroom two
2.44m x 3.52m (8'0" x 11'6")
A further well-proportioned double bedroom, tastefully decorated and enjoying a bright and welcoming atmosphere.
The room features contemporary flooring, neutral walls and a large window. There is ample space for a double bed and additional bedroom furniture, making this an excellent second bedroom for family members or visiting guests.
Bedroom three
3.46m x 2.41m (11'4" x 7'10")
A good-sized third bedroom currently arranged as a home office, demonstrating the flexibility of the accommodation.
With space for a desk, wardrobes and additional furnishings, this room could comfortably serve as a child's bedroom, guest room, dressing room or dedicated home-working space. The room is finished with modern flooring and neutral decoration.
Family bathroom
3.38m x 1.42m (11'1" x 4'7")
A particularly impressive and beautifully upgraded family bathroom, finished to a high contemporary standard.
The room features a stylish freestanding bath, separate glass-enclosed shower cubicle, modern wash hand basin with vanity storage and WC. Attractive wall and floor tiling, a chrome heated towel rail and modern fittings complete the luxurious appearance.
This is a wonderful bathroom offering both practicality for everyday family use and a relaxing space to unwind.
External
Front garden and driveway
To the front of the property is an extensive block-paved driveway providing generous off-street parking for multiple vehicles. The attractive frontage offers excellent kerb appeal, with a modern entrance door, established planting and access to the integral garage.
Integral garage
2.46m x 4.82m (8'0" x 15'9")
The property benefits from an integral garage, offering useful additional storage or secure parking.
Rear garden
The rear garden is another outstanding feature of this lovely family home, being larger than average and beautifully landscaped to provide a fantastic outdoor living space.
The garden features a generous lawn bordered by attractive curved paved pathways and extensive patio areas, providing several separate spaces for outdoor seating, dining and entertaining.
A particularly appealing seating area sits beside the house, accessed directly from the living room through French doors, while a further patio area offers space for garden furniture and summer gatherings.
The garden is enclosed by timber fencing, creating a pleasant and private-feeling outdoor environment with plenty of room for children to play and families to enjoy.
Viewing recommendation
This is a superb opportunity to purchase a beautifully upgraded three bedroom family home in one of Washington's popular residential areas.
With stylish accommodation, a fantastic modern bathroom, spacious kitchen and dining area, generous parking and a larger than average landscaped garden, this property has so much to offer.
Early viewing is highly recommended to fully appreciate the quality, space and excellent location of this wonderful home.
Read full description
What's it like to live here?
Nearby businesses open now
More properties nearby
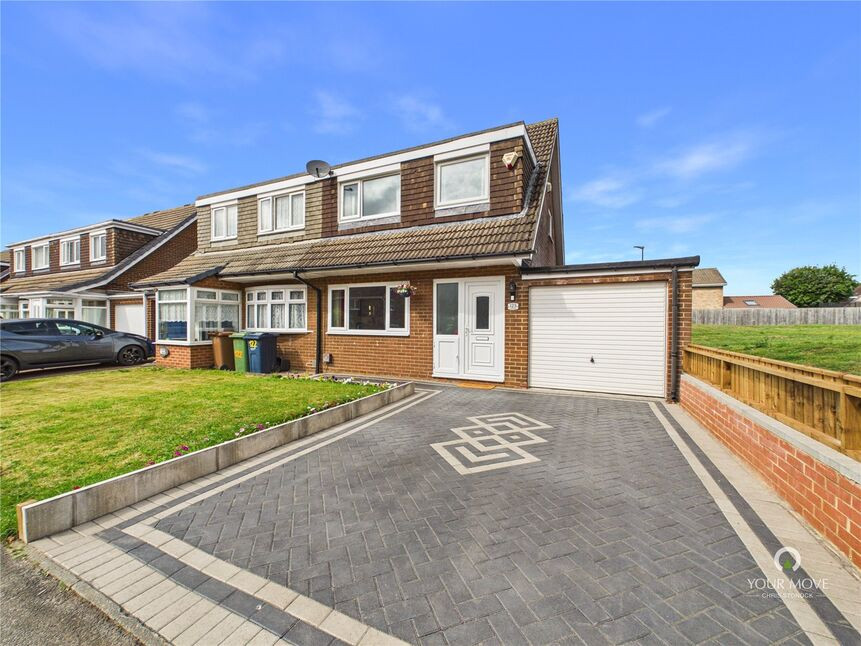
£185,000 Offers over
Kirkham, Biddick, Washington, NE38
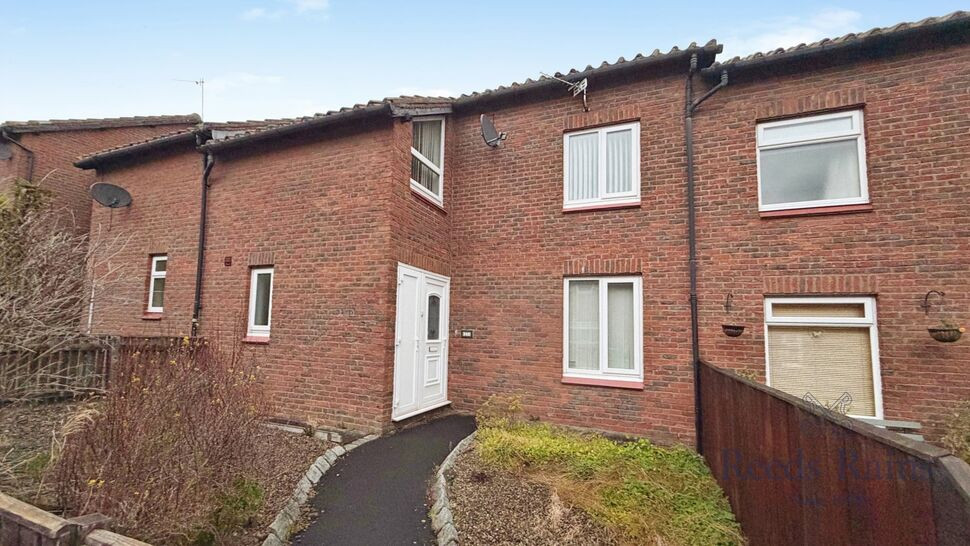
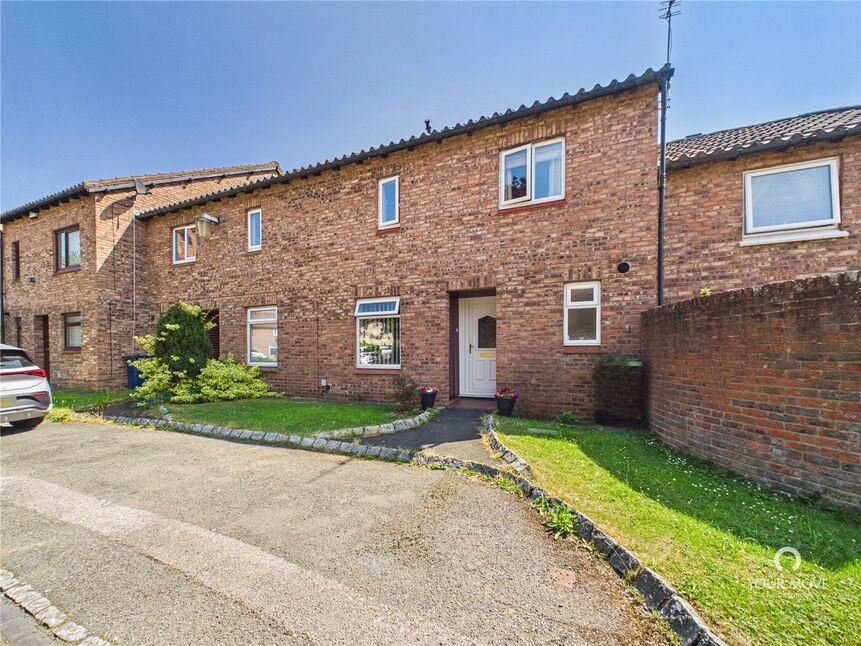
£130,000 Asking price
Campsie Close, Lambton, Washington, NE38
£175,000 Offers over
Comments (0)
Log in to like, comment or share to your feed.
Start the conversation about this listing.