 Available
Photo 1 of 14
£315,000
Chapel Meadows, Bothel, Cumbria, CA7
Chapel Meadows, Cumbria, Bothel, CA7
- 🏠 Bungalow
- 📋 For sale
- 🛏 2 beds
- 🛁 1 bath
- 👁 4 views
About this property
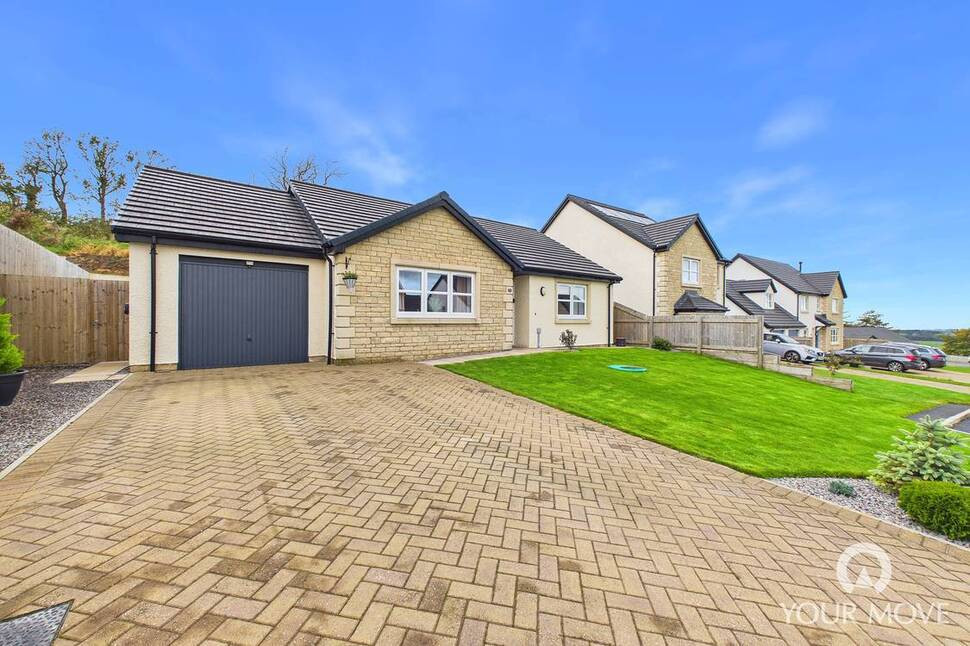
Situated in a popular village, this attractive detached bungalow is less than three years old and offers modern, comfortable living throughout.
The property boasts a spacious living room, a large kitchen/dining room ideal for everyday living and entertaining, a separate utility room and a well-appointed bathroom. There are two bedrooms, along with excellent outside space including lovely gardens, a driveway providing off-road parking and a garage. An ideal opportunity for those seeking a modern, low-maintenance home in a desirable village location.
Entrance Hall
Spacious entrance hallway, welcoming you to this immaculate bungalow.
Living Room
12'11" x 17'1" (3.93m x 5.21m)
Large living room with plenty of space for the whole family to sit and relax. The living room boasts views over the Fells in the distance.
Kitchen / Dining Room
10'0" x 17'5" (3.06m x 5.32m)
Well equipped kitchen/dining room with a range of fitted units, Induction hob, double electric oven, integrated fridge/freezer and dishwasher. The dining area has plenty of room for a 6-8 seater dining table with double doors leading out into the rear garden.
Utility Room
6'2" x 9'8" (1.87m x 2.94m)
Handy utility room with plumbing for washing machine, room for dryer, additional storage and access into the rear of the garage and also out into the rear garden.
Bedroom 1
10'2" x 12'3" (3.10m x 3.74m)
Good size double bedroom overlooking the rear garden.
Bedroom 2
8'10" x 11'4" (2.70m x 3.45m)
Second double bedroom overlooking the front of the property.
Bathroom
6'9" x 8'4" (2.07m x 2.54m)
Bathroom with bath, separate shower cubicle, w/c and wash hand basin.
Garage
10'0" x 16'10" (3.05m x 5.14m)
Single garage which houses the boiler and has lights and electric, with rear door access into the utility room.
Outside
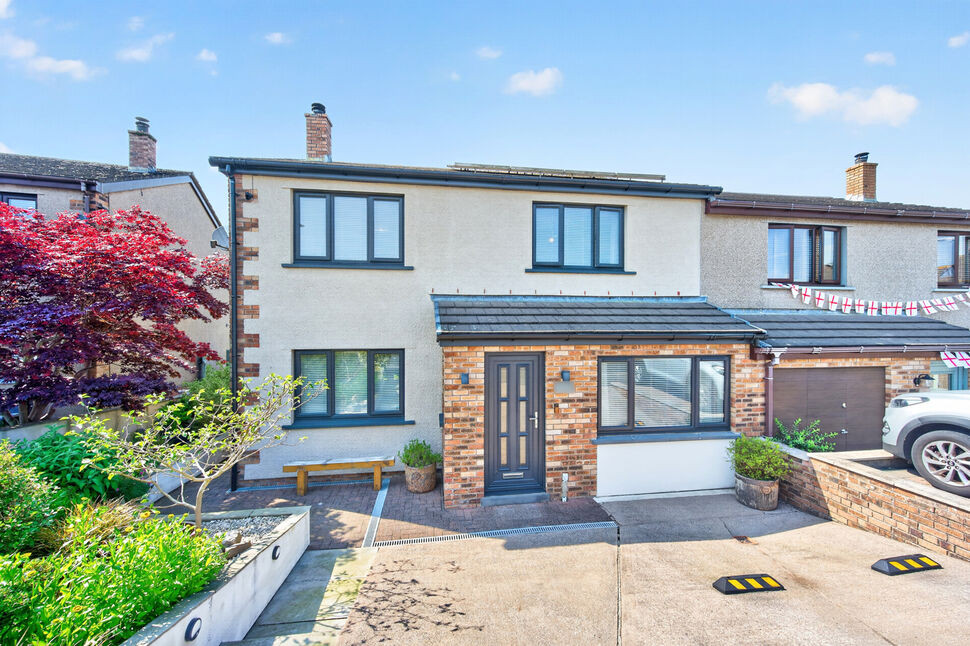
To the front of the property is a lawned garden, drive with parking for 3 cars and access to the garage. To the rear is a fully enclosed good size private garden with lawn, patio area, established plants and shrubs.
Agents Notes
The property is double glazed and has LPG heating with tank buried in the front garden. The property is on a water meter. There will be a service charge for the estate but currently the sellers have not been informed costings or when this will be implemented.
Read full description
The property boasts a spacious living room, a large kitchen/dining room ideal for everyday living and entertaining, a separate utility room and a well-appointed bathroom. There are two bedrooms, along with excellent outside space including lovely gardens, a driveway providing off-road parking and a garage. An ideal opportunity for those seeking a modern, low-maintenance home in a desirable village location.
Entrance Hall
Spacious entrance hallway, welcoming you to this immaculate bungalow.
Living Room
12'11" x 17'1" (3.93m x 5.21m)
Large living room with plenty of space for the whole family to sit and relax. The living room boasts views over the Fells in the distance.
Kitchen / Dining Room
10'0" x 17'5" (3.06m x 5.32m)
Well equipped kitchen/dining room with a range of fitted units, Induction hob, double electric oven, integrated fridge/freezer and dishwasher. The dining area has plenty of room for a 6-8 seater dining table with double doors leading out into the rear garden.
Utility Room
6'2" x 9'8" (1.87m x 2.94m)
Handy utility room with plumbing for washing machine, room for dryer, additional storage and access into the rear of the garage and also out into the rear garden.
Bedroom 1
10'2" x 12'3" (3.10m x 3.74m)
Good size double bedroom overlooking the rear garden.
Bedroom 2
8'10" x 11'4" (2.70m x 3.45m)
Second double bedroom overlooking the front of the property.
Bathroom
6'9" x 8'4" (2.07m x 2.54m)
Bathroom with bath, separate shower cubicle, w/c and wash hand basin.
Garage
10'0" x 16'10" (3.05m x 5.14m)
Single garage which houses the boiler and has lights and electric, with rear door access into the utility room.
Outside
To the front of the property is a lawned garden, drive with parking for 3 cars and access to the garage. To the rear is a fully enclosed good size private garden with lawn, patio area, established plants and shrubs.
Agents Notes
The property is double glazed and has LPG heating with tank buried in the front garden. The property is on a water meter. There will be a service charge for the estate but currently the sellers have not been informed costings or when this will be implemented.
Read full description
More properties nearby
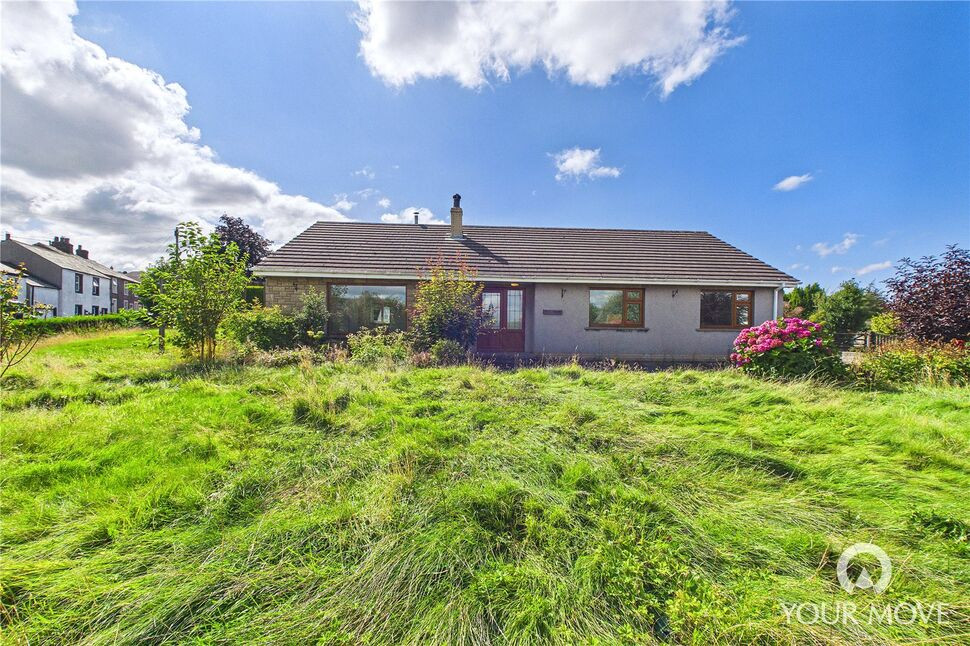
£280,000 Asking price
Bothel, Wigton, Cumbria, CA7
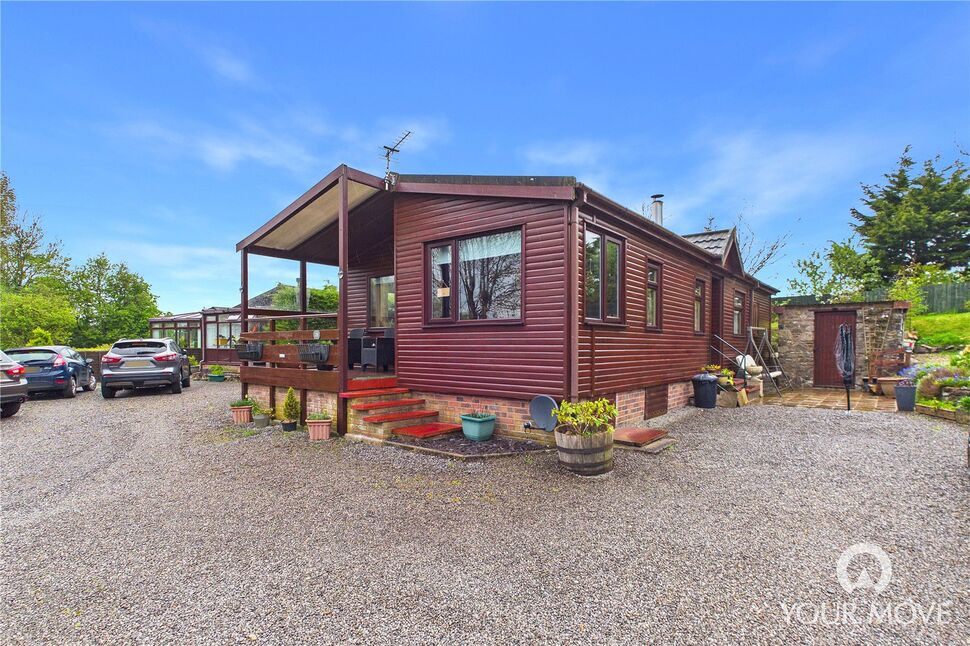
£80,000 Asking price
Moota, Cockermouth, Cumbria, CA13
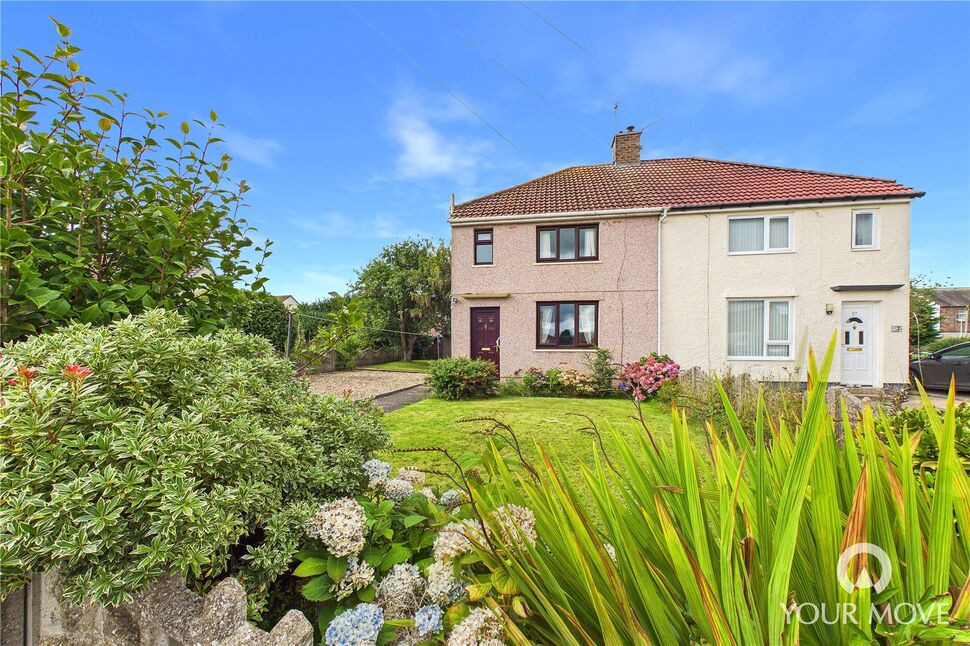
£140,000
Noble Croft, Aspatria, Cumbria, CA7
£250,000 Asking price
Comments (0)
Log in to like, comment or share to your feed.
Start the conversation about this listing.